约有60项符合查询结果,库内数据总量为1205579项。[ 耗时:0.0294秒 ]
1 / MAŁOPOLSKA GARDEN OF ARTS(艺术花园)
13年前|J_ting|办公|100%...land
INVESTOR:Juliusz Słowacki Theatre, Krakow
AUTHOR:arch. Krzysztof Ingarden
CO-OPERATION:arch. Jacek Ewý
PROJECT:2005–2008
CONSTRUCTION:2010–2012
USABLE FLOOR AREA:4,363.5 m
The title of the Site of the Year 2012 in the opinion poll of Polska Architektura XXL / XXL Polish Architect...


预览图片
2 / (VOM住宅)Sanuki + Nishizawa architects设计
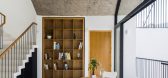
5年前|Archilovers|住宅|100%...cal Vietnamese townhouses, this site was so tight that there was almost no garden available, but the clients wanted an open house with a bright, spacious outdoor space. Additionally, the front road is a narrow alley, and houses in the neighborhood are built close to one another. Therefore, the desig...



预览图片
3 / VOM住宅(2019)(Sanuki Daisuke architects)设计
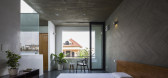
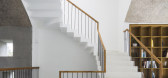
5年前|archdaily|住宅|100%...cal Vietnamese townhouses, this site was so tight that there was almost no garden available, but the clients wanted an open house with a bright, spacious outdoor space. Additionally, the front road is a narrow alley, and houses in the neighborhood are built close to one another. Therefore, the desig...



预览图片
4 / 澳大利亚悉尼 Castlecrag 住宅 The Castlecrag Residence by CplusC Arch...
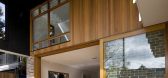
12年前|qunqun87|住宅|100%...while glass walls slide open to connect the living room and kitchen to the garden. The discarded timber beams of the house’s original roof have been reused to construct the new family dining table, which overlooks an outdoor swimming pool. Reclaimed brick walls are exposed in the kitchen, wher...



预览图片
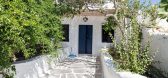
5 / 希腊Sikinos精品酒店/Kapsimalis Architects设计
6年前|Archilovers|民宿|100%...he plot. A second one, on the west side and in a lower level, leads to its gardens and afterwards to the house.
The building was an old traditional residence but a significant one, something that proves by its size and its specific structure. A considerable common living area with a big arch i...




预览图片
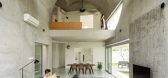
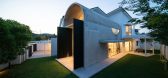
6 / 马来西亚Bewboc之家(2020)(Fabian Tan Architect)设计
5年前|archdaily|建筑|100%.... The extension is further enhanced by two large doors that open up to the garden. The uninterrupted perspective from inside out immediately connects the interior with nature.,The upper floor sets up a dramatic background with a play of curves and levels. The spaces are layered, creating a hierarc...




预览图片
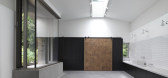
7 / 英国沃尔默城堡和花园学习中心和咖啡馆(2020)(Adam Richards Architects)设计
5年前|archdaily|建筑|100%...师描述 | Designer description: English Heritage’s Walmer Castle and Gardens has undergone a transformation with the completion of its first new substantial building for 145 years, designed by Adam Richards Architects. Located on the picturesque Kent coastline in Deal, Walmer Castle was built ...


预览图片
8 / House B19 Stuttgart-Sillenbuch / se(arch)
12年前|yunren|住宅|100%...一体。Structurally, the concrete core, which results from the massive garden level is coverde by a solid wood construction, which describes
the outer shell of the building. The outside of the timber construction is covered with wooden shingles. The shingles of Alaska cedar
are splitted by han...
预览图片
9 / 弧形房屋(Arc House)Milad Eshtiyaghi 设计
6年前|Archilovers|概念|100%...ght and just bring the light of this light into the space.In designing the garden, we used the pattern of the Iranian garden in it, and in the four main directions of the site, we used 2 patterns of the Zoroastrian religion that were in Iran (water, wind, earth, fire).In the walls on the west side o...



预览图片
10 / 伊朗麦迪别墅(2020)(Dida Office)设计
5年前|archdaily|建筑|100%...描述 | Designer description: Located in one of the 40-year-old urban gardens, this project was defined by the client as a villa with no distinct external appearance and facing, minimum resolution, unspecific form, and attracting the least attention possible. Conversely, the user opts for diverse...


预览图片
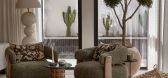
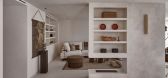
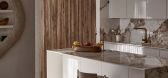
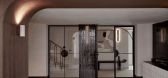
11 / 马贝拉的家 | Antonio Montilla | 2026 | 西班牙
3月前|ArchitecturalDi|软装|100%...nship with the outdoors. Living spaces now open directly onto terraces and gardens, encouraging movement between inside and out throughout the day. The former garage was repurposed to house a gym, cinema room, wine cellar and wellness facilities, while the exterior was redesigned around entertaining...
预览图片
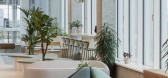
12 / 布达佩斯IncepTech办公室设计
5年前|OfficeSnapshots|办公|100%...company located in Budapest, Hungary.,When designing IncepTech’s Space Garden, the objective was to create an atmosphere that encourages employees to accomplish anything without boundaries. Success usually derives from bold thinking, readiness, and having faith in ourselves. An inspiring space, ...





预览图片
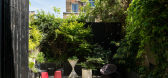
13 / 城市中的夏天:城市花园的理念
6年前|TheModernHouse|建筑|100%... in the British summertime, we’ve had a think about some ideas for urban gardens.
The Yard House, London SE22
Architectural designer Jonathan Tuckey centred this house in East Dulwich around a secluded central courtyard to form an outdoor ‘room, to which all the main interior spaces are ...



预览图片
14 / Leesthorpe Residence | Mim Design | 2026 | 澳大利亚
4月前|Mim-Design|住宅|100%... marble, are theatrical statements. A second living room frames landscaped gardens by Dangar Barin Smith, while the upstairs primary bedroom opens to a terrace overlooking the lush garden and harbour.
项目信息
Project Architecture, Interior Design, Furniture and Styling: Mim Design
...


预览图片
15 / Oko House | Makhno Studio
5年前|Sergey.Makhno|概念|100%...ery night sculptures come to life, trees awaken from the day nap, stone gardens start moving, and the story begins.This one is about the latest architectural project by Sergey Makhno Architects, which is located in the suburb of Kyiv, Ukraine. Two-level residence Oko House is named after the k...






预览图片
16 / 幼儿园Sluderno (2018) (Roland Baldi建筑师)设计
6年前|archdaily|建筑|100%...a. The group rooms face south towards the play and recreation areas in the garden. The custom-made wooden furniture, such as stools, tables, and wardrobes, together with the colours deliberately used, convey a sense of security. On the upper floor, the gable roof defines various rooms with different...



预览图片
17 / 在克里特岛海滨的房子Davide Macullo Architects设计
6年前|Archilovers|建筑|100%...of green and blue, until finally revealing its commanding views across the garden and out to the the sea. From the beachside, the house projects its strong interlaced geometry, while its singular materiality of pietra serena stone of the façade and the terrace grounds it solidly to the earth, givin...


预览图片
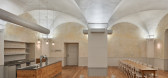
18 / 捷克巴洛克餐厅 | 三朵玫瑰 | 2018 | ADR
5年前|archdaily|餐饮|100%...and his son Kilian Ignaz. Following extensive adjustments in the monastery gardens, which included a project developing the multifunctional civic centre Dřevník (woodshed), the studio has also designed several other buildings in the complex. From the Café Dietzenhofer, to the revitalisation of th...




预览图片
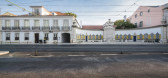
19 / 156年建设琼奇拉(2017)(路易斯·雷贝洛德安德拉德)设计
5年前|archdaily|建筑|100%... way to a modern condominium of two rows of houses separated by a communal garden. The houses, designed in a language that is as sober as it is clear, evoke the old warehouses through the use of the brick that covers the façades and the iron visible in some of the architectural features.
Althoug...




预览图片
20 / 拱形门元素装饰设计
5年前|ArchitecturalDi|软装|100%...It’s a very quiet space.”
KAREL-BALAS
With 43 rooms, a vegetable garden, nine houses with private swimming pools, an indoor restaurant and cocktail bar, a large outdoor swimming pool, and an outdoor restaurant, the 74-acre property was designed as the summer residence of an imaginary artist....


预览图片
21 / Skylab 建筑办公室 | Skylab Architecture | 2023 | 美国

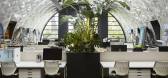
1年前|OfficeSnapshots|办公|100%...d for the art and design community? Where can we find a space to integrate gardens, an event venue, and a fabrication shop, as well as our studio?” A three-year search turned up a triangle-shaped corner lot in the city’s Northwest Industrial area consisting of two steel buildings and an adjacent...


预览图片
22 / Yarraville Peak | Weaver+Co | 2025 | 澳大利亚
9月前|The.Local.Proje|软装|100%...en extended in the 1980s with a rear structure that closed it off from the garden and restricted daylight into its plan. Remedying this was key to architect Martyn Weaver’s brief, with the resulting addition and renovation designed to echo both heritage and modern architecture. As the home is loca...


预览图片
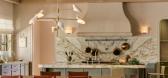
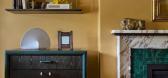
23 / Golden Light | Arent&Pyke | 2026 | 澳大利亚
6月前|Arent.Pyke|住宅|99%...talised glow that emanates towards its entertaining terrace and enchanting garden beyond, this home in Sydney’s Lower North Shore has been elegantly elevated to enhance the day-to-day activities of a young family.
Reconfiguring the layout was a key priority to accommodate the practicali...


预览图片
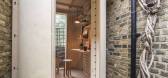
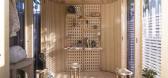
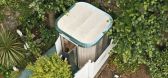
24 / 我的房间在花园里(2020)(Boano Prišmontas)设计
6年前|archdaily|设计情报|98%...述 | Designer description: Boano Prišmontas launched “My Room in The Garden”, an affordable prefab home office. The low-cost solution is easy to assemble and it can be built in one day. The structure is made in London and the modular design can fit a garden of any size. The project aims to a...



预览图片
25 / 走向乡村:伦敦郊外的现代乡村住宅
6年前|TheModernHouse|建筑|98%...f Outstanding Natural Beauty. The early twentieth-century house was once a gardener’s cottage and stable, but has since been converted and reconfigured to form an elegant riff on the Arts and Crafts tradition. Outside, the three acres of land is scattered with peach trees, beech hedges, vine walls...


预览图片



