约有90项符合查询结果,库内数据总量为1205597项。[ 耗时:0.0096秒 ]
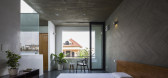
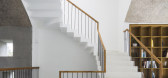
1 / VOM住宅(2019)(Sanuki Daisuke architects)设计
5年前|archdaily|住宅|100%...i Oki,建造商: Dulux, Toto, NVC Lighting, Tostem,设计师描述 | Designer description: The project is a small private residence for a family with one child in Binh Thanh District, close to the center of Hochiminh city. It was a townhouse type located in a high-density residential area. A...



预览图片
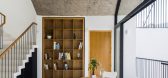
2 / (VOM住宅)Sanuki + Nishizawa architects设计
5年前|Archilovers|住宅|100%... houses in the neighborhood are built close to one another. Therefore, the design theme became how to create a unique and attractive outdoor space where people can feel closer to nature by taking light and wind in the house in such a tight area.
The client wanted only two bedrooms for this hous...



预览图片
3 / 越南HL住宅(2020)(Chi.Arch)设计
5年前|archdaily|建筑|100%...Huynh Thanh Phu Quy,顾问:SACI,Country:Vietnam,设计师描述 | Designer description: HL-House occupies a small site 4x18m hemmed in by other residences in the residential area called Binh Thanh District, Ho Chi Minh city. This area is very near the city center, convenient place to go to...


预览图片
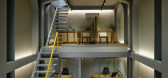
4 / 印度 Yellow Box 办公室 | 2019 | TRAANSPACE
6年前|archdaily|办公|100%... Cara, Hybec, Limecoat, Trimble Navigation,负责建筑师:Urvi Shah,Design Team:Kunjal Shah, Kinjal Shah,客户:Dipak Shah, Amisha Masala,Site Engineer:Nimesh Panchal,结构顾问:Hitesh Vora, Vyom Consultants,Site and Client Brief - Set in a densely woven grocery market in the ma...




预览图片
5 / Contemporary Apartment Biancamaria by Paolo Frello - Partners CAANdesign Arch
7年前|captainpc|住宅|100%...use contemporary Contemporary building Contemporary Home Contemporary home design Contemporary interior contemporary mansion Contemporary residence dining Dining Room Dream Homes Fireplace Fratello free space Frello Furniture Garage Glass Glass House Glass Walls good lighting Hall and Entrance High ...


预览图片
6 / Li Li Ji Art Space / ARCH STUDIO
10年前|小柴|办公|100%...d on the complex structures, pipelines and limited height of the interior, design with soft wall involvement and integration of the existing building structure, using scale, lighting and material variety can excitation space potential, creating pure, complete, efficient display environment atmospher...


预览图片
7 / (睫展酒吧)Two Designers设计
6年前|Archilovers|康乐|100%
Designed by Two Designers, The Lash Show is an experiential space that invites the users to delve in THE LASH SHOW experience salon and bar cafe. The Brand identity and Interior Design experience is inspired by the playfulness and intricate beauty of carousels. Extracting the 3 main elements of ca...


预览图片
8 / 房子内(2019)(Arch.Lab)设计
5年前|archdaily|建筑|100%...kaj Nanda Structures,City: Panchkula,Country:India,设计师描述 | Designer description: Located at the junction of two arterial roads, the house is constructed on a site located at the edge of a street of row houses. Hence the primary challenge was to balance the privacy of the residents ...


预览图片
9 / Bespoke Romance Showroom | Paolo Cesaretti arch
6年前|paolo.cesaretti|商业|100%
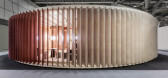
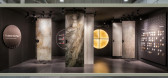
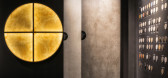
Mastery, Design, Uniqueness, our practice has transformed the three key concepts assigned by Kale Group - worldwide leading brand of ceramic materials - into a minimal geometric shape. The symbol of infinity is the design inspiration for this temporary showroom.
Two mergin...


预览图片
10 / (景德镇御窑博物馆)Studio Zhu-Pei设计
5年前|Archilovers|文育|100%...f public spaces at street level; also, more importantly, it allows for the design of a number of more intimate open vaults, and courtyards within the museum. Most of those public spaces are covered under shaded, protected from rains because of hot and rain a lot during summer in Jingdezhen. One of t...




预览图片
11 / French Kitsch III咖啡厅 | TOUCH Architect | 2023 | 泰国
2年前|序赞精选|餐饮|100%...通过建筑材料和元素呈现不完美的艺术形式。
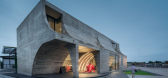
The main design concept of French Kitsch is developed by interpreting its name; ‘French’ and ‘Kitsch’. Apart from being a specialized French patisserie, the owner’s love for French bulldog also comes as brand identity, portray...



预览图片
12 / Westbeat住房复杂(2020)(Studioninedots)设计
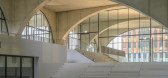
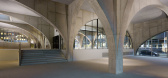
5年前|archdaily|建筑|100%...Lichtadvies,City:Amsterdam,Country:The Netherlands,设计师描述 | Designer description: The completion of Westbeat adds a dynamic new link in the public space network of Amsterdam Nieuw-West. Designed by Studioninedots the new housing complex features a public base composed of 86 arches...



预览图片
13 / 成都秦集团办公室设计
5年前|OfficeSnapshots|办公|100%...
Studio DOTCOF continued its partnership with Qin Group when asked to design the advertising agency’s new offices located in Chengdu, China.
Qin Group is a West China-based full chain platform agency in the advertising industry. They are a regular customer of Studio DOTCOF, which designed...


预览图片
14 / 码头别墅 | Sergio Sampaio Arch + Tectônica | 2022 | 巴西
2年前|archdaily|建筑|100%
Concept
The house was designed for a family and friends with the desire to appreciate nature, engage in sports, and enjoy leisure by the Jurumirim Dam in Avaré/SP, located 270 km from São Paulo. The construction, totaling 1,300 m2, is situated on an 11,000 m2 plot with a view of the dam.
I...





预览图片
15 / 马来西亚Bewboc之家(2020)(Fabian Tan Architect)设计
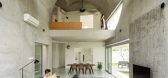
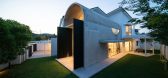
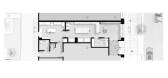
5年前|archdaily|建筑|100%...lting Engineers,City:Kuala Lumpur,Country:Malaysia,设计师描述 | Designer description: A suburban terrace house in Kuala Lumpur, Malaysia owned by a young family who requested for minimal intervention. The approach was to re-imagine a form befitting a corner house and to re-purpose the l...




预览图片
16 / Blue Table 巧克力工坊和零售空间 | Arch&Type | 2024 | 美国
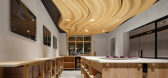
2年前|archdaily|商业|100%...80 ft²,项目年份:2024,项目摄影:Kim Smith ,Architecture & Design:Arch&Type (Seth Amman and Adam McCullough) ,Millwork Fabrication: McCullough Design, McCullough Design and Mark Amman,Parametric 3 D Modeling: Mariella Hirschoff,Parametric Programming: Dan Vrana and Wade Georgi ...



预览图片
17 / 悉尼Alteryx办事处设计
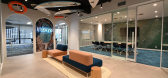
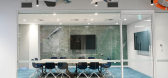
6年前|OfficeSnapshots|办公|100%Creo Design Group was tasked with the design of the new Alteryx offices, a computer software company located in Sydney, Australia.In collaboration with NPM, Creo was brought on by computer software company Alteryx to design their first ever work space in Sydney, the objective was to create a fresh, ...



预览图片
18 / 马贝拉的家 | Antonio Montilla | 2026 | 西班牙
3月前|ArchitecturalDi|软装|100%...tising them.
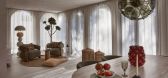
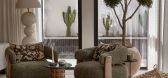
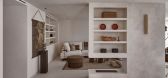
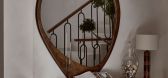
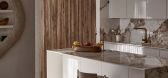
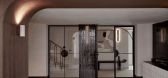
For Antonio Montilla, founder of Montilla Interior Design, those principles became the foundation for Casa Marbs, a comprehensive renovation of a neglected villa in Marbella. The project transformed a dark and compartmentalised property into a calm, contemporary home while pr...
预览图片
19 / 蒙特利尔开襟羊毛衫的办公室设计
3年前|OfficeSnapshots|办公|100%...: Advertising / Marketing, ,Ivy Studio collaborated with Cardigan to design a young and dynamic feel for the digital advertising agency’s location in Montreal, Canada,Cardigan is a young and dynamic Montreal based digital advertising agency founded in 2016. As their need for expansion grew f...


预览图片
20 / 加减智库丨SUPIN速品家女装复合零售空间
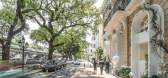
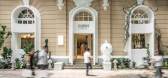
7年前|Hi设计|设计情报|100%...rn-style building on the north side of Shamian Island. At the beginning of design, the challenge is generated from new and old historical background—how to reasonably continue the space of western-style architecture, extend the entire architectural appearance and space, and satisfy iterative...



预览图片
21 / Glebe住宅 | Chenchow Little
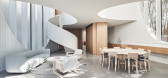
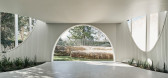
6年前|ChenchowLittle|住宅|100%...屋顶和一个楔形,它复制了三角形块体的几何形状。The design for the dwelling seeks to maximise the available space on the small site within stringent planning controls and considerable site constraints. The envelope of the building is shaped by the simple offset of the minimum se...



预览图片
22 / Pretty House | Ascend Design | 2024 | 新加坡
2月前|AscendDesign|住宅|100%...ean curves, and natural textures to create a light, open living space. The design features arched doorframes and custom timber cabinetry that maximize storage while maintaining an open feel. It is a functional, bright space built for relaxed daily living.
Pretty House
Category:Residenti...


预览图片
23 / Leesthorpe Residence | Mim Design | 2026 | 澳大利亚
4月前|Mim-Design|住宅|100%
Blending Queen Anne heritage with a contemporary extension, Mim Design has created Leesthorpe Mosman, a striking home overlooking Sydney Harbour. Formerly a Federation glassmaking estate, the property’ curved sandstone foundation and panoramic views inspired a design that honours its history...


预览图片
24 / Rus in Urbe 城市山林
4年前|jijiasheji|餐饮|100%...ial:钢板 木皮 砖 艺术涂料完成时间|Date:2022.7设计公司|Design:集嘉设计 JIJIA Design主案设计师|Interior Design:沈嘉伟 Shen Jiawei执行设计师|Executive Design:万婧雯 Wan JingWen助理设计师|Assistant designer:舒兵 Shu Bin照明设计公司|Lighting D...



预览图片
25 / 莫斯科住宅 | Tatyana Ponomarenko | 2025 | 俄罗斯
10月前|interior.ru|住宅|100%...ght of the ceilings and the thickness of the walls inadvertently hinted to designer Tatiana Ponomarenko, PT buro, the very character of the apartment: calm, light, but at the same time full of subtle, carefully thought out details that always distinguish the author's interior. Lighting design in the...




预览图片



