约有50项符合查询结果,库内数据总量为1205572项。[ 耗时:0.0061秒 ]
1 / cloud nine soaring spaces and intimate pleasures at the beekman new york
10年前|liranv188|酒店|100%Designer Martin Brudnizki broke up he public space with intimate seating areas featuring vintage and bespoke furniture
经过多年的开发尝试,这座位于比克曼街5号(5 Beekman Street)的大楼终于在今夏开张,这是汤普森酒店(Thompson Hotels)最新推出的...


预览图片
2 / St. Cecilia Bistro in Atlanta
11年前|王-畅|餐饮|100%...omfort. Anchored around a spectacular central bar are the different dining areas, including a bar-high communal table with stools, a darker lounge area and a mezzanine private dining room, as well as the open kitchen and a preparation area.


预览图片
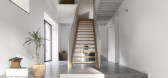
3 / 葡萄牙粉红民宿 | 2017 | Mezzo Atelier
5年前|Mezzo.Atelier|民宿|100%...:2017
,摄影:Fernando Guerra | FG+SG, Rui Soares
,供应商:Area Store, CLIMAR, O/M Light, Technal
,设计团队:Joana de Oliveira, Giacomo Mezzadri
,客户:Residência Pink Açores
,城市:蓬塔德尔加达
,国家:葡萄牙
设计师描述 | Designer descript...




预览图片
4 / 老福特路(2020)(pH值+建筑师)设计
6年前|archdaily|建筑|100%...terior living spaces, echo the historic industrial vernacular of the canal area.,The folding rear façade opens up and frames vistas along the canal, as well as celebrating views over Victoria Park to the north. In contrast, the front façade responds to the more ordered rhythm of the fenestration...



预览图片
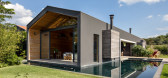
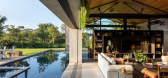
5 / 巴西佐敦房子(2016)(FGMF Arquitetos)设计
5年前|archdaily|住宅|100%... serves an entryway.,We divided the components by placing a large family area in the most private pavilion. Each end of this volume holds bedrooms that become a small flat where a family with children could vacation.,The service areas are located in the back of the living and leisure area. If ne...




预览图片
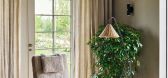
6 / The Dairy | NICE PROJECTS | 2023 | 英国
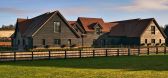
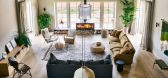
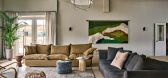
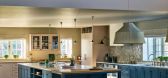
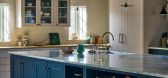
2月前|NextProject|软装|100%...Maryanne Moodie, a Robin Day armchair upholstered in sheepskin. The dining area features an oak refectory table paired with Carl Hansen dining chairs. Above hang Two banana leaf light shades hang above the table providing a soft glow.
,转载自:Loco Division,图片©Loco Division,编...
预览图片
7 / Inverleigh Farmhouse | Studio Esteta | 2025 | 澳大利亚
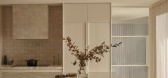
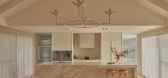
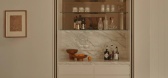
11月前|Studio.Esteta|住宅|100%...ted timber panelling, and stone floors and countertops in the main service areas adds textural warmth. “Natural materials were carried into key functional areas such as the bathroom, where sandstone elements link back to the surrounding landscape. Aged brass hardware and soft linen curtains were i...


预览图片
8 / The Lo & Behold Offices | NICE PROJECTS | 2024 | 新加坡
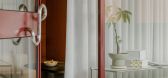
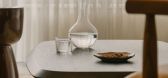
2月前|NextProject|办公|100%...lanced to create a series of meeting rooms, executive offices and a lounge area. Custom workstations with cork-lined walls, and a dedicated production zone for photography, reflect the group’s creative ethos, while stained timber accents add warmth to create a strong brand identity.
,转...

预览图片
9 / 印度卡纳塔克邦班加罗尔 LOFT 38 音乐主题餐厅
12年前|xinshaojie|餐饮|100%...estaurant spaces on the successive two levels. All the dining and lounging areas on the upper levels act as galleries flanking either side of a dramatic atrium, looking down on the busy dance floor. The rear stage wall is clad entirely with rustic wooden logs stacked one atop the other to form a ric...




预览图片
10 / 巴西Neblina之家(2017)(FGMF Arquitetos)设计
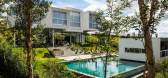
5年前|archdaily|建筑|97%...e ground, sometimes floating above a large front garden, hiding the social area of the house. A thin concrete structure with cantilever strengthens the program visual approach. The resulting glass living room is visually integrated to a large swimming pool, but far enough to permit insolation along ...




预览图片
11 / 约克豪斯高中
11年前|long2003|办公|96%...ssrooms; administrative and service spaces; social locker zones and lounge areas for students in grades eight through twelve.
Innovative, progressive and collaborative state-of-the-art learning and teaching spaces are adaptable and flexible, with spaces and places for informal student and teacher i...
预览图片
12 / 伯林盖姆风成能源办公室设计
3年前|OfficeSnapshots|办公|96%...its and open workstations, meeting spaces, private offices, public seating areas, and a dining area, with all areas – public and private alike –interconnected by the grid of columns into a kind of organism in which each element has an equal role to play.,In the same way that the company combin...


预览图片
13 / Vensure 雇主服务端 | Krause Architecture + Interiors | 2023 | 美国
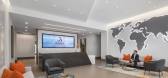
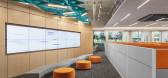
1年前|OfficeSnapshots|办公|95%... room with direct access to the exterior covered seating and pop-up vendor area. This 4,800 SF space is dynamic, open, and bright, serving over 200 people. Soaring ceilings open to the deck above, a large wood covered floating banquette area visually separates the grab and go area from the main brea...




预览图片
14 / 旧金山机密金融公司办公室设计
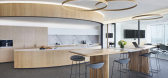
6年前|OfficeSnapshots|办公|95%...owntown San Francisco, the Salesforce tower represents the pinnacle of Bay Area technological innovation and modern creativity. We were tasked to create, alongside our client, a west coast headquarters for their global financial firm in the heart of the tower – translating our designers’ residen...



预览图片
15 / 灰色的别墅(2020)(白立方工作室)设计
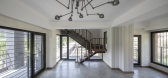
6年前|archdaily|建筑|95%...d the main road.,Spatial organisation is formed in 20 square meter gross area with 2-meter cantilevers on the first and second floor in 4 directions which leads to 100 square-meter built area. First floor dedicated to living room and kitchen is accessible via 2 light-weight metal stairways in the ...




预览图片
16 / 洛杉矶纽豪斯布拉德伯里同事办公室设计
6年前|OfficeSnapshots|办公|92%...pying the entire second floor, the 25,000 s.f. “house” includes common areas with a morning-to-night café/bar, a communal gallery and atelier workspace, a wellness room, meeting rooms, and several plug and play studios for dedicated businesses.Constructed by junior draftsman George Wyman in 189...


预览图片
17 / 朱美拉棕榈豪华别墅 | Eva Interiors
15天前|ArchitecturalDi|住宅|92%...anted connection. The kitchen, for example, was closed off from the living areas, leaving what should have been a natural gathering place isolated from the rest of the home. The solution was architectural, before it was decorative. Doorways and windows were sealed, entirely new openings were created...


预览图片
18 / 美国 | Unnamed Financial Company | 办公 | 金融 | 2021 | Fogarty Finger
4年前|OfficeSnapshots|办公|90%...ins a variety of spaces for meeting and socializing, including a reception area, a boardroom, a pantry, and a recreation space, as well as informal breakout zones. Employees also have access to workstations, trading-type benching, and a small number of private offices.,The designers adopted an eff...


预览图片
19 / 胡志明市Tran Quang销售办事处设计
5年前|OfficeSnapshots|办公|89%...trance introducing a sneak peek into the office is juxtaposed by a waiting area and a small pantry that accommodates 8 to 10 people. Followed are workspaces for 16 staff, a restroom, a reading corner and an area for collaboration. A large meeting room for 10 and a small one for 3 are located at the ...





预览图片
20 / 澳大利亚 Lindfield 之家 | 2019 | Polly Harbison
5年前|archdaily|住宅|89%...c scale, opening up to the grand scale of the garden. The additional floor area is not large, however, the rooms take on an exaggerated size, with soaring ceilings and super-wide walls. The new spaces are bold and confident in their identity. Enormous openings draw the garden into the house. This ...



预览图片
21 / 庄园Klaugu-Muizha(2018)(女性Kuzembaev)设计
5年前|archdaily|建筑|88%...y a small spot of the former building and the desire to have a large house area -hence the cantilevered outriggers, which allowed to achieve the effect of soaring. The bridges connecting the different volumes, originated in the desire to eliminate the stairs.,When designing the interior, much atte...


预览图片
22 / 美国蒙大纳白鱼湖旁的别墅
10年前|liutai|住宅|88%...ey opted for a shingled, cottage style home. During the winter months, the area can be quite dark, so the interior materials needed to be kept light and airy, selecting white woods and expansive windows to draw in natural light.
The result: a sprawling three-story shingle-style cottage encompassing...



预览图片
23 / 诺福克南方公司总部 | HOK | 2021 | 美国
4年前|OfficeSnapshots|办公|88%...ration: Beyond places for group meetings and teamwork, the building needed areas where people from different departments could serendipitously connect and engage.,Technology and innovation: Data and technology have transformed Norfolk Southern into a modern transportation and logistics firm. The n...





预览图片
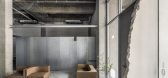
24 / 奥斯凯商店 | True Thing Design Studio | 2023 | 中国台湾
2年前|archdaily|商业|87%...uring the layout with a central bare column to delineate the store, office area, and meeting space. Facing spaces of different attributes, we've utilized frosted glass and steel panels as half-height walls.
Within the soaring interior walls, we've chosen large-section segmented calcium silicate...



预览图片
25 / 安第斯山脉的海运集装箱住宅
13年前|Metal_Psychotic|住宅|86%...acing the retaining walls to create a horizontal plane to place the public areas of the house. secondly; in mounting the containers and ensemble them on top to place the private areas and thirdly; to wrap the containers with a unitarian material which at the time that integrates the parts also creat...


预览图片



