约有90项符合查询结果,库内数据总量为1205586项。[ 耗时:0.0069秒 ]
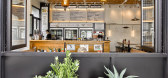
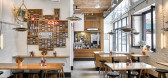
1 / GENUINE SUPERETTE
9年前|临塘听风晚|餐饮|100%...IS+ TWEET THIS
AvroKO owned and operated, Interiors, Custom Furniture and Lighting, Branding, Graphics, Menu Design, Restaurant CollateralGENUINE Superette opened as a slight twist to its sister restaurant, GENUINE Roadside, with a design inspired by the bodegas and superettes lining the California...




预览图片
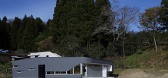
2 / e house
12年前|wangang2012|住宅|100%...r could work well with.
Uniformly bright space is not always appealing. Light and shadow always coexist in traditional Japanese culture, where darkness accentuates lightness.Design intention was to explore the characteristics of landscape, which impressive scenery is appreciated throughout a day ...




预览图片
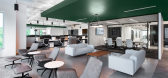
3 / 麦克莱恩CollabraLink办公室设计
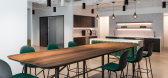
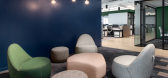
6年前|OfficeSnapshots|办公|100%...ingle element. As you move through the space, it feels bright and airy. Daylight floods over a material palette that balances rich colors and geometric shapes against soft fabrics and rounded furniture and pendant lights. Natural materials, including the wooden feature wall behind the reception desk...


预览图片
4 / 罗斯·加德姆推出了新的照明系列“星云”。
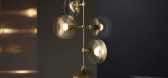
6年前|Yellowtrace|产品|100% Melbourne-based designer Ross Gardam‘s latest lighting collection takes its inspiration from interstellar clouds—remnants of stars, reflecting and diffusing layers of fragmented light into the darkness from eons away. Named after the ethereal astronomical phenomenon, Nebulae follows on from the...



预览图片
5 / 凯派新作|静舍SPA | 空纳万物,静生万象
1年前|morningkay|康乐|100%... with minimalist strokes. The beige artistic paint wraps the space, like a light layer of plain silk, creating a warm and moist base color; The beige stone is used to construct the front desk, with rough and delicate collision, settling the texture of time. The 4-meter antique bronze consultation ba...




预览图片
6 / (四合院住宅和教堂)Kister Architects设计
6年前|Archilovers|住宅|100%...rtyard, the home’s living areas on both levels are flooded with northern light, which generates a play of light and shade within and blurs the boundaries between inside and out. The upper level is set back and overlooks the courtyard and a roof garden. The clarity of detail and pared back finishes...


预览图片
7 / 英国伦敦的无名之屋/Szczepaniak Astridge设计
5年前|Yellowtrace|建筑|100%...itled House into a ‘concrete sculpture’ with awe-inspiring chiaroscuro lighting and deep interconnected void spaces – accomplishing a dream of living inside a moody art installation.
Related: Brass House in West London by Simon Astridge.
Consisting of living spaces, three rooms, a bat...


预览图片
8 / 悉尼Yancoal办公室设计
5年前|OfficeSnapshots|办公|100%...
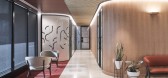
An illuminated brass rod ceiling is a striking addition to the space, highlighted by up lighting wall lights custom made in American Cherrywood. The use of colour is restrained to carpets and fabric wall panelling within meeting rooms, and furniture upholstery only. A sophisticated burgundy red use...


预览图片
9 / 东滩StradVision办公室设计
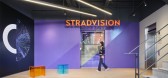
3年前|OfficeSnapshots|办公|100%...fice spaces, carrying out similar branding spirit with color and graphic, slightly different design gesture with different light fixture and ceiling design has been applied to created more informal space.,Factory space is mainly designed for test. Full shower facility is the must as continuous tes...


预览图片
10 / 曼哈顿的优雅 | Maneli Wilson
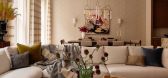
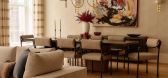
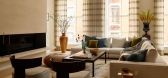
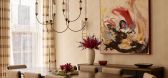
2月前|ArchitecturalDi|软装|100%...multi-layered Manhattan loft, historic architectural bones meet sculptural lighting, custom grasscloth and curated luxury.
From the street, New York’s Soho rarely gives too much away. Its cast-iron façades, broad windows and cobbled corners still carry traces of the neighbourhood’s earlier liv...
预览图片
11 / 在法国西南部建立自己的宏伟设计
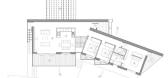
6年前|TheModernHouse|建筑|100%...zeable plot, with glazed south-facing elevations that maximise the natural light and make the most of the glorious views. The horizontal timber cladding references local agricultural buildings.
Approximately 5km away is the attractive bastide town of Lauzerte, which has been designated ‘one of ...



预览图片
12 / 伯明翰capstick报道报道办公室设计
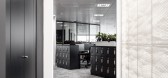
3年前|OfficeSnapshots|办公|100%...he tone for the workplace experience. Here, a large circular mirror allows light to bounce around the space for a more expansive feel and reflects the view down towards the arbitration rooms. The design leaves an impactful first impression and a lasting statement.,Clients are welcomed to the meeti...




预览图片
13 / 美国阿拉斯加航空公司旗舰休息室(2019)(Graham Baba Architects)设计
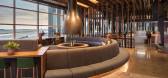
5年前|archdaily|餐饮|100%...boration with Graham Baba Architects),General Contractor:Hensel Phelps,Lighting Design:Niteo,Mechanical 工程师:Mazzetti,Electrical 工程师:Stantec,Structural 工程师:Coughlin Porter Lundeen,Foodservice Consultant:Ricca Design Studio,Acoustical 工程师:Arup,Daylightin...


预览图片
14 / Reporters found five large dogs Dunshou
11年前|bnvbc6i6c|建筑|100%...ito ufficiale, each dog has half the height. Stood by a man holding a flashlight is according to the dogs, and then I heard the screams of cats. The next morning,http://www.ldtx.cn/home.php?mod=space&uid=120487, residents found the bodies of the first of a kitten in the open courtyard, the cat was b...
预览图片
15 / 大卫·阿贾伊在伦敦国王十字街丢失的房子。
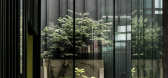
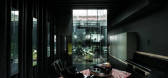
6年前|Yellowtrace|住宅|100%... things just get sexy? This dark, sleek and brooding space is punctured by light wells and illuminated by bright bursts of colour. No this isn’t a nightclub (although how cool would that be?), it’s a private residence designed by the inimitable David Adjaye.
Completed in 2004, Lost House in L...



预览图片
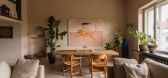
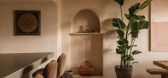
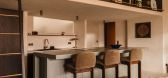
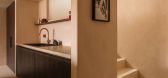
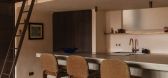
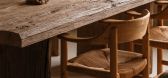
16 / 质朴自然 | dobrowolska.studio | 2026 | 波兰
1月前|ArchitecturalDi|住宅|100%...ark corners, identifying the living room's soaring proportions and natural light as the anchor for a complete spatial redesign.
The Warsaw apartment is riddled with significant changes in level across both floors and ceilings. From a tangle of low, narrow hallways and modestly proportione...
预览图片
17 / Platform House | Studioplusthree
6年前|studioplusthree|建筑|100%
On a triangular block in Sydney’s east, a new living platform brings light, air and space to a highly constrained site. In an urban response to the site’s limitations of light and open space, living areas are elevated up to the tree canopy - offering lush panoramas, abundant light and a sens...


预览图片
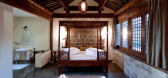
18 / 北京东景缘酒店 The Temple Hotel Beijing
11年前|charliexu|酒店|100%...al wood and tiles were used throughout the restoration, and a contemporary lighting element was introduced by Ingo Maurer.




预览图片
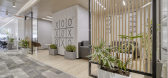
19 / 班加罗尔STG实验室办公室设计
6年前|OfficeSnapshots|办公|100%...ssic and calm, ensuring focus on work and productivity.
The concept was light, expansive and contemporary. The layout plan ensured maximising natural light. All meeting rooms were positioned at the centre of the floor to maximise light in the open office area. Breakout is strategically located at...




预览图片
20 / 中国 | 隐奢于廓 | 住宅 | 概念 | 2021 | KINSUN DESIGN | 千上设计
5年前|千上设计|概念|100%...光的存在。”
"Architectural design is to intercept the ubiquitous light and express the existence of light on specific occasions."
——安藤忠雄(Tadao Ando)
该项目位于瑞祥新区的高端顶跃户型区,常住就为夫妻二人,相对原先结构的功能分布,...


预览图片
21 / 轻装:一个概念灯,帮助我们感觉到埃米莉亚塔普莱斯特连接。(附视频)
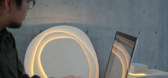
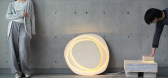
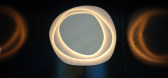
6年前|Yellowtrace|产品|100% If you could develop a spiritual lighting system this is it – a lighting communication device that connects two people thinking of each other, even if they are many miles apart.Aside from the practical element, the design itself, which let’s face it, is straight up exquisite, the message behi...



预览图片
22 / 悉尼Proav解决方案和配置文件系统办公室设计
6年前|OfficeSnapshots|办公|100%...eautiful tones and hues of the northern beach scenes.The design provides a light, bright, neutral backdrop of earthy tones and textures, in which to overlay the two businesses core values through areas of strong digital display, technology and furniture.A play on tranquil, calm light levels was expl...


预览图片
23 / 布鲁塞尔BECI办公室设计
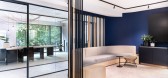
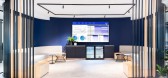

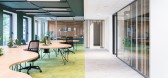
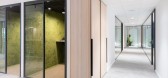
5年前|OfficeSnapshots|办公|100%... door. Inside, we used soft carpet, deep colors, wood elements, and dimmed lighting, creating a perfect hide-out for deep work. The Control Room is in another corner of the floor. It’s designed for individual work that requires a plug & play external monitor.
Other areas are all about collabora...

预览图片
24 / NUDE Coffee & Wine Bar俄罗斯莫斯科
11年前|王-畅|餐饮|100%...is concealed behind the eye-catching menu display board. Carefully planned lighting design adds spark and lightness to the space, while the illuminated logo over the bar (designed by Denis Sharypin) tops off the strong identity and character of the venue.

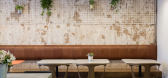


预览图片
25 / Russet House | Mulroy Architects | 2024 | 英国
1年前|archdaily|住宅|100%...erful home had become a collection of dark, isolated rooms lacking natural light and spatial cohesion. The clients, both professionals with young children, saw potential in the house, not just as a home for their growing family but as a flexible space that could evolve over time. They engaged Mulroy...


预览图片



