约有30项符合查询结果,库内数据总量为1204942项。[ 耗时:0.0058秒 ]
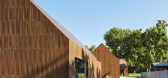
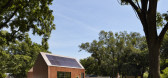
1 / 美国灰街722号的房子(2020)studio 804设计
5年前|Archilovers|建筑|100%...ing’s footprint and assure the owners low energy use and costs. A 4.9 Kw solar collection system is located on the only south facing gable and the super insulated envelopes (r-62 roof and r-35 walls) of all three forms easily exceeds the standards. Studio 804 continues their long-standing pattern ...



预览图片
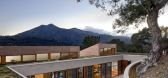
2 / 美国加利福尼亚Hillside Residence山坡住宅设计
12年前|Therainmen|住宅|100%...living roof with shed roofs angled to capture the sun for photovoltaic and solar hot water panels. The house incorporates passive and active heating and cooling systems, battery storage, and a cistern for water runoff management.


预览图片
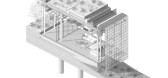
3 / Kalyon Karapınar 1.350 MWp SPP - 中央控制大楼 | Bilgin Architects | 2023 | 土耳其
2年前|archdaily|建筑|100%...s an energy specialization area. Kalyon Energy has established a 1,350 MWp solar power plant in this region with the capacity to be the largest solar energy power plant in Europe. The operation of the plant is managed through the Central Control Building. One of the primary functions of the building...



预览图片
4 / 美国劳伦斯灰街722号住宅(2020)(Studio 804)设计
5年前|archdaily|建筑|100%...ing’s footprint and assure the owners low energy use and costs. A 4.9 Kw solar collection system is located on the only south facing gable and the super insulated envelopes (r-62 roof and r-35 walls) of all three forms easily exceeds the standards. Studio 804 continues their long standing pattern ...


预览图片
5 / 英国的生态建筑师帮助您进行可持续的家居设计
6年前|TheModernHouse|建筑|100%...ank’, a contemporary home on the banks of the River Alde in Suffolk with solar water panels on the roof supplying hot water year round. One of the best eco architects in the UK for our money.
Mclean Quinlan
London and Winchester-based Mclean Quinlan produce some of the best-looking homes on o...


预览图片
6 / 橄榄屋(The Olive Houses)mar plus ask 新作
6年前|mar.plus.ask|住宅|100%...of an olive leaf, one matte one glossy.
The houses are powered only by solar panels and the water comes from the water spring on the plot.


预览图片
7 / 众建築——湖边插件塔 Lakeside Plugin Tower
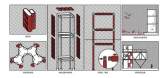
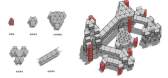
7年前|室内赞条|设计情报|100%...using net zero building principals. The roof of the building is covered by solar panels. The Plugin Panel enclosure is manufactured using highly energy efficient rigid insulation with floor heating integrated into the floor panels. Full height operable windows allow for maximum natural ventilation. ...




预览图片
8 / 印度德里曼恩学校(The Mann School)(2020)(Envisage)设计
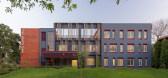
5年前|archdaily|建筑|100%...the corridors and the ceiling as a precaution.,Driven by sustainability, solar panels are installed on the terrace of the building. The central courtyard is precisely aligned in the North West - South East direction, to catch the southwesterly winds during the monsoon, thus ensuring ventilation th...



预览图片
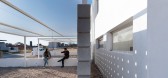
9 / 最小的房子(2020)(APS/Pablo Senmartin arquitectos)设计
5年前|archdaily|建筑|100%...main façade is exposed to the West, which is why it receives very intense solar radiation in the afternoon during most of the year, for this reason, a retreat of 8 m with respect to the sidewalk allows generating a common interaction and parking space for 2 vehicles that is protected by a metallic ...




预览图片
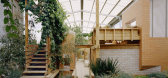
10 / (Daylesford Longhouse)Partners Hill 设计
6年前|archdaily|住宅|100%...w heating and cooling inputs and has off-grid ambitions with provision for solar panelling and battery storage. ,Within the shed’s translucent glass-reinforced polyester skin, an oasis flourishes. Smart gel-coated cladding provides different levels of UV and infrared resistance and panels with ...




预览图片
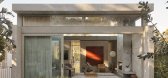
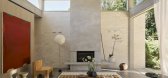
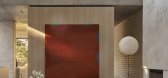
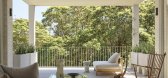
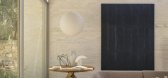
11 / Sculpted | Madeleine Blanchfield | 2026 | 澳大利亚
1月前|Madeleine.Blanc|软装|100%...ron Crothers, whose ceramic works feature throughout the house.
Solar-passive principles underpin the design. The plan opens north with generous eaves and high-level windows that draw light into south-facing spaces and cross ventilation abounds. Thermal mass in the concrete floor acts as ...

预览图片
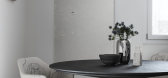
12 / 意大利顶层公寓 | 2021 | Francesco Meneghello
5年前|Archilovers|软装|100%...nt dimension of dreams and introspection.
If the living area reflects the solar and social soul of the house, the private area has a more intimate and discreet atmosphere. The contrast between black and white that outlines the living room, turns towards mild combinations, soft tones and natural mat...




预览图片
13 / Halcyon Woods Residence
11年前|禾斗_i|住宅|100%...h pond. An innovative design strategy was to take maximum advantage of the solar exposure and create a shower of light encapsulated in white glass in the center of the kitchen island. This unique design element defines the central core area and provides an optimal amount of natural light, presenting...


预览图片
14 / 加拿大 | C工作住宅 | 2022 | Nicholas Francoeur
4年前|archdaily|住宅|100%...apher and a musician.,I really wanted to take this image of a typical “solar passive” or “green” house and work out some unique details which moved away from the typical archetypes of “green architecture”. The mono-pitch roof is extremely well suited for our harsh winters, I wanted to ...


预览图片
15 / 在房子外面(Inside Outside House)David Coleman Architecture 设计
6年前|archdaily|建筑|100%...he calming quality of the site. Geothermal heat, super insulation, passive solar with thermal mass, and wide overhangs reduce heating and cooling loads.,项目完工照片:,转载自:Archdaily,设计师:David Coleman Architecture,语言:English,阅读原文



预览图片
16 / 悉尼王寅& Co的办公室设计
3年前|OfficeSnapshots|办公|100%...e. In line with Wyer & Co’s focus on sustainability and staff wellbeing, solar panels offset power usage, while the provision of electric bikes enable local staff to sustainably commute to work.,设计师:Daniel Boddam Studio,摄影:Pablo Veiga10 Images | expand for additional detail,转...




预览图片
17 / 清州新市政厅方案概念设计(Cheongju New City Hall)Snøhetta设计
5年前|Snøhetta|概念|100%...photovoltaics (BIPV) on the roof provide a source of electrical power from solar energy. The translucent panels are glass laminated with copper mesh, allowing natural light to enter the building, providing both views and privacy. The sloped roof has integrated drainage to allow water run-off and sto...



预览图片
18 / 巴西维拉马达莱娜别墅(2016)(Gui Paoliello Arquiteto)设计
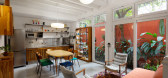
5年前|archdaily|建筑|99%...hat recycled and reallocated, connecting the interior with the new decking/solarium, over the parking space alongside the street. Both, the solarium and the entrance gate, were built by slats of a synthetic material, and create the front façade of the house. The small house has all the equipment fo...




预览图片
19 / 车公庙体育中心(Che Kung Temple Sports Centre)ArchSD 设计
6年前|archdaily|建筑|98%...nish was employed to reduce the need for extra finishing materials. PV and solar panels, rainwater harvesting, water and electricity saving devices are adopted.,项目完工照片:,转载自:Archdaily,设计师:ArchSD,语言:English,阅读原文


预览图片
20 / 姆布韦尼之家(2019)(FBW Architecten Netherlands)设计
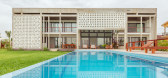
5年前|archdaily|住宅|97%... roof collects rainwater in a large cistern for domestic use and a park of solar panels on the roof provide electricity and hot water. The building is kept within its footprint and the garden is complementing this by, at times, mirroring interior to exterior.
,The green creates the overall back...



预览图片
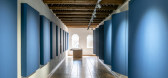
21 / (Cowork Karakorum 701)Nd_Arquitectos 设计
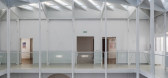
5年前|archdaily|建筑|97%...tion of the different physical effects (natural lighting, shading, maximum solar collection, natural ventilation, wind effect, etc.) which contribute to complete the visit experience of the building. All the construction systems that have been used are light, quick assembly and reversible. Passive s...


预览图片
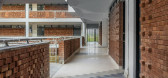
22 / 巴基斯坦Salim Habib教育综合体(2020)(Ali Arshad Associates)设计
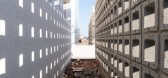
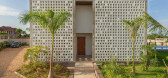
5年前|archdaily|建筑|97%...considerably cools down the temperatures inside the building by mitigating solar gain and allowing the building to have a unique identity. This perforated screen, built with 690,000 red bricks, is a perfect amalgamation of local craftsmanship and technology, designed in response to the intense local...




预览图片
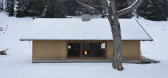
23 / 瑞士西元Bellerine小屋(2020)(Cloux Architecture)设计
5年前|archdaily|建筑|96%...considered in the thermal strategy, letting sunlight through in winter for solar gain, while providing much-needed shade in the summer. Their impact is considerable, and they helped justify the large openings when seeking the construction permit.,项目完工照片 | Finished Photos,转载自:...


预览图片
24 / 澳大利亚 | Limestone House | 住宅 | 2021 | John Wardle Architects
4年前|archdaily|住宅|93%.... Those on the street are aligned to achieve light but control privacy and solar ingress into the bedrooms. Larger openings on the north elevation allow for ingress of sun and sky views. The largest aperture is a central, shaded courtyard that draws in natural light, ventilation and the winter sun i...


预览图片
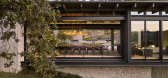
25 / Trestle Residence | Aidlin Darling Design | 2026 | 澳大利亚
5月前|The.Local.Proje|住宅|87%...reduce site impact and is surrounded by drought-tolerant planting. Rooftop solar panels also supply energy for mechanical cooling during periods of extreme heat or smoke.
Throughout, the architecture invites movement and contemplation. The interplay of light and shadow shifts throughout t...
预览图片



