1 / 阿姆斯特丹DB55办公室和多功能空间设计
3年前|OfficeSnapshots|办公|100%...volves around four main pillars.,Blended-use,DB55 is a place for work, leisure, events, and sports, and even includes a children’s playground. In this blended venue, every square metre is used four times. For example: 1,100m² gets the value of 4,400m². For maximum flexibility, D/DO...


预览图片
2 / 瓦伦西亚Studio 73办公室设计
5年前|OfficeSnapshots|办公|100%...n labour patterns of the last decade, the space in offices must join work, leisure and the welfare of their users. Moreover, the different spaces of these new offices are meant to reflect their workers’ personality.
The project is conceived through a branding strategy so as to carry out the re...


预览图片
3 / 太原凯宾斯基酒店
13年前|Simonous|概念|100%...n
酒店介绍

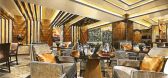
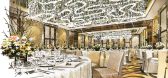
Work at a unique address where business and leisure come together at its finest - Kempinski Hotel Taiyuan. A luxury contemporary hotel that blends European flair with Chinese culture.
太原凯宾斯基是一家集商务与休闲于一体,如何了欧式风...


预览图片
4 / 孟买金融咨询公司 | Quirk Studio | 2024 | 印度
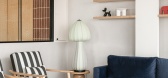
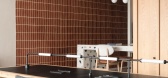
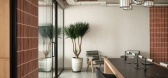
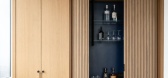
1年前|OfficeSnapshots|办公|100%...orms a small workspace into a multi-functional haven — blending work and leisure seamlessly. The vision was to create an office that felt like a cosy extension of home — inviting, warm, and deeply functional. Perched on the 33rd floor, the office takes full advantage of its corner location, offe...


预览图片
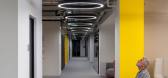
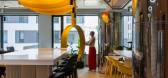
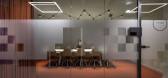
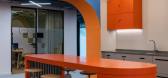
5 / Yandex 办事处 | Nefa Architects | 2022 | 塞尔维亚
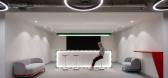
1年前|OfficeSnapshots|办公|100%... every shape and mirrored pillars.,Along with workplaces, coffee points, leisure areas, and meeting rooms, the office has a variety of quiet, secluded spaces for individual work, online meetings, and conferences.,The work patterns of software developers fit into a series of recurring scenarios: ...

预览图片
6 / 杭州阮文化事务所设计
6年前|OfficeSnapshots|办公|100%...n sophisticated combination and calculation, the designers set many public leisure spaces around functional areas. Those spaces not also support adjacent functional areas but also bring fabulous landscape and facilities for the staff. The glass generates reflections and creates a reversed illusionar...


预览图片
7 / 墨西哥宾夕法尼亚谷之家(2017)(RAVSTUDIO)设计
5年前|archdaily|建筑|100%...at blends into the landscape. As a premise, it was crucial to integrate a leisure project that could gather collective activities and also offer individual spaces. ,The cottage is composed of a single large volume; a linear element that adapts to its topography, placed in parallel to its contours...


预览图片
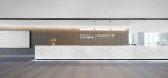
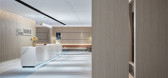
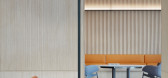
8 / YuQiang & WOW DECO | 直线设计呈现秩序美学 | 罗湖中海慧智大厦招商中心
6年前|于强室内设计|商业|97%...&Exhibition, setting up exhibition areas, negotiation areas, office areas, leisure areas, etc., which truly interpret the brand concept of modernly smart office and create an ideal business life benchmark.
01.直线象征无限Straight Line Symbolizes Infinite每一种线条都有它的性格。...



预览图片
9 / 中国华润大厦办公空间 | 懒猫设计
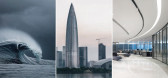
6年前|懒猫设计|办公|97%... room/reception area/open office area/water bar; the right side focuses on leisure, including independent office/independent leisure area/vip business room.
曲线curve
提取周围环境中的曲线为设计元素将高速发展以及未来科技感体现的淋漓尽致Extract the curves in the s...




预览图片
10 / 加拿大森林住宅(2020)(Natalie Dionne Architecture)设计
5年前|archdaily|建筑|92%...erch, dedicated to relaxation and outdoor living with its embedded spa and leisure furniture, one passes to the fluid interior spaces of the kitchen, dining room, living room, and the couple's bedroom suite at the southern end of this linear building. The staircase and foyer, which communicates with...


预览图片
11 / 深圳市VIABTC办事处设计
6年前|OfficeSnapshots|办公|91%...e inserted several buffer zones with installations such as colorful boxes, leisure areas with bar tables. Our design not only attracts people’s attention but also blends in a little fun while people walking through the area. More importantly, our design broke the stereotype of IT companies which a...


预览图片
12 / 88㎡的缪斯进化 | 舆人设计
6年前|舆人设计|住宅|90%...e kind of sentiment for home to the maximum extent, and opens up a side of leisure for life.
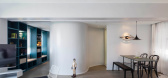
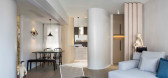
我们可以决定自己在什么样的空间里,醒来又沉醉 。利用黑灰菱形地砖拼花跟灰色墙面相结合,为主卫浴空间营造简约大气的风格。We can decide what kind o...


预览图片
13 / 拜腾新能源汽车生产基地办公中心 | inDeco领筑智造
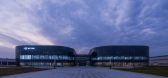
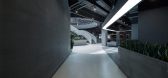
6年前|inDeco领筑智造|办公|88%... above the end of the staircase ©inDeco领筑智造
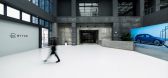
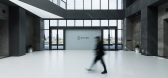
休闲区设计 | Leisure area
休闲区被放置于二层办公空间最中心的地方,这里犹如一座城市的中心。繁华的道路最终在这里汇聚,人们的思想也在这里产生碰撞。
The leisure area is arranged at ...


预览图片
14 / 马德里顶层公寓 | Oscar Lucien Ono
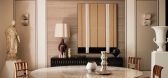
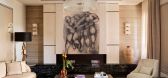
6月前|ArchitecturalDi|软装|87%...he spacious living and dining areas, with a large table designed for long, leisurely meals. However, the owners also wanted private, intimate areas for day-to-day living.”
The first things you notice about the apartment are its classical-meets-modern aesthetic, its opulent material pale...
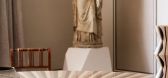
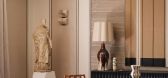

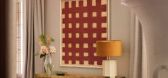
预览图片
15 / A·C·T | Q&F之家 - 比率设计事务所
2月前|ACT.STUDIO|住宅|83%...ublic spaces are now interconnected, with the living, dining, kitchen, and leisure areas seamlessly blending together; the expansive open layout eliminates the oppressive, cramped feel of traditional homes. This removal of boundaries maximizes natural light. Natural light, previously blocked by wal...


预览图片
16 / Yuesheng Group 办公室 | JINDESIGN | 2022 | 中国河北
1年前|OfficeSnapshots|办公|80%...ar project exhibition area, the first floor seamlessly connects the entire leisure and negotiation space, including LALUNA, the proprietary coffee brand of the Yuesheng Group. Outdoor corridors merge the lake view with the interior, shielding the urban clamor and anxieties. Whether it’s sales nego...


预览图片
17 / REMAC TY 室内|玥非凡,艺无境 ——君康轩·君兰和玥会
1年前|睿住天元|康乐|77%... the club, the social elites can sit down, clear their mind, and enjoy the leisure moments.
精炼的几何线条,展示时间的永恒张力,设计以巧妙的几何体块为元素,置入壁炉搭配经典意式家具,营造悠然放松的氛围感。The delicate geometrical lines showcas...




预览图片
18 / Bodhi House | Olson Kundig | 2025 | 美国
6月前|OlsonKundig|建筑|76%... contains bedrooms and bathrooms, while the lower floor provides zones for leisure and relaxation and is closely linked to the outdoors. A blackened steel central staircase encased in a fine mesh screen ties each floor to the next, echoing the pursuit of utility in understated forms that hang from t...


预览图片
19 / 安徽·九华山莲花小镇 | 打造为地藏佛禅文化小镇IP
7年前|AR发布|建筑|74%...ral & creative tourism projects. A new residential synthesis combined with leisure, holidaying, rehabilitation and commercial was built.
九华山莲花小镇,作为山水比德本年度落地的标杆性文旅项目,进一步充实了“地产”“文旅”两大板块齐绽放的布局...




预览图片
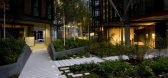
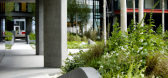
20 / 英国伦敦 - NEO Bankside / Gillespies
13年前|KanGtArt|景观|74%...ects include designs for residential
and commercial developments, parks, leisure, educational and healthcare
developments, major infrastructure, and high-profile public realm and urban design
schemes, in the UK and throughout the world.
About NEO Bankside
This world-class development, in a...


预览图片
21 / 长卷平墅:静谧山水之间,意境栖居之所 | 2021 | 米洛映象
5年前|Millo.Design|住宅|73%...Modern simple floor lamps and shutters set off each other, creative curved leisure chair to accept the natural light and shadow outside the window, is the winter warm sun, is also the summer clear stream.客厅 · SITTING ROOM客厅以高级而稳重的黑白灰简单铺陈,赋予空间干净利...




预览图片
22 / A·C·T | 漫步此间,渐生引力 - 弥尔设计
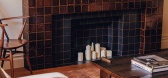
2月前|弥尔空间|住宅|72%...s corner table, and a minimalist floor lamp round out the details. In your leisure time, flip through a book or listen to music here, immersing yourself in your own quiet moments.
The master bedroom continues this minimalist, vintage aesthetic. Beige walls provide a clean, airy backdrop, while th...
预览图片
23 / 新巴洛克主义的背影——邱德光
15年前|pole|设计情报|51%...om in the basement is a place suitable for the whole family to spend their leisure time. On the outside is a patio-style balcony, which allows the basement to get plenty of sunshine. There is a little pond outside the balcony, and there is a curtain-like water wall extending into the ground. The ...




预览图片
24 / 邱德光作品集2013止(微盘附件下载版)
13年前|边城猎人|图像标识|49%...om in the basement is a place suitable for the whole family to spend their leisure time. On the outside is a patio-style balcony, which allows the basement to get plenty of sunshine. There is a little pond outside the balcony, and there is a curtain-like water wall extending into the ground. The ...




预览图片



