约有80项符合查询结果,库内数据总量为1205587项。[ 耗时:0.0055秒 ]
1 / 华沙sephora办事处设计
6年前|OfficeSnapshots|办公|100%... the office while opening space. The concrete elements of the building’s structure blend well with the interiors aesthetics.Office space welcomes us with the black and white reception desk and two lip-shaped sofas in intense lipstick color. Going forward, there is an intimate relaxation zone with ...


预览图片
2 / 蒙特利尔北欧建筑事务所设计
6年前|OfficeSnapshots|办公|100%KIVA DESIGN + ARCHITECTURE was tasked with the office design for Nordic Structures, an engineered wood supplier located in Montreal, Canada.Kiva Design + Architecture realized the offices for Nordic Structures, located in Windsor Station, a heritage building in Montreal, Quebec.Canadian leader in th...


预览图片
3 / 以推出光环系列开始。
6年前|Yellowtrace|产品|100%...nation of solid American oak and circular steel tube have been used as the structural and unifying elements of the complete collection, which includes a chair, high stool, lounge chair and a three seater sofa, complemented by a side table and a coffee table. The introduction of tactile timber finis...


预览图片
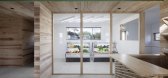
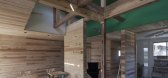
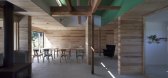
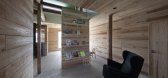
4 / 国家的市场(2018)(Ryusuke Nanki)设计
6年前|archdaily|商业|100%...cts will capitalize on the strongest architectural elements of an original structure, leveraging these details to enhanced effect in the remodel. However, the building in question offered few distinctions. A run-of-the-mill residence, the property was already some 30 years old, consisting of an unre...


预览图片
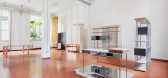
5 / 扫描电镜展厅在米兰开幕。
6年前|Yellowtrace|产品|100%... Giacomo Moor takes inspiration from the pivoting mechanism of doors. Each structure is made of minimalist tubular iron, enriched by fossil elm shelves, lacquered containers, and brass-etched doors with colourful patina.Futuraforma by Andrea Marcante and Adelaide Testa dramatizes the concept of cust...



预览图片
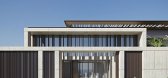
6 / 沙堡 | YODEZEEN | 2024 | 阿联酋
2年前|YODEZEEN.Archit|建筑|100%...use of travertine, a poetic nod to the eternal dialogue between nature and structure, merged with an integration of the pool and outdoor expanse, elevating the villa to unprecedented levels of distinction.The villa is equally impressive, with a spacious and open floor plan that flows seamlessly from...



预览图片
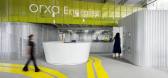
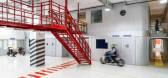
7 / Orxa Energies 办公室 | Kumar La Noce | 2023 | 印度
1年前|OfficeSnapshots|办公|100%...ings, briefings or as casual meeting areas.,The interior architecture is structured around few but bold formal gestures, minimal and sculptural, using a restrained and industrial palette. An insertion of a ‘building within a building’ forms a mezzanine with the R&D clean room below, structural...
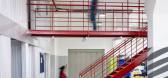
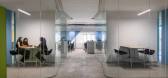
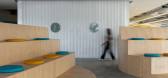
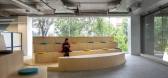
预览图片
8 / Airhouse Design Office作品,日本传统木屋改造(Renovation in Nekog...
11年前|eminamcd|建筑|100%...e adjacently built 40 years ago are connected and converted into a single
structure containing a residence and a shop. In response to the client’s request to design a large dining / kitchen space to host social
gatherings, we have designed the entire entrance area as the dining / kitchen space. ...
预览图片
9 / 意大利米兰Pisacco小酒馆
13年前|bunbunkiki|餐饮|100%... architects Tiziano Vudafieri & Claudio Saverino have honored the original structure.在整个空间,的建筑师提香Vudafieri克劳迪奥Saverino兑现原来的结构。 The exposed brickwork on the bold arched ceiling has been tastefully enhanced with a lightly coloured paint inviting light in...



预览图片
10 / Bond Nightclub, Melbourne
11年前|上官ZY|设计情报|100%...se order.
As early as the 1400’s architects would use music to define structure for the most beautiful of building types.Renaissance architect Leon Battista Alberti described it in this way;“We shall therefore borrow all our Rules for Finishing our Proportions, from the Musicians, who are the...


预览图片
11 / 俏皮触感与精致美学 | Decus
9月前|ArchitecturalDi|软装|100%... are pre-cut and drilled, then assembled on-site into a simple, minimalist structure. “While structurally robust, the interior layout lacked flow and tactile richness,” says Church. “It provided a solid shell but required a bold and expressive interior overhaul to reflect the personality and l...
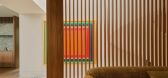
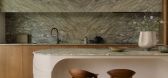
预览图片
12 / 上海红星马卡罗碱总部设计
5年前|OfficeSnapshots|办公|100%...n to “safeguard sustainability in every home environment”, an interior structure resembling a birdcage has been constructed in the South Building lobby. At 16 meters tall and nine meters wide, the structure evokes the spirit of a home while providing a new interactive path to connect people. A s...


预览图片
13 / 上海吉兴药品办公室设计
3年前|OfficeSnapshots|办公|100%...*]The space is arranged in sequence along the streamline, and the skeleton structure is clear and smooth. Starting from each node, you can find the beating rhythm of life in the zigzag and graceful route.,Innovation & Creative,Creation including the germination, by cultivating the life and thoug...


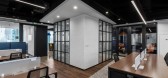


预览图片

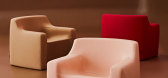
14 / 罗斯·迪迪耶的第一口收藏。
6年前|Yellowtrace|产品|100%...d Fonneau Rugs.The highly versatile Gelava Chairs are sculpted in form and structurally engineered with precision tool moulded, cold cured polyurethane foam – eliminating the need for internal framing or hard edges. The organic form is designed to provide an extremely comfortable, durable and supp...



预览图片
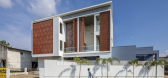
15 / 印度垂直的四合院(2020)(Manoj Patel Design Studio)设计
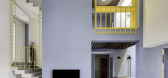
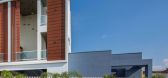
5年前|archdaily|住宅|100%...ching this project, the main challenge was to incorporate an existing bank structure on the ground and create a house which feels close to nature.,Evolving the thought process, for this west facing house, we decided to take in the diffused light and create a volumetric mass. Here the study of clim...



预览图片
16 / 雅加达雅高印尼办事处设计
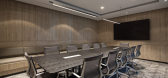
6年前|OfficeSnapshots|办公|100%...oven panels with local Indonesian batik pattern are created. This detailed structure becomes a unique element of the open office.13 张图片 | Pictures设计:Studio Piu 客户:Accor Indonesia, 面积:12,109 sqft年份:2018坐落:Jakarta, Indonesia, 行业:Hospitality, 设计师:Studi...



预览图片
17 / King Clarence | Pascale Gomes | 2025 | 澳大利亚
10月前|The.Local.Proje|餐饮|100%...e arena.
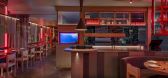
The interior finds beauty in the bones of the original structure, celebrating the humble elegance of imperfection. “On entering, there is a gradual unfolding of the restaurant, loosely based on the layout of historic Asian architecture,” says Gomes-McNabb. Layered vignettes o...



预览图片
18 / Koganeyu洗澡堂(2020)(Schemata Architects)设计
6年前|archdaily|康乐|100%...计团队:Kotaro Shimada,Product And 平面设计:TAKAHASHIHIROKO,Structural Consulting: Ladderup architects,Construction:TANK,Water Works Construction:Kamio Corporation,Sauna Construction:Thermarivm,Lockers Construction:FUJIEI,Mural Of Mount Fuji:Yoriko Hoshi,Noren:Iichiro Tanak...




预览图片
19 / 新奇士度假屋 | Yevheniia Kudria | 2025 | 美国
1年前|behance|建筑|100%...ING SPACE AND IT UNITES THE SUITES AS WELL AS THE POOL THAT INTERSECTS THE STRUCTURE. THE POOL AND ROOF DECK STAIRS ARE ARTICULATED AS AN INTERSECTION AND DECONSTRUCTION OF TWO RECTILINEAR VOLUMES. MATERIAL BOARD: SHOU SUGI BAN WOOD, SILVER TRAVERTINE STONE, TADELAKT PLASTER, WITH BRASS AND ...


预览图片
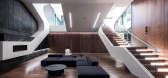
20 / RO54 别墅 | Arshia Architects | 2023 | 美国
3年前|序赞精选|概念|100%...a Architects
,项目建造:Domaen Build Inc
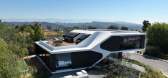
,主要材料:Substructure: Exposed structural concrete retaining walls with integral pigment (graphite iron oxide). Superstructure: Structural steel with light gauge steel framing infill and wood joist framing. Exterior Shell: CNC milled Hig...


预览图片
21 / 美国 | Faire | 办公 | 时尚 | 2020 | Studio Plow
4年前|OfficeSnapshots|办公|100%...tural materials to create a “new neutral” palette. Tempering the heavy structure with inviting and elegant moments pays homage to the historic structure while celebrating Faire’s brand culture. More intimate spaces are defined by plants, drapery, and Molo textile softwalls, adding texture and ...


预览图片
22 / 通过创新整合重新定义公寓生活 | oxo_arc | 2024 | 印度尼西亚
2年前|序赞精选|建筑|100%...roach not only maximizes living space but also adds visual interest to the structure, enhancing its overall appeal.
,Despite its unconventional appearance, the building maintains a sense of straight and friendly merge with its surroundings. Rather than imposing itself upon the landscape, it see...


预览图片
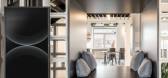
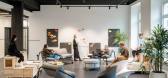
23 / Celonis 办公室 | Gensler | 2024 | 德国
1年前|Gensler|办公|100%...g it to the building, the design involved taking down walls, revealing the structure, and embracing existing materials, all the while being mindful of costs and sustainability. The whole design process was focused on meeting LEED Gold standards from the outset, through the careful selection of mater...


预览图片
24 / Computations | Media.Work Studio
5年前|behance|产品|100%...of strange computing organism.” Evoking both supercomputers and synaptic structures, the shapeshifting forms are serene and enigmatic.The complex systems at the heart of Computations sway and undulate in perfect synchronization. Comprised of billions of particles, they are more than the sum of the...


预览图片
25 / 迪拜住宅
5月前|ArchitecturalDi|软装|100%...h and his team removed walls, reconfigured the layout and made significant structural interventions to completely rethink how the home functioned. “The architecture was the problem we were solving,” he says. One of the most technically complex changes involved reinforcing the structure after rem...
预览图片



