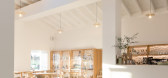
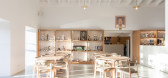
1 / 葡萄牙Quinta da Ria别墅改造(2018)(AIA)设计
5年前|archdaily|建筑|100%Hospitality Architecture, Restaurant, Algarve, Portugal,设计师:AIA, 面积: 10602 ft²,年份:2018,摄影:Carolina Delgado,建造商: AutoDesk, Geberit, dormakaba, CIN, Celenit, Cinca, Grohe, Imperalum, Sanindusa, JNF, Lightdesign, Margres, Roca, Velux,设计师描述 | Des...




预览图片
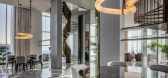
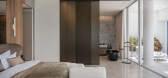
2 / 海景顶楼公寓 | Dudu Cohen | 2024 | 以色列
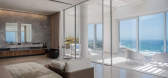
2年前|序赞精选|住宅|100%,Dudu Cohen: Sea view penthouse apartment, only 300 meters from the beach. inspired by the sea, wind and sunset. The entrance floor includes a living room, a formal dining area and an indoor pool additional dining area, front and back kitchen, all with a breathtaking open view. On the living floor...



预览图片
3 / Cano住宅 | Fran Silvestre Arquitectos | 2025 | 西班牙
6月前|Fran.Silvestre.|建筑|100%
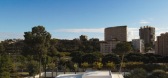
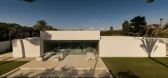
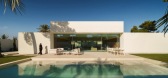
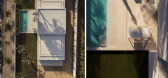
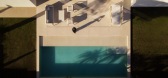
该项目的构思遵循功能逻辑,并沿阿利坎特(Alicante)的一条主干道布局。住宅划分为三个清晰的区域:夜间区域、日间区域,以及用于训练和体育活动的空间。
▽鸟瞰© Jesús Orrico
▽半鸟瞰© Jesús Orrico
▽外观概览...

预览图片
4 / Marsh 办公室 | Shirli Zamir | 2024 | 以色列
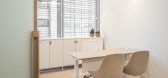
1年前|OfficeSnapshots|办公|100%,客户:Marsh, ,面积:10,764 sqft,年份:2024,坐落:Ramat Gan, Israel, ,行业: Insurance, ,Marsh is a leading insurance broker and risk advisor that provides industry-focused brokerage, consulting, and claims advocacy services, leveraging data, technology, and analytics to ...




预览图片
5 / 恢复两个住处El Cabanyal (El Cabanyal恢复两个住处)洛拉Bataller设计
5年前|Archilovers|建筑|100%
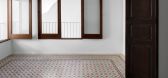
When we first viewed these houses, designed by modernist architect Javier Goerlich in 1922, we found that previous renovations, including of the bathrooms and kitchens, occupied what was formerly patio space. This pattern, a common occurrence in many houses in the El Cabanyal neighborhood, reduces...


预览图片
6 / 家庭房屋扩展在特拉维夫(2020)(铁锈建筑师)设计
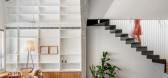
6年前|archdaily|住宅|100%Houses, Renovation, Tel Aviv-Yafo, Israel,设计师:RUST architects, 面积: 145 m²,年份:2020,摄影:Yoav Peled,设计团队:RUST architects,设计师描述 | Designer description: RUST Architects planned an additional floor to an old apartment block in the north of Tel A...


预览图片
7 / 美国Inglewood四合院(2020)(Mark Odom Studio)设计
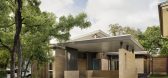
5年前|archdaily|建筑|100%Houses, House Interiors, Austin, United States,设计师:Mark Odom Studio,年份:2020,摄影:Casey Dunn,建造商: Ceasar Stone, Ferguston plumbing gixtures,Architect:Mark Odom Studio,Builder:ESS Design+Build,Structural: PCW Construction, Inc.,景观设计:Mark Odo...


预览图片
8 / Raya Strauss 投资办公室 | Natali Ben Ami | 2023 | 以色列
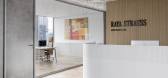
1年前|OfficeSnapshots|办公|100%,客户:Raya Strauss Investments, ,面积:2,153 sqft,年份:2023,坐落:Ramat Gan, Israel, ,行业: Financial / Investments, ,I was asked to create a pleasant work space, which enables a long and productive stay for two leading women in their business field. Both have personal...



预览图片
9 / Rua Maria Loft -- KEMA Studio
9年前|临塘听风晚|住宅|100%Rua Maria Loft is a minimalist loft located in Lisbon, Portugal, designed by KEMA Studio. The pre-existing space had a function of carpentry, with a limited access to light and a small, lacking identity exterior space. The architects decided to maintain as much of the interior as possible to let mor...





预览图片

10 / TLV Ben Gurion – Weisel Apartment by Dori Interior Design
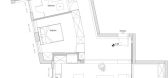
11年前|hk_l|住宅|100%TLV Ben Gurion – Weisel Apartment by Dori Interior Design:
“Tel Aviv, Ben Gurion Boulevard, only 7 min walk to the beautiful beaches of Tel Aviv. Frontal to avenue, 110 sqm (1,184 sqft), 3 bedrooms in a building from 1957.
Originally, the apartment was full of small niches, and a long, dark, n...




预览图片
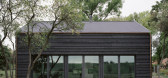
11 / 房子Lindetal(2016)(著名建筑师事务所)设计
6年前|archdaily|建筑|100%Houses, Lindetal, Germany,设计师:AFF architekten, 面积: 172 m²,年份:2016,摄影:Hans-Christian Schink,建造商: Villeroy & Boch, Geberit Keramag, Schneider,Lead 设计师:Sven Fröhlich und Stephan Hahn, Berlin,Statics:Ingenieurbüro Lars Janke, Brandenburg,Buil...



预览图片
12 / Zen 别墅 | fikrr architects | 2024 | 科威特
2年前|archdaily|建筑|100%
Nestled in Wafra agriculture, Kuwait, Inspired by Kuwait's traditional courtyard houses. Surrounded by palm trees and horse barns, the villa's minimalistic design and construction aim to immerse the family in an unobstructed panorama of the landscape and the equestrian life around.
...


预览图片
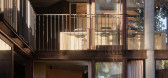
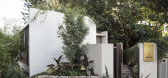
13 / SRG House | Studio Johnston | 2021 | 澳大利亚
1年前|StudioJohnston|住宅|100%
A 1970s heritage semi is reinvented with a sweeping restoration that celebrates its original character, and streamlines it for the future as a multi-generational home.
Nestled privately onto a steep Sydney harbour-side site, the three-storey semi was built in 1972 as a Sydney home for the promi...


预览图片
14 / 平静和克制 | Nina Freudenberger
9月前|ArchitecturalDi|住宅|100%
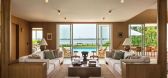
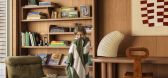
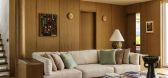
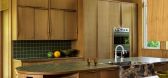
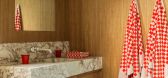
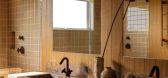
Designer Nina Freudenberger finds her dream home for her family in a wooden house on the shores of Lake Montauk (Long Island, New York). A relaxed home with vintage pieces and design icons.Nina Freudenberger was high in the Italian Alps, photographing a project for her book Mountain House (Pen...
预览图片
15 / 斯德哥尔摩中庭Ljungberg办公室设计
6年前|OfficeSnapshots|办公|100%Architect Koncept TM designed and interior partner SENAB furnished the activity-based offices for Atrium Ljundberg, a property management company located in Stockholm, Sweden.The office space is last years award winner of the ”Most Stylish Office in Sweden”.When a preliminary study found that mo...


预览图片
16 / La Vida都市区居住建筑(2020)(Todos您)设计
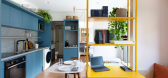
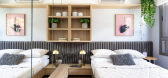
5年前|archdaily|建筑|100%Apartment Interiors, Santo Amaro, Brazil,设计师:Todos Arquitetura, 面积: 37 m²,年份:2020,摄影:Alexandre Disaro,建造商: Cremme, Fernando Jaeger, Green house moveis, Hunter Douglas, Tok Stok, Trimble, ZWsoft,设计团队:Vivian Santinon, Yuri Santana, Maria Paula ...


预览图片
17 / M75 | JDE studio | 2026 | 墨西哥
23天前|JDEstudio|民宿|100%
Mu00e9rida 75 habla en el lenguaje del umbral: una casa donde lo antiguo y lo nuevo se encuentran sin jerarquu00eda, donde los muros originales de mortero y piedra generan profundidades que suavizan la transiciu00f3n entre la luz y la sombra, entre lo salvaje y lo ordenado. El patio-jardu00edn...


预览图片
18 / 布里斯班奥勒康办事处设计

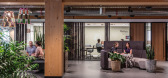
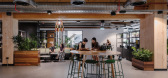
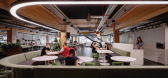
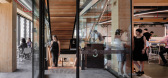
6年前|OfficeSnapshots|办公|100%Woods Bagot reflected Aurecon‘s commitment to sustainability and innovation in the realization of their engineering offices located in Brisbane, Australia.Located in Australia’s tallest and largest engineered timber building, this four-story workplace conveys a deep commitment to sustainability,...

预览图片
19 / 特拉维夫BZ公寓,以色列 / studioDO
6年前|环亚室内|设计情报|100%这座面积为100平方米的公寓住宅空间位于特拉维夫市的一条主林荫道上,它包含绿色的厨房和储物空间,以及一个9米长的线性木制家俱。业主将这间公寓作为他们在城市中的生活据点:一个和亲朋好友在周末相聚的场所。
In one ...


预览图片
20 / 葡萄牙乡村别墅(Rural House in Portugal)Henrique Barros-Gomes 设计
6年前|Archilovers|住宅|100%...te in the house, changing its ambience throughout the day.
Customized carpentries help to add a sense of quality to the space, while providing for multiple storage areas.
The walled patio includes a shed, a garden, a few trees that will hopefully age with the house, and a small stone cladd...


预览图片
21 / 德国柏林SCH52公寓Batek Architekten设计
5年前|Yellowtrace|住宅|100%
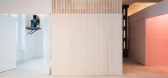
Somewhere in Berlin’s Kreuzberg district lies a charming family apartment with an interior that almost feels like living within a luxe, niche high fashion boutique. Designed by German practice Batek Architekten, SCH52 is a refreshing of a historically rich loft. With double-height ceiling inter...



预览图片
22 / 厄瓜多尔CACMU工作室建筑(2019)(Procesos Urbanos)设计
5年前|archdaily|建筑|100%Restoration, Cultural Center, Historic Preservation, Ibarra, Ecuador,设计师:Procesos Urbanos, 面积: 1160 m²,年份:2019,建造商: AutoDesk, Adobe, Dipac, Ecoimport, Ecuaplastic, Intaco, La Roca, Pinturas Cóndor, Toptec, Trimble,Lead 设计师:Jorge Andrade Benítez, Gabr...


预览图片
23 / (Casa Piet Mondrian, Brasile)Fabio Fantolino 设计
6年前|Fabio.Fantolino|住宅|100%
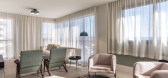
The design choices of Casa Piet Mondrian are born with the aim of giving flexible answers to the different needs of generations and lifestyles of its inhabitants.
Without giving a too sophisticated or too dry tone, the insertion of iconic design elements and bespoke elements in canaletto waln...



预览图片
24 / 内部灵感来自目前最畅销的内饰
6年前|TheModernHouse|软装|100%We’ve all been paying closer attention to our interiors over the last couple of months, mostly because of sheer exposure. Trapped in your home, does that paint colour you reluctantly chose in the living room fail to inspire now that you have to stare at it all day? Need some ideas for how to bring...


预览图片
25 / 轨道之家 | Estudio PK | 2023 | 阿根廷
2年前|archdaily|建筑|100%
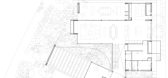
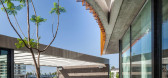
Casa Órbita is located on a corner lot; it has two coastal edges, a view towards public green space, and views of the lagoon; the house takes advantage of all its views, enhancing natural lighting most favorably.
The orientation to the north was prioritized, using a central courtyard t...



预览图片



