1 / Zorba空间(2020)(sgnhA)设计
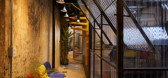
5年前|archdaily|建筑|100%...st of the old Saigon, it’s such a heritage with good conditioned checker cement tile floor, the seamless front roof and an internal patio skylight. The client is an indie studio of youngsters working in cinematography and ads. The task is to create not only an ordinary working office, but also an...



预览图片



3 / CKS潮牌买手店 | 锐梵设计
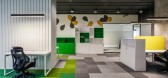
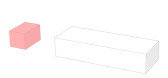
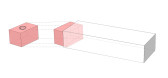
5年前|锐梵设计|商业|100%...的自然状态。The 10° slanted door retains the natural surface of the cement board. The Ruifan team is constantly thinking about whether the luxurious and exquisite beauty or the primitive beauty is the true natural state during the design process.
金属与水泥搭配的空间作为背...




预览图片
4 / “爱德华的偏心”——Penhaligon香水
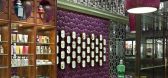
13年前|雨轩ing|商业|100%...s fretwork, sandblasted mirrors, Chesterfield-style walls, and a patterned cement tile floor.
Brighton Pavilion Onion Dome chandeliers are suspended from the ceiling, and within the padded walls, light boxes showcase the perfume bottles.
Images courtesy of Christopher Jenner.




预览图片
5 / SOLID 活动团队办公室 | Ninetynine | 2022 | 荷兰
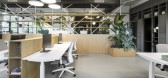
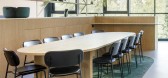
3年前|OfficeSnapshots|办公|100%... be colourised by the staff. The materialisation is a combination of white cemented vertical surfaces and textured white composite horizontal surfaces. Small L-shaped tables made from perforated white powder-coated steel float above the gallery to be used as flexible working spots.,The room divide...




预览图片
6 / 藍天海岸住宅
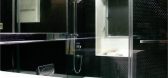
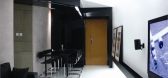
11年前|xyzs888|住宅|100%...point, all other room entrances are hidden on both sides of walls with the cement wall panels, as if walking into a dark tunnel.



预览图片
7 / Laurel Hills Residence / Assembledge+ 设计
5年前|archdaily|住宅|100%...avilions, comprised of oversized charcoal-colored board, batten extira and cement board siding. A walkway of concrete pavers, lined by wild grasses leads to the front door, passing a tranquil courtyard with olive trees. The entry to the house is located within a glass hallway connecting the living p...





预览图片
8 / 【实景】DOMANI 东仓建设 | 城中本无海 • 时代柏林销售中心
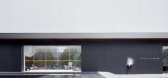
8年前|DOMANI|商业|100%...,将冲孔板覆盖面及内部洗亮,形成环境照明。
Cement bricks have gone through special processes and the mixproportion has also been adjusted. Physical properties of the cement have beengreatly improved without any change in its plain texture to make it more solidand wear-r...




预览图片
9 / 香港--藍天海岸住宅
11年前|zka999|住宅|100%...point, all other room entrances are hidden on both sides of walls with the cement wall panels, as if walking into a dark tunnel.


预览图片
10 / 恩贾梅纳美国大使馆办事处设计
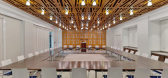
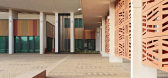
5年前|OfficeSnapshots|办公|100%...afé garden.Exterior walls are concrete with an outer rain screen of fiber-cement panels. The limited material palette is intended to create a dignified and calm aesthetic, responsive to the harsh climate and modest context, while using a readily available, durable and pragmatic system for shipping ...




预览图片
11 / 印度 | House 180° | 民房 | 2021 | Studio VDGA
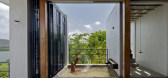
4年前|archdaily|住宅|100%...ts, the aim was to keep the house barely filled up and more open. Built-in cement benches and a few pieces of old wood furniture, fill up for the essentials in the house. Ample light and wind traverses the house on account of big openings and terraces.
,The openings are a combination of clear g...


预览图片
12 / 阿德莱德Contech办公室设计
5年前|OfficeSnapshots|办公|100%... body of the vessel.
In the studio space, exposed concrete flooring and cement panel walls create a raw visual contrast. Linearity is prioritised through the banding of materials and lighting elements to perpetuate the depth of the space. A suspended band of continuous lighting illuminates the st...






预览图片
13 / 蒙特利尔Ciment McInnis办公室设计
5年前|OfficeSnapshots|办公|100%...
Folio Design achieved the office design of Ciment McInnis, the innovative cement company, located in Montreal, Canada.
Folio design was approached by the client for the design of Ciment McInnis’ new head office. The existing space had become too small for this rapidly expanding company. The ma...




预览图片
14 / Curitiba VLM |律师事务所办公室设计
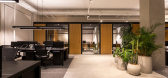
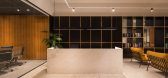
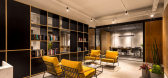
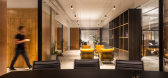
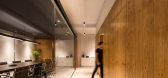
5年前|OfficeSnapshots|办公|100%... between rustic and well-finished elements, the project was conceived. The cement floor, the exposed slab, and the suspended cable trays coexist in harmony with natural wood paneling, glass, and white marble countertop.People work in an open space, among masses of vegetation. The glass partitions of...

预览图片
15 / 众舍 | zones 「湖北省武汉市汉街 · 美自在烘焙餐厅」
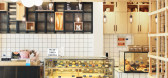
9年前|Rauhull|商业|100%... Street, WandaMain Building Materials / Black Drawing Stainless Steel, Art Cement Paint, Weathering Steel, Manchurian Wood Decorative Panel, Pine Wood, etc.Design / ZONES DESIGNConstruction unit / ZONES DESIGNPhotography / Xia XuweiCompletion Time / September 2016◆ 建筑外立面 building fac...





预览图片
16 / 现代奢华 | InGrained | 2025 | 印度
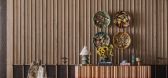
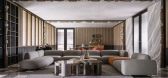
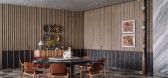
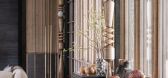
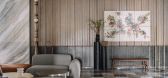
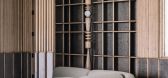
7月前|ArchitecturalDi|住宅|100%...ment. Walls of shou sugi ban — charred timber — are paired with ribbed cement, creating a raw-meets-refined energy. It's a bold opener, like the first look on a runway, setting the mood for everything that follows.
At the heart of the Kolkata home, the living, dining, and bar areas me...
预览图片
17 / 澳大利亚红山别墅(2019)(InForm)设计
5年前|InForm|住宅|100%... The soft grey pallet of the interior, together with the timber and bagged cement brick walls create a calm and quite character for this unique family home.,项目完工照片 | Finished Photos,转载自:Archdaily,设计师:InForm,分类:Houses,语言:英语,阅读原文


预览图片
18 / House M /M住宅
11年前|大可乐zZ|住宅|100%...s the use of the materials themselves – pattern of wood panels and fiber-cement panels. Dark-light contrast facade complements the neighboring birch groves and its surrounding landscape. The final result presents a dream house for the investor and a quality addition to the Slovenian residential to...
预览图片
19 / 尼日利亚Abijo清真寺(2020)(Patrickwaheed Design Consultancy)设计
5年前|archdaily|建筑|100%...was reduced considerably. A textured skin consisting of laterite, sand and cement mixture was used to coat the external face of the envelope of the masjid (a place of prostration). The insulation properties of the laterite wall, help keep the inside of the mosque cool.,The objective was to avoid t...


预览图片
20 / 加拉加斯改善控股办事处设计
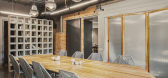
5年前|OfficeSnapshots|办公|100%...ronment. Teak wood was used for furniture, framing, and other elements and cement tiles were used in the restroom walls and floor. A custom concrete block was designed to divide and create a barrier from the restroom area and the workspace table. All of the materials, lighting fixtures and objects w...




预览图片
21 / (Guarujá House)Nitsche arquitetos 设计
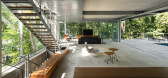
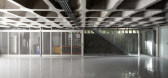
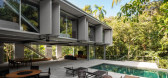
5年前|archdaily|建筑|100%...cy from the street and from the north neighbor is achieved with the use of cement panels that create a dynamic façade. Large glass sliding doors allow the rooms and kitchen to mix with a covered external space, dissolving the boundaries between inside and outside, making all spaces of this level wo...



预览图片
22 / 华盛顿 Morning Consult 办公室 | Gensler | 2021 | 美国
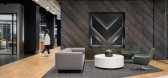
3年前|Gensler|办公|100%...histicated manner. Resilient materials such as linoleum, terrazzo, BioLith cement tile, and stained OSB diagonal panels join forces with locally sourced lighting strategies to reduce the space’s carbon usage and emulate the company’s brand. A variety of oak walls, greenery, and rustic patinaed C...


预览图片
23 / 巴西极简主义之MV之家(MV House)Studio Guilherme Torres 设计
5年前|Studio.Guilherm|住宅|100%...s in the whole roofs, it took the Architects to consider structural reinforcements, frames exchanges and construction of new elements - a process that lasted almost two years.
This house keeps an affective memory with his past - basically the distribution of spaces was maintained - without appear...



预览图片
24 / 翻新的度假住宅(2019)(Raffaele Cammarata architetto)设计
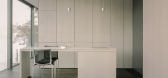
5年前|archdaily|住宅|100%...eries of ramps, which guide you from the parking space down to the lake. A cement wall takes you toward a sheltered entrance, offering protection from the road behind it.,项目完工照片 | Finished Photos,转载自:Archdaily,设计师:Raffaele Cammarata architetto,分类:Houses,...




预览图片
25 / 上海五角场双创学院 SPII
7年前|nbcni|办公|100%...y form a newborn space by firstly breaking andthen establishing. The plain cement and terrazzo offer an industrial feelingthrough their cold and hard nature, while the wood finish and the wood-woolpanel bring a sense of warm. Proper collocation of several materials neutralizewith each other to form ...


预览图片



