约有100项符合查询结果,库内数据总量为1204356项。[ 耗时:0.0087秒 ]
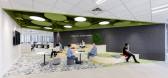
1 / Panasonic 办公室 | iDA Workplace | 2021 | 中国台湾
1年前|OfficeSnapshots|办公|100%...sonic kicks off the world day after day and brings new hope to life.,The central concept that motivated the design of Panasonic’s Taipei office is ” Life is endless. ”,iDA Workplace used design elements such as sunrise / waves / green plants / natural terrain and incorporated a variety of ...




预览图片
2 / 印尼两个庭院之间的房子(2019)(Eben)设计
5年前|archdaily|建筑|100%...om which is the heart of the house, located in between the front court and central courtyard. This space provides the best experience of the house because we can enjoy the open space at the same time. The house owner doesn't need to be afraid of opening the windows to the front because the front cou...


预览图片
3 / Caja Rural de Asturias 办公室 | Touza Arquitectos | 2023 | 西班牙
1年前|OfficeSnapshots|办公|100%... achieves a harmonious fusion between architecture and nature, shaping the central core of the space as if it were the course of a river.,Around this central core, “semi-open” spaces are arranged, inviting exploration through openings in the walls and transparent glass partitions. The curved a...


预览图片
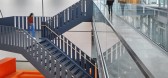
4 / Hugo Neu 总部 | STUDIOS Architecture | 2020 | 美国
4年前|OfficeSnapshots|办公|100%...ion of new bridges to cut across and stairs to connect between levels. The central space is naturally lit by a distinctive sawtooth ceiling spanning the entire length of the building–new frosted glazing lets in an even and consistent light, no matter the weather. The forward-looking building featu...



预览图片
5 / CISHAN 办公室 | STUDIO8 Architects | 2024 | 中国浙江
1年前|OfficeSnapshots|办公|100%...ure combines solid and void elements. We enclosed a relatively “solid” central island within the column grid to house small conference rooms, an open kitchen, and photocopying storage. This multi-functional central island serves as a transition between public and private spaces, separating the r...


预览图片
6 / 上海Esprit办事处设计
5年前|OfficeSnapshots|办公|100%...h-out the open space such as kitchen, meeting rooms, presentation walls or central enclosed rooms for privacy. A very bright space to celebrate ESPRITs spirit and positivity.Colors kept very neutral within the construction. Giving highlight to the receptions blue-dyed terrazzo and the staircase in a...


预览图片
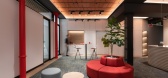
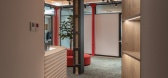
7 / 马拉加Sagardoy Abogados办公室设计
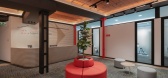
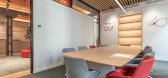
5年前|OfficeSnapshots|办公|100%...interior design would have to be a powerful and daring one: “to create a central square with nuances that place the viewer in an outdoor space”.
The textures, lights and vegetation set the scene for a square that enjoys the comfort of an interior space. The carpeted floor is reminiscent of a ...


预览图片
8 / 邻里·松阳三庙文化传播中心(2020)(Jiakun Architects)设计
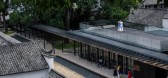
5年前|archdaily|文育|100%...restores and strengthens the traditional pattern where Qingyun Road is the central axis and two temples are the wings. The newly built open corridor threads and pierces through surrounding pathways and joins once closed neighborhood to the urban environment. The old temples are reactivated, becoming...



预览图片
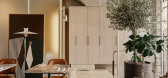
9 / Di Nulla bistro | Da Bureau | 2025 | 俄罗斯
8月前|DaBureau|餐饮|100%...phere full of energy and movement.
Dining room scenography
The central seating area evokes a lively city street lined with lampposts and trees. Here, symmetry is replaced by spontaneity, as if neighbours had brought out their own furniture to sit together in the shade. This effect is enh...

预览图片
10 / HS—N—TH—FRST | Kirill Raimer
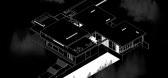
5年前|behance|建筑|100%...ned the direction of the house towards the valley.In the open space in the central part of the house there is a kitchen, a dining room, a living room and a spacious terrace with a fireplace and seating areas.The interior is decorated in light colors using natural materials, large glass doors and win...




预览图片
11 / Inverleigh Farmhouse | Studio Esteta | 2025 | 澳大利亚
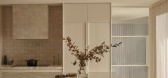
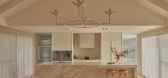
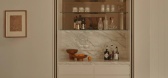
8月前|Studio.Esteta|住宅|100%...he family, the replan establishes separate areas for retreat away from the central living area and from the farmhouse’s daily operations. “To the north, the main family wing opens out under a generous pitched ceiling, creating a striking sense of spatial volume. This soaring ceiling not only enh...


预览图片
12 / IJM 办公室 | Sachi Design | 2024 | 马来西亚
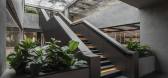
1年前|OfficeSnapshots|办公|100%...ation, employing collaborative problem-solving and strategic planning.,A central challenge tackled by our design was the building’s lack of natural light. To overcome this, we utilized modern technology and design interventions to simulate natural light across the workspace. Digital walls projec...




预览图片
13 / 墨尔本国际会议中心设计
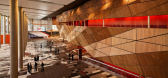
10年前|wenming-1980|办公|100%...site, a key focal point for Melbourne’s urban axis that runs through the Central Business District, Docklands and the Yarra River.
At its core is the 5000-seat Plenary Hall, conceived as a building within a building. This fan-shaped auditorium can be divided into three separate stages and is cl...




预览图片
14 / Henkel 办公室 | Gensler | 2024 | 法国
1年前|Gensler|办公|100%...dynamic flow across the office and encourages spontaneous encounters. This central axis represents the company’s commitment to progress, guiding employees on a journey that reflects their entrepreneurial legacy of always looking ahead. The narrative thread also supports the transition from private...


预览图片
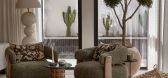
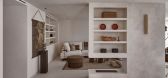
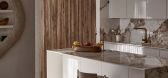
15 / 马贝拉的家 | Antonio Montilla | 2026 | 西班牙
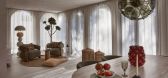
22天前|ArchitecturalDi|软装|100%... accommodating family life while preserving moments of retreat.
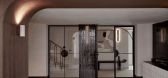
Central to this transformation was a stronger relationship with the outdoors. Living spaces now open directly onto terraces and gardens, encouraging movement between inside and out throughout the day. The former garage was re...
预览图片
16 / 晓南设计:绍兴独栋别墅 |艺术和鸣 |现代
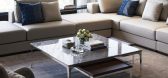
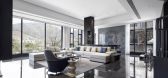
4年前|ajdshasg|住宅|100%...staircase design, in addition to function, can symbolize quality. With the central axis of the house as the center, a round staircase was born. The complex flow lines of seven staggered floors in the space were switched freely through the stairs. The ground stone texture added a touch of elegance to...



预览图片
17 / 多伦多加拿大土地公司办公室设计
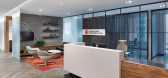
5年前|OfficeSnapshots|办公|100%...s collaboration between employees. Additional connection hubs, such as the centrally placed cafe, serve as places for large gatherings or informal meeting areas for employee brainstorms or team debriefs. Enclosed meeting rooms are given individualized accents, with a customized graphic privacy film ...



预览图片
18 / 芒多安酒店 | Tad.atelier | 2023 | 越南
2年前|archdaily|民宿|100%... a portion of the landscape's spirit and the existing communal life of the Central Highlands.
The lodging units on the two lower floors are arranged in an L-shaped layout, revolving around a large central open space. We focused on enriching the boundary between indoor and outdoor spaces whi...


预览图片
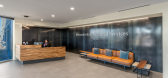
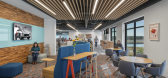
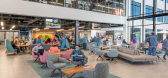
19 / 沃思堡奔驰金融服务总部设计
5年前|OfficeSnapshots|办公|100%...ting the Texan aesthetic of nearby Fort Worth.SmithGroup conceived a large central two-story space with a bridge traversing it and a grand staircase to access it. Flexibility is integral in multiple ways —a variety of workstation types can be assigned as business units shift needs; casual collabor...


预览图片
20 / Extension of Gubbio Cemetery-Andrea Dragoni Architetto
12年前|邓仲文|建筑|100%...dieval cities. On the other hand, it intends to redefine its meaning and
centrality within the structure of the city.在大型开放广场空间中植入块状的线性排列布局,消除单一无边,形成结构以及空间的节奏感,与周边特有的景观与历史性城市产生对话...




预览图片
21 / 西班牙巴塞罗那Olivia Balmes Hotel
12年前|xinshaojie|酒店|100%...and public terrace with views of the city.
The floor layout consists of a central communicating hub around which the rooms are arranged. The rooms have a common open layout, where the bathroom is a continuation of the living area, separable with a sliding etched glass screen.
All rooms have large ...



预览图片
22 / 蒙特利尔Gowling WLG办公室设计
5年前|OfficeSnapshots|办公|100%...tting-edge technology.
The heart of the cross-shaped floorplate forms a central employee “hub” uniting the 3 intersecting practice wings as a crossroads of employee activity. The space is designed to feel like a casual open-plan living space, with informal meeting and lounge areas, a library,...


预览图片
23 / Procter & Gamble 办公室 | Orbit Design | 2024 | 中国北京
1年前|OfficeSnapshots|办公|100%...oduct testing.,Labs are located on the 2F and are neatly tucked behind a central block of huddle rooms, phone seating and touchdowns that support both the labs and the office space. This allows working neighbourhoods to be open to natural daylight, with a great mix of seating and work settings int...



预览图片
24 / 现代家庭:目前出售的六套特别家庭住宅
5年前|TheModernHouse|软装|100%...f Hackney: Killowen Road, London E9
Tucked away in a peaceful terrace in central Hackney, this radically remodelled townhouse has wonderfully flexible, open-plan interiors. A bespoke kitchen island provides the focal point to the socal space, leading through to a dining area that opens directly on...


预览图片
25 / 巴塞罗那Morillas办公室设计
2年前|OfficeSnapshots|办公|100%...flooding the space offers an inwards-focused environment creating a scenic centrality that reinforces that feeling of family that is so key to the team.,Legacy, innovation, efficiency and creativity,The legacy has been taken as a source of inspiration, with the art works by Antoni Morillas as we...




预览图片



