1 / 三一塔 | Cro&Co Architecture | 2020 | 法国
3年前|archdaily|办公|100%
1625
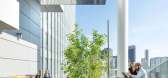
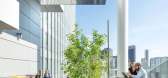
由 Cro&Co Architecture 设计的 Trinity Tower 是未来摩天大楼的蓝图和宣言,其设想是通过将用户与环境重新联系起来,关注福祉和可持续性。 Trinity Tower 位于巴黎的拉德芳斯商业区,是一座建在七车...



预览图片
2 / 云拓 | OLI Architecture | 2024 | 中国云南
1月前|序赞精选|建筑|100%...递进的方式形成台地式空间序列。
▽剖面示意图©OLI Architecture
▽运用酒桶装饰的室内空间© Tian Fangfang
▽酒厂夜景© Tian Fangfang
▽草图©OLI Architecture
▽一层平面图©OLI Architecture
▽二层平面图©OLI Architecture
▽...


预览图片
3 / 三一塔 | Cro&Co Architecture | 2020 | 法国
3年前|archdaily|建筑|100%
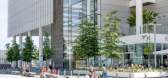
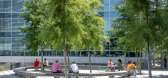
由 Cro&Co Architecture 设计的三一塔(Trinity Tower)是未来高层建筑的典范与见证,它将健康与可持续理念作为设计核心愿景,并意在将使用者与其环境重新连接。三一塔位于法国巴黎拉德芳斯(La Défense)商业区,它是一栋坐落在...



预览图片
4 / 泰国 | SALA Bang Pa-indu度假区 | 2021 | Department of ARCHITECTURE
4年前|Department.of.A|酒店|100%...n, Co., Ltd.
,项目类别:度假村
,项目设计:Department of ARCHITECTURE Co., Ltd.
,项目负责:Twitee Vajrabhaya and Amata Luphaiboon (ทวิตีย์ วัชราภัย เทพาคำ และ อมตะ หลูไพบูลย์)
,设计团队:Jir...


预览图片
5 / Merton by Thomas Winwood Architecture - Kontista + Co
7年前|bigcg|建筑|100%...ace Kitchen Kontista + Co Landscaping Lighting Stone Floors Thomas Winwood Architecture Victoria Wall Decor Wood Floors Wood Walls
关键词:阿尔伯特公园艺术澳大利亚砖墙现代室内设计装饰附件餐厅壁炉厨房康蒂斯塔公司景观照明石材地板托马斯温...

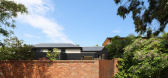

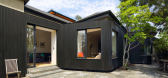
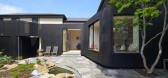

预览图片
6 / 中国北京BIT体育中心(2019)Atelier Alter Architects设计
5年前|Archilovers|建筑|100%... Da Vinci’s dialogue on the interdisciplinary discourse between science, architecture and art. After researching on related art and history of material science, the project draws inspiration from Da Vinci’s flying machine, as well as the geometry of trajectory parabola widely used in military sc...





预览图片
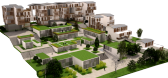
7 / sancak co housing
7年前|xyyg|建筑|100%...Unit Housing Student Housing
STATUS Concept
keywords:architecture, architecture news, interiors, interior design, portfolio, spec, brands, marketplace, products sancak co-housing
关键词:建筑,建筑新闻,室内设计,产品组合,规格,品牌,市...




预览图片
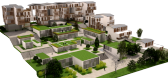
8 / sancak co housing
7年前|六神燕|产品应用|100%...Unit Housing Student Housing
STATUS Concept
keywords:architecture, architecture news, interiors, interior design, portfolio, spec, brands, marketplace, products sancak co-housing
关键词:建筑,建筑新闻,室内设计,产品组合,规格,品牌,市...


预览图片
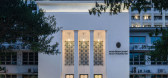
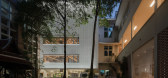
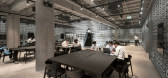
9 / 泰国 | 朱拉隆功大学建筑学院图书馆 | 2019 | Department of ARCHITECTURE
4年前|序赞精选|文育|100%...
,所有者:Faculty of Architecture, Chulalongkorn University
,恩人兼项目总监:Sermsin Samalapa
,建筑师、室内设计师:Department of ARCHITECTURE co.
,负责人:Twitee Vajrabhaya, Amata Luphaiboon
,项目建筑师:Ch...


预览图片
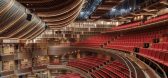

10 / 吟榭 – 前滩31演艺中心 | 如恩设计 | 2023 | 中国上海
2年前|序赞精选|文育|100%...Shun Tak Holdings (Hong Kong) and Lujiazui Group (Shanghai)
Project Type: architecture, interior, product and graphic design
Program: Cultural
Gross area: 17,580 sqm
Partners-in-charge: Lyndon Neri, Rossana Hu
Associate Director-in-charge: Ziyi Cao
Associate-in-charge: Fong Win Huang
Design ...



预览图片
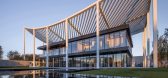
11 / 中国纸上屋顶建筑(纸屋顶)(2019)(Powerhouse Company)设计
5年前|Archilovers|建筑|100%...ni Huang
Collaborators
Co-architect
Beijing Victory Star Architectural & Civil Engineering Design Co., Ltd
Interior architect
Shanghai DID Architecture Design Co., Ltd
Esperluette Design
Landscape architect
Ecoland Planning...




预览图片
12 / 泰国邦巴院 | Sala Bang Pa-in | 2021 | Department of ARCHITECTURE Co.
5年前|Department.of.A|酒店|100%... 说,他是该项目的带头人,他是曼谷建筑公司Department of ARCHITECTURE Co. 负责人。 “不是为了过去的传统泰国住宅,而是为了周围的当代乡土建筑。”
酒店的入口隐藏在它模仿的一个非常风格的村庄后面:杂乱无章的柚木...


预览图片
13 / Casa Co | JDE studio | 2025 | 墨西哥
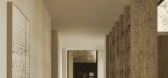
11月前|JDEstudio|住宅|100%...践,将美视为其最重要的指导原则。
Project: Casa Co
Architecture: @javierduenas
With: @olivaresgabi
Interior Architecture: @javierduenas @olivaresgabi @__aagnes
Interior Design: @__aagnes
Landscape: @cosmospaisaje
Construction: Alberto Chavez
Photography: @Funciono @luisg...

预览图片
14 / 前海智慧保税仓 | 华南理工大学建筑 | 2025 | 中国深圳
8月前|序赞精选|建筑|100%...造与片区产业发展的双重高阶诉求。
▽区位分析图© Architectural Design and Research Institute of SCUT Co., Ltd.
▽主入口方向透视图© 徐勉
二,传统仓储建筑困局——工业建筑的形象失语
前海妈湾片区现存大量仓储建筑,其普...


预览图片
15 / allied works architecture: clyfford 依然博物馆

14年前|will_fine|文育|100%...
开幕日期: november 18, 2011
建筑师: brad cloepfil, allied works architecture
portland, or, and new york, ny
建筑面积: 28,500 square feet, including 10,000 square feet of exhibition galleries
项目团队:
景观设计: reed hilderbrand associates, watertown, ma
结构工程: kpff...


预览图片
16 / 虹金融中心(2020)工作室(方面)设计
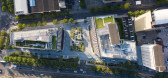
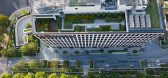
5年前|archdaily|建筑|100%...:(Eastern China region) Chuanfei Sun, (Shanhai) Jinghai Jiang, Yulong Ye,Architecture Design:East China Urban Architectural Design & Research Institute,Lighting Design:Gradient Lighting Design Co., Ltd.,Interior Design:HPP Architects,Signage Design:Environmental Art Design,Contractor:Shang...



预览图片
17 / 中国河南 | 郑州MIST温泉酒店 | 2018 | Department of Architecture
4年前|序赞精选|酒店|100%...项目官网:www.centralchinahotels.com
,设计公司:Department of ARCHITECTURE Co., Ltd.
,设计官网:www.departmentofarchitecture.co.th
,主设计师:Amata Luphaiboon,Twitee Vajrabhaya Teparkum
,设计团队:Chaiyapat Mirasena,Chanlika Boonpha,Waraphan Watanakaroon,...


预览图片
18 / 泰国 | Casa Cloud | 别墅 | 2020 | BOONDESIGN
4年前|archdaily|建筑|100%...the unity of total circumstances. The house treats the distinction between architectural and natural conditions as it does not matter. Thus, the fusion between interior and exterior is not only a blending together, but also a crossover and integration of previously separate elements.,Casa Cloud is...




预览图片
19 / 色站(2019)(G8A Architecture & Urban Planning)设计
6年前|archdaily|建筑|100%...gs, Offices Interiors, Cowork Interiors, Hanói, Vietnam,设计师:G8A Architecture & Urban Planning, 面积: 2900 m²,年份:2019,摄影:Quang Dam,建造商: AutoDesk, Dulux, An Phat construction, FAMI, Nha may nhom Dong Anh, The Dreamers,Lead 设计师:Grégoire du Pasquie...





预览图片
20 / Co-work Tipografía(2016)(Alexandre Loureiro Architecture Studio)设计
6年前|archdaily|办公|100%...De Oficinas, Renovación, Porto, Portugal,设计师:Alexandre Loureiro Architecture Studio, 面积:300 m²,年份:2016,摄影:Alexander Bogorodskiy,提供协助:Duravit, Knauf, Adobe, AutoDesk, Cinca, Diathonite, Maxxon, Ofa, Onduline, Raul Sousa, Rothoblaas, Weber,负责建筑...


预览图片
21 / Safe Construction Co. | Peyda Studio
5年前|behance|图像标识|100%...h is inspired by the harshness and utopian characteristics of the post-war architecture.





预览图片
22 / 哥本哈根总部办公室/Aspekt & Co设计
5年前|Yellowtrace|办公|100%...rking in digital, we often take inspiration from other forms of design — architecture, identity, print,” said Dever Thomas, partner at Work & Co. “That’s why having a space that we can look forward to coming to and be inspired by is so important to do our best work.”
Aspekt infused the ...


预览图片
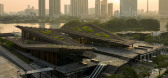
23 / 船台1914 | 隈研吾 | 2026 | 中国广东
3月前|隈研吾|建筑|100%...struction Second Engineering Bureau Co. Ltd
Structure: Guangzhou Tianhua Architectural Design Co., Ltd., Guangzhou Hanhua Architects+Engineers Co., Ltd.
Facility: Guangzhou Tianhua Architectural Design Co., Ltd.
Exterior: DDON Planning And Design Co., Ltd.
Illumination: Brandston Partnership...
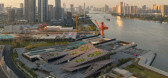
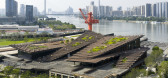
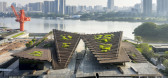
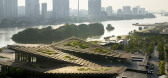
预览图片
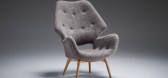
24 / to die for – Featherston 2016
7年前|hhh666|产品应用|100%... 1953)
Featherston Grazia和Co
interior design blog,architecture,interior decorartion,australian design,richard misso,design addicts platform,design-addicts-platform,featherston 2016 grazia and co,richard-misso
室内设计博客,建筑,室内设计,澳大利...




预览图片
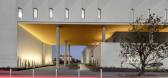
25 / 亚利桑那州立大学健康未来中心 | CO Architects | 2020 | 美国
3年前|archdaily|建筑|100%...利桑那州立大学 (ASU) 健康未来中心由 CO Architects 与 DFDG Architecture 合作设计,是一个多学科的医疗技术创新、研究、教育和会议中心,位于一个新开发的场地,用于该大学蓬勃发展的生物技术存在,毗邻 凤凰城梅奥诊所。
CO Ar...




预览图片



