1 / Onas Hostel, Córdoba, Argentina
10年前|charliexu|酒店|100%... with Berlin and London accents. We worked carefully on giving the hotel a coexistence of styles.’
There are variety of sleeping options, including five rooms that can accommodate up to eight people and three compact ensuite double rooms. Facilities also include a chill out zone with an outdoor...




预览图片
2 / 美国自然咖啡厅|2020|Reutov Design
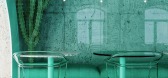
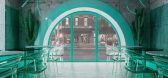
5年前|archdaily|餐饮|100%...d metal materials, we convey how natural style and modern architecture can coexist in tandem. The rich green color of nature evokes harmony in the soul and will not leave you indifferent.
We have created a room in which it will be comfortable not only to relax but also to work. Escape from the ge...




预览图片
3 / 上海Ascential办公室设计
5年前|OfficeSnapshots|办公|100%...se the space division of this 700 sqm office creating 3 areas which had to coexist in the project : working area, lounge/relaxing area, and meeting rooms area. To divide such a big area without real partitions, DLA has created 2 central cubes dedicated to small meeting rooms.
,The overall styl...






预览图片
4 / 共存展览接管遗产的房子在上海由克里斯•邵&目标集合。
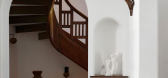
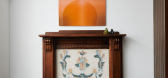
6年前|Yellowtrace|产品|100%Rambling old house, located deep along a Shanghai alley, houses the Coexist exhibition. Starting from architecture and space, the exhibition presents a journey to discover beauty across time and space. The century-old house is a perfect combination of Shanghai and Western styles. The staircases and ...


预览图片
5 / 中国拾柒酒店(2019)(DAGA Architects)设计
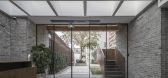
5年前|archdaily|建筑|100%...In the renovation design, DAGA architects should not only make the orderly coexistence of three groups of buildings with independent dispersion and different preservation state, but also design different guest room styles to show different heritage culture according to local conditions.
,转载...



预览图片
6 / 梅里达 VS 度假屋 | Artesano Estudio | 2023 | 墨西哥
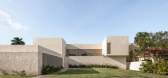
3年前|序赞精选|建筑|100%... a custom-made property following their lifestyle, with multiple spaces of coexistence for the day to day. The priority when designind the house was being able to take advantage of the surronding views of the land from each space, which are the protagonists even before entering the house; transparen...





预览图片
7 / 埃尔巴里亚尔住宅(House El Barrial)ByMura Design Studio 设计
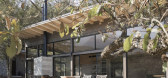
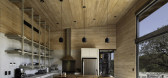
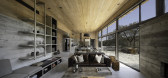
6年前|archdaily|住宅|100%...e, which encourages comfort and functionality but above all greater family coexistence. In addition, it allows better natural lighting and the illusion of a larger space that connects and expands with the exterior landscape. The second cabin, unlike the social volume, seeks privacy and shelter. It i...



预览图片
8 / 银座深夜食堂 | Souta Yoriki Design Office | 2023 | 日本
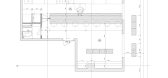
2年前|archdaily|餐饮|100%...ywood as the structural material, and they are ironically and symbolically coexisting with each other.
In line with the owner's wish to place importance on communication with each customer, a large counter was created, not only with an awareness of the relationship that induces communication bu...





预览图片
9 / Penthouse Vivace | Telha Clarke | 2026 | 澳大利亚
4月前|estliving|住宅|100%...“Bold materiality, technical joinery and bespoke furniture all needed to coexist. It is a discipline in refinement, how do you be truly bold and still be considered? I feel it represents a real confidence in how we approach the relationship between functionality and character.”
The en...


预览图片
10 / 比利时 Æ Studio 事务所,工艺、材质与克制
2月前|序赞精选|软装|100%...
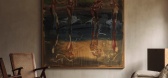
YINJISPACE: Vintage pieces, contemporary furniture and artworks often coexist in your interiors. How do you curate these different elements into one cohesive space?
Æ Studio:对建筑与设计史的热爱,是 Æ Studio 创作的核心。现代主义理念、中世纪家具以及收藏级...

预览图片
11 / 静谧之境 | Anny Benjamin | 2026 | 澳大利亚
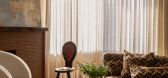
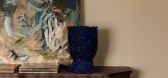
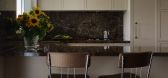
2月前|ArchitecturalDi|软装|100%...ased – for me, there is something powerful in allowing different eras to coexist, creating interiors that feel authentic and enduring.”
A restrained yet warm approach to materiality also characterises Benjamin’s style – she argues that good design is as much about how a space f...


预览图片
12 / Karthina Lane | Frank Developments
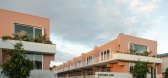
7月前|The.Local.Proje|建筑|100%...vities. This considered blend allows the commercial entities to peacefully coexist with its residential neighbours while in turn bringing an exciting element of creative energy and innovation to the picturesque community.These vibrant workspaces are designed to facilitate productivity by ticking off...
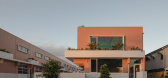
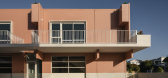

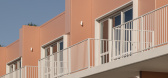
预览图片
13 / REDDIE家具只做属于自己风格的设计
5年前|Yellowtrace|产品|100%...Central Java, Indonesia — where great craftsmanship and quality material coexist in one place.” (Andrew and Caroline are also both half Indonesian.)
Reddie Furniture Founders, Andrew & Caroline Olah.
Currently based in Sydney with a showroom in Surry Hills, the brand combines architectural l...




预览图片
14 / NAOS 办事处 | Space | 2023 | 墨西哥
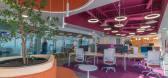
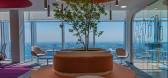
1年前|OfficeSnapshots|办公|100%... of the organization and unifies the different levels of collaboration and coexistence. One of the most complex challenges was to achieve highly efficient interior spaces that had sufficient natural light to work with the minimal artificial lighting possible, while incorporating greenery to address ...



预览图片
15 / 文 人 画 骨 LITERATI PAINTING BONE 艺境软装设计团队
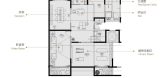
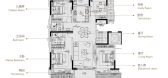
6年前|主幸活1|住宅|100%...ovation of tradition and create a space where modern city and Oriental Zen coexist, we integrate the traditional cultural symbols into the design life, feel the peace and leisure in it, and precipitate the taste of life in art.
· ONE ·
· TWO ·
▏入门厅皆是...



预览图片
16 / Cremorne Deco | Michiru Higginbotham | 2025 | 澳大利亚
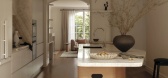
9月前|NewNorm|住宅|100%...e layout encourages both independence and togetherness: quiet study spaces coexist with open living zones, and visual connections between levels strengthen the sense of cohesion.
Inside, the palette remains restrained but tactile. Stone, timber and brushed metal are layered with soft furn...



预览图片
17 / 日本三井不动产办公室设计
5年前|OfficeSnapshots|办公|100%...e. I IN designed a new space where the seemingly contradictory elements of coexisting, to give the space a permanent charm that never changes. By reconstructing light, modeling, materials, and the way people spend their time, we aimed to create an office space with a comfortable place to go, while s...


预览图片
18 / 一场建筑与历史的对话
5年前|序赞精选|设计情报|100%...up a story, choose tone, rhythm, rhythm and accent, a story that naturally coexists with the collective memory of the old slaughterhouse in Madrid, and curl up in forgetting our repeated obsession with another new application reported in the early stage
电影中神奇背景光和对比度,以及...


预览图片
19 / The Palace MULI | YaBu Pushelberg | 2025 | 中国北京
1月前|YaBu.Pushelberg|酒店|100%...ic structure with contemporary design, allowing Muli’s home solutions to coexist naturally within centuries-old architecture.
The original quadrangle courtyard, a defining element of classical Chinese architecture, is fully integrated as a spatial and emotional anchor, it connects the surroundin...


预览图片
20 / 欢迎!奇亚拉·安德烈亚蒂为芬迪收藏。
6年前|Yellowtrace|产品|99%...ME! was a living room where diverging, but complementary eras and flavours coexisted, communicated through a wide range of handcrafted and natural materials. This luxurious environment conjured up an atmosphere that evoked both intimacy and primordial times, characterised by neutral, soft tones. A r...



预览图片
21 / 墨西设计丨星河国际花园
1年前|清幽似梦|住宅|98%...境艺趣相生
Light and shadow create an environmentArtistic interest coexists
光,以游移的刻度,丈量着空间的厚度。
客厅背景由叠加的结构语言,构筑起空间的立体叙事,在垂直维度上创造丰富的视觉观感。当光线在错落的块面间投下...




预览图片
22 / 1927 St Kilda Loft | Furnishd Studio | 2026 | 澳大利亚
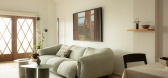
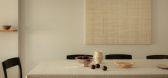
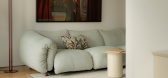
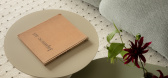
3月前|The.Local.Proje|软装|98%...to create a comfortable, elevated aesthetic. “Heritage and modernity can coexist without compromise,” says Connie Yin, founder and studio director of Furnishd Studio. “Rather than erasing the building’s 1927 bones, the design uses them as a canvas.”
Furnishd Studio emphasises it...
预览图片
23 / Bond Nightclub, Melbourne
11年前|上官ZY|设计情报|96%
For as long as architecture and music have coexisted they have been far more dependent on each other than one may have initially realized. There is an equidistance between how architecture has shaped the evolution of music and how music has done the same for architecture.
It’s the notion of...


预览图片
24 / 鲲誉设计 KUNYU-DESIGN | 以书为盐 阅世间
5年前|鲲誉设计|商业|95%...ent and indoor space transfer, outlines a step-by-step scene of harmonious coexistence of artistic conception. The rigid wooden partition orderly encloses the space, and strengthens the visual effect and the sense of spatial hierarchy.
背景墙面凝练书页元素,结合天花书卷元素...




预览图片
25 / “小池塘”苗圃("small pond" Nursery)Naf Architect & Design 设计
6年前|archdaily|文育|95%...terior of the building once fixtures are open,– Durable material which coexist with nature,Nursing in cross age group of zero to five year old, rare style in Japan, along with community activity inviting neighbors and events inviting external guests take place under this environment. The lot i...


预览图片



