1 / 或耶胡达Momentis办公室设计
3年前|OfficeSnapshots|办公|100%...through the space. Reminiscent of the robotic arm, the eyes trace the wavy geometries and light play. Moments of interaction are encouraged through integrated seating elements.,The Momentis offices are beyond what we would expect from conventional office spaces. Its futuristic vision creates a poi...



预览图片
2 / 当空间遇上曲面——Villa for Younger Brother 別墅空间,伊朗
6年前|设计灵感精选|设计情报|100%这个项目位于一个内部场地,因此去街道受到限制。虽然处于社区有机肌理中一个较深较低的位置,在其后部却可以俯看河流。在构思这个项目时,有一个内在的矛盾要处理: 虽然它位于私有肌理的深处,在某种程度上,它是突...


预览图片
3 / Light House | InForm | 2025 | 澳大利亚
9月前|InForm|住宅|100%
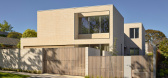
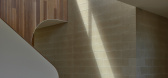
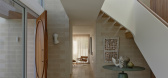
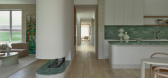
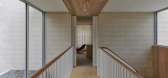
Solid, confident and calm in its outward expression, Light House is a five-bedroom family home that, inwardly, celebrates textural materiality, spatial generosity and nuanced light.
Extensive gazing emits abundant light, enhancing the textural qualities of the large format blo...
预览图片
4 / 冬季视觉艺术建筑(2020)(Steven Holl Architects)设计
5年前|archdaily|建筑|100%Gallery, University, Lancaster, United States,设计师:Steven Holl Architects, 面积: 33000 ft²,年份:2020,摄影:Paul Warchol,Design Architect Principal:Steven Holl,Partner In Charge:Chris McVoy,Project Architect, Senior Associate :Garrick Ambrose,Assistant Project Arch...


预览图片
5 / 悉尼Ippudo餐厅:独特演绎的日式文化
12年前|点燃secai|餐饮|100%Koichi Takada Architects : Restaurant IppudoA Sydney en Australie, l’agence japonaise Koichi Takada a imaginé l’aménagement d’ “Ippudo”, un restaurant de nouilles asiatiques où le bois et la culture japonaise sont à l’honneur.L’architecture est bardée de vagues de bois organiques ...


预览图片
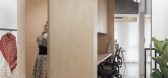
6 / 印度曲线和睫毛存储的服装店(2020)(Intrinsic Designs)设计
5年前|archdaily|商业|100%...from it. The desk is a celebration of textures of Birch ply, with unhidden geometries, natural polish and material layers exposed. A notch in the desktop holds switchboards and other services.
,Complimenting tones of wood, a carefully selected palette of terracotta artefacts bring warmth to the m...


预览图片
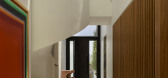
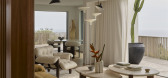
7 / Dancing on the Ceiling | Decus | 2025 | 英国
9月前|Decus|住宅|100%
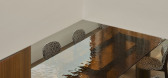
Perched atop the cliffs of Dover Heights, a former ‘kit home’ has been transformed by Decus into a playful, sculptural family residence.Dancing on the Ceiling takes its name from the expressive atmosphere now filling a once simple shell. “The architecture itself was quite boxy, all strai...


预览图片
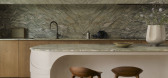
8 / 索菲化妆品商店在贝尔格莱德的工作室公司。
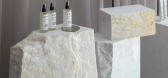
5年前|Yellowtrace|商业|100%...fe at Sofi. Their rough, rugged surfaces offer a counterpoint to the clean geometries of surrounding furniture. A circular sink is carved flawlessly out of a piece of fragmented marble – a moment that highlights the subtle tension between perfect and imperfect surfaces throughout the design.
...




预览图片
9 / 伊朗麦迪别墅(2020)(Dida Office)设计
5年前|archdaily|建筑|100%...st, we based the elementary formation on confronting interior and exterior geometries—linear orthogonal as the surrounded form and curve shape empties inside. The form emersion initiated with a simple cube, developed by oriented hollow, with which concentration on the inside got more significant t...


预览图片
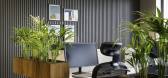
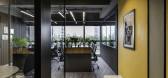
10 / 艾哈迈达巴德Hirecrest办公室设计
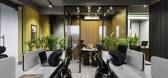
3年前|OfficeSnapshots|办公|100%...-scale office has been conceptualized with some eclectic details and clean geometries depict the gradations in monochrome and highlighting details. The idea was to infuse a single hue of yellow to make the office bold and eclectic, related to the firm’s logo. The straight-line geometry infused wit...



预览图片
11 / 彩虹拱门能源沙龙上海旗舰店(2018)(BEHIVE)设计
5年前|archdaily|办公|100%Commercial Architecture, Interior Design, Minhang, China,设计师:BEHIVE, 面积: 300 m²,年份:2018,摄影:Tim Wu,建造商: Dejiang, Hokusan, Qishi,Lead 设计师:Darcy Chang,设计团队:Stanley Chuang, Ouyang Jianqiu, Tianye Zhou, Yijun Chen, Sam Sun,Project Back...


预览图片
12 / Hatria- Lumina | Lissoni&Partners | 2026 | 意大利
2月前|Lissoni.and.Par|产品|100%
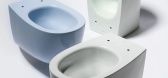
Lumina is an exercise in reduction, a process of subtraction. The sanitaryware is defined by a simple, essential gesture where every line becomes necessary and nothing is superfluous. The volume is constructed through a continuous and fluid curve that connects the base, body and side; a gestur...
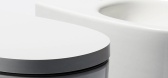
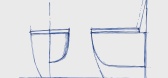
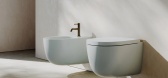
预览图片
13 / 纽约机密私募客户办公室设计
5年前|OfficeSnapshots|办公|100%
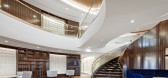
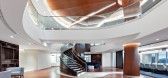
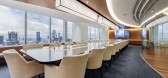
Spectorgroup recently accomplished the office design for a private equity client located in New York City, New York.
Spectorgroup’s design for our confidential private equity client’s state-of-the-art 100,000 square foot vertical campus called for the space to be a comfortable, contemporary...



预览图片
14 / 由新兴巴西产品设计工作室RAIN选定的项目。
6年前|Yellowtrace|产品|100%...ination. Its name alludes to the object aesthetics in conjunction with the geometric design highlighted with metallic finishes and matte colours. ,摄影 @ Alex Batista. Bao Tables are made of asymmetrically supported solid timber planks with soft rounded edges. The design of the collection enabl...


预览图片
15 / Odette | NICE PROJECTS | 2025 | 新加坡
17天前|NextProject|餐饮|100%
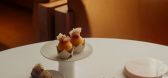
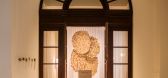
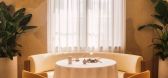
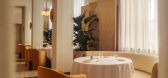
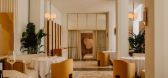
Housed in the National Gallery Singapore, our redesigned interior for Odette, one of the country's most celebrated restaurants, features a warm, tactile palette that showcases craftsmanship and rich materiality.
The result is a space that feels changed yet instantly recognisable. Li...
预览图片
16 / 巴塞罗那KMZERO办公室设计
5年前|OfficeSnapshots|办公|100%
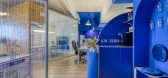
Insayn Design Society created a zero waste-oriented office design for KMZERO located in Barcelona, Spain.
Are you thirsty? Discover this project made for zero waste oriented, young and promising company.
Kmzero buzzed with energy wanted to use their office as a showroom where you could feel ...



预览图片
17 / 澳大利亚悉尼一风堂餐厅,Ippudo Restaurant by Koichi Takada Archit...
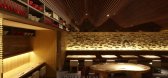
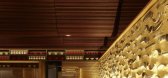
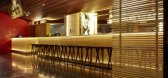
9年前|maning19760305|概念|100%From the architects Ippudo is designed to introduce theJapanese noodle culture into Australian dining. More than just a restaurant,Ippudo is a gallery of the noodle culture, displaying traditional noodle bowlsand spoons, and a traditional clay feature wall from Hakata, the birthplace ofIppudo. T...



预览图片
18 / 布赖顿街由丹尼尔Brustman早期学习中心。
5年前|Yellowtrace|文育|100%...aterial with a range of colour blends of varying hue and material.”
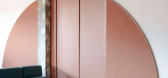

Geometric triangles stretch up a classroom wall in a sea of blue, green, and red tones. Where their shapes overlap, their colours change, creating a prismatic feature that is mirrored in the plush carpet lining the floor belo...



预览图片
19 / 在克里特岛海滨的房子Davide Macullo Architects设计
5年前|Archilovers|建筑|100%...y, the hint of the deep gorges of the island’s mountains in the gardens, geometries that afford the shade and shadows of trees; these conditions are those we experience in the natural landscape and those that have been brought here to comfort us and serve to anchor spaces to a place.
,...


预览图片
20 / 莫斯科机密客户办公室设计
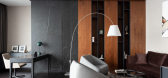
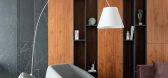
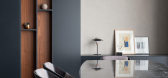
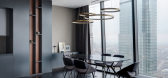
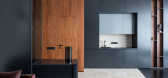
6年前|OfficeSnapshots|办公|100%UMBUREAU has achieved the office design for a confidential real estate investor located in Moscow, Russia.Space organization The office is located on the 74th floor of the Vostok tower of the Federation complex in Moscow City. The initial room had a trapezoidal shape with load-bearing pylons and cur...

预览图片
21 / Melian Wellness | Block722 | 2026 | 希腊
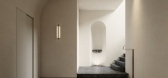
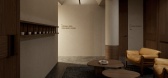
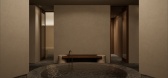
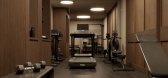
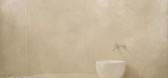
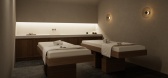
27天前|Block722|概念|100%...d, light and shadow, enclosure and openness. Soft mineral surfaces, curved geometries and monolithic forms recall the island's volcanic landscape and the carved interiors of its natural formations. Lime plaster, stone and timber reinforce a sense of permanence, allowing texture and proportion to def...
预览图片
22 / RJ 生活品牌推出“罗姆”系列产品
4月前|The.Local.Proje|产品|100%
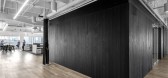
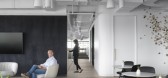
Homes are rarely still. They expand, contract and quietly collect the evidence of everyday life. With Roam, Melbourne-based RJ Living leans into that gentle chaos, delivering its most expansive collection to date – and one designed to move with you.Spanning living, dining, bedroom, storage a...


预览图片



24 / Kirribilli Residence | Mim Design | 2025 | 澳大利亚
5月前|Mim-Design|住宅|100%...els, polished plaster, Italian marble, and stainless steel columns. Curved geometries reference the Sydney Opera House, including revived chevron oak flooring, recessed illuminated ceilings, and concave columns. In the glass-and-marble ensuite, the bathtub is carefully positioned for stunning views ...


预览图片
25 / Two Parallel Buildings Above Sydney Harbour | Chenchow Little
6年前|ChenchowLittle|建筑|100%
The distinction between a private realm and a public space for entertaining was the focus of the clients’ brief. “They have two young children, so they needed a family home, but they are also great supporters of the arts and host many formal events,” explains Tony Chenchow, co-founder of C...


预览图片



