1 / Arc’teryx 办公室 | Skylab Architecture | 2024 | 美国
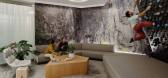
1年前|OfficeSnapshots|办公|100%...ical separations and barriers such as walls,” notes Igarashi, “we used custom cabinetry, flooring, and materiality to express change and support the needs of different creative processes.” The reception area was designed to be active, open, and includes a climbing wall, and a wall to display h...




预览图片
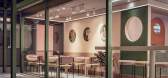
2 / 设谷設計丨三彩服饰,西湖时代广场店
6年前|Hi设计|设计情报|100%...Even if white represents the neutralization energies of all colours,when customers enter, they will still be touched and inevitably take a deep breath. White and silence exists together, it happens so naturally just like water flowing.
真正的色彩游戏,只是发生在道具和点缀...



预览图片
3 / 古鲁奇公司丨点点一品,十字拱顶下的茶餐廳
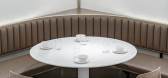
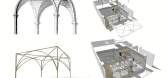
6年前|Hi设计|设计情报|95%...r space which is definitely different from traditional tea restaurant that customers usually imagine. We divided the square space by using Pointed Arch, so the floor plan was divided into four parts. In our design, there are four arches which are simplified into four structure lines by deleting ...


预览图片
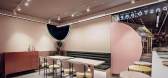
4 / DA-STUDIO丨杭州PASTO PAFE意面餐廳
7年前|室内赞条|设计情报|89%...区seat area
定制的家俱很好的呈现了这次設計的主题。
Customized furniture well illustrates the theme of this design.
吧台与休闲区bar and leisure area
圆弧元素的不断穿插以及巧妙变形,使得空间立体活泼,法国风味的热情与浪漫尽显其中。...


预览图片
5 / 山东維坊昌樂KTV
7年前|1997Ljr|概念|86%...in the lamp design is very important, it is an important symbol to attract customers at night. In the premise that the design of signboard lamp ensures, the color choice that illuminates USES, attentive friend can discover the exterior design of KTV signboard lamp now is rich and colorful, when nigh...


预览图片
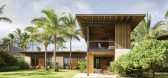
6 / 美国Hale Nukumoi 海滩度假村|2018|Walker Warner Architects
5年前|Walker.Warner.A|民宿|80%...dise Millworks and Hardware, R.S. Weir General Contracting, RS Weir / Maui Custom Woodworks Inc.
,首席设计师:Greg Warner
,室内设计:Stone Interiors
,建造者:R.S. Weir General Contracting
,灯光设计:Banks Landl Lighting Design
,结构工程:GFDS Engineers
,机...

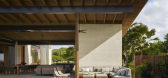


预览图片
7 / 深圳 .jpg coffee
6年前|苏苏苏苏苏苏|餐饮|79%... supremacy. In the space environment of brand under the excessive whitewashcustomers will feel the imposition of the mind of thesecondary creatorall the time, which actually disperses the customers’ desire for food
.jpg coffee ,坐落于深圳CBD最高楼平安金融中心附近 . 在高...

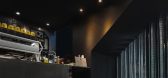




预览图片
8 / 我们爱这个石器时代的趋势
5年前|ArchitecturalDi|产品|78%...d Spaces. We love this pillar console.
Jacquie Manning,
If you want a custom-made bedrock display case, this is for you.
Jacquie Manning,
The monolith lamp base is made from aerated concrete, and the shade is composed of snow-colored Belgium linen.
Jacquie Manning
The interior of the ne...


预览图片
9 / 美国 | Skyhaus | 别墅 | 2014 | Aidlin Darling Design
4年前|archdaily|住宅|78%...ristian Liaigre from de Sousa Hughes, +39Collier Skylights, Concreteworks, Custom, Design Within Reach, DuPont-Corian, Fleetwood, Fox Marble, Gaggenau, Hafele Hawa, Hager, Haussman Natural Stone, Holland and Sherry, Holly Hunt, IB Roof Systems, InSinkErator, Jim Thompson and Rogers & Goffigon, Jim T...


预览图片
10 / Gina 餐厅 | Tom Mark Henry
8月前|NewNorm|餐饮|77%...ning area. Here, the energy gives way to a more neutral setting, shaped by custom banquettes in textured upholstery, beige-and-white terrazzo tabletops with a gentle bullnose edge and woven dining chairs. The alfresco setting channels a Mediterranean ease, offering guests a relaxed vantage point ove...


预览图片
11 / Kraken Technologies 办公室 | Maris Interiors | 2024 | 英国
1年前|OfficeSnapshots|办公|77%...siness running an advanced operating system for utilities. With 54 million customer accounts across 17 countries, they do everything from managing and optimising energy resources, to delivering excellent customer experiences at a lower cost.,The company’s main office is in San Francisco. However...





预览图片
12 / 莫斯科33㎡多功能公寓 | 2021 | SHKAF interior architects
5年前|archdaily|住宅|77%...rlin (kitchen, storage, and bathroom furniture). The only exception is the custom-made bed and Fowertop VP1 lightning in the bedroom.
,项目完工照片 | Finished Photos
,转载自:Archdaily
,设计师:SHKAF interior architects
,图片©SHKAF interior architects
,语言:英...


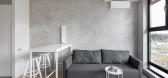

预览图片
13 / PUMA Studio | West of West | 2026 | 美国
15天前|The.Local.Proje|办公|75%...elies on a warm, minimal selection of wood, glass and matte aluminium, and custom tones and textures give each zone its own identity. The library’s deep-green velvet carpet and curvaceous, built-in sofa create a cosy, relaxing vibe, while the boardroom’s dark suede-like plaster walls and cast-re...

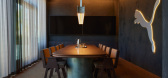


预览图片
14 / Amber Apartment | em² | 2026 | 波兰
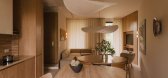
6月前|NewNorm|住宅|74%... a bar, its profile shaped in response to the room’s geometry. Nearby, a custom round oak dining table rests on three turned legs, and the living room is completed by a shelving unit designed to integrate television and audio equipment.
Art sits at the forefront, supported by restraint ...



预览图片
15 / 美国橡树林地住宅(2019)Walker Warner Architects
5年前|Walker.Warner.A|住宅|73%...o Mollino, Iron Dog Fabrication, Inc, Jason Gaidmore table, Jason Giuntoli Custom Furniture, MRCW Design Build, Maidenstone, Marco Fine Furniture, Northstar Woodworks, Ronnie Genotti, Whirlpool, Wolf/Subzero,首席设计师:Mike McCabe, Greg Warner,设计团队: John Pierson, Rob Cam...

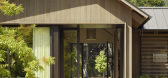
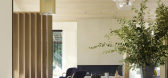


预览图片
16 / 杭州Saint Deem科技 | LU Design Studio | 2021 | 中国浙江
4年前|OfficeSnapshots|办公|72%... of soft decoration, making the space temperament more consistent with the customer’s business industry characteristics: military, finance and IT.,The whole space is divided into R & D area and business area, including office work area, several laboratories and small conference rooms, a large co...


预览图片
17 / One Sydney Harbour | Arent&Pyke | 2026 | 澳大利亚
23天前|Arent.Pyke|酒店|72%...place, we commissioned local makers to craft unique pieces. One includes a custom limestone console that sits upon pebble-like pedestal legs inspired by the sculpted sandstone formations that line the Barangaroo Reserve’s cove. Behind it, we collaborated with State of Craft and Manapan, an artisti...
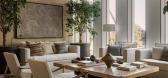
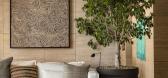

预览图片
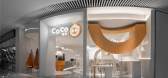
18 / 变身后的国民奶茶CoCo,你更爱了吗?
6年前|Hi设计|设计情报|72%...ade adopts the full open design,which maximizes the interaction with the customers in the shopping mall. The integration of curve and straight line enhances the sense of space,and creates the visual sense of fashion and simplicity.
场景空间摒弃了隔断的层次分割,最大程度上...


预览图片
19 / 欧阳跳建築設計丨COCO都可奶茶店
6年前|Hi设计|设计情报|71%...de adopts the full open design, which maximizes the interaction with the customers in the shopping mall. The integration of curve and straight line enhances the sense of space, and creates the visual sense of fashion and simplicity.
场景空间摒弃了隔断的层次分割,最大程度...



预览图片
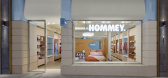
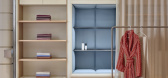
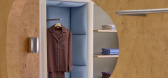
20 / Hommey Chadstone | In Addition
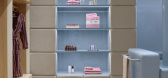
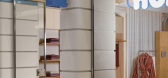
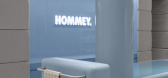
1月前|The.Local.Proje|商业|69%...t,” says Ana.
Discovery and a sense of play were also important, with customers drawn to explore the space beyond the bedhead to find a cosy seating area and further displays. Wardrobe-style joinery with upholstered niches line the perimeter, while at the rear, a wall of soft, cushion-like tile...
预览图片
21 / CUN DESIGN|之物WU品牌男装店
6年前|Hi设计|设计情报|68%...splay mode. Instead, scene is created to enhance interaction, allowing customers to enjoy traditional memory and future technology at the same time. Such a consumption space will not be quickly outdated in the future, but will be able to meet the aesthetic standards of the new generation.
界...



预览图片
22 / 谜舍設計丨InNail 美甲店
7年前|室内赞条|设计情报|67%...a mild atmosphere, which makes the space more approachable to the female customers.
空间整体使用白色材质,以营造具有清洁感的空间氛围.
NazoDesign mainly uses white color materials on the main part of the whole space to create a clean space atmosphere.
空间局部使...


预览图片
23 / HUALUXE Zhongshan City Center | WATG | 2026 | 中国广东
1月前|WATG|酒店|61%...cers weave their way through alleys, drawing communities to come together. Customs like paper cutting, embroidery, and lantern-making are reinterpreted for the present.
The design concept takes its cue from the city’s festival parade tradition. Rather than treating the hotel as a sequen...


预览图片
24 / 中国四川 | SENSE SALON | 意念造型 | 2020 | MOJO STUDIO
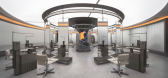
4年前|MOJO.STUDIO|康乐|60%...lights and materials. Therefore, it acts as a psychological buffer for new customers. Besides, the lights in the rest area cycle every three hours, simulating the natural process from sunrise to sunset.MAIN AREA I 主区域主要工作区域位于空间中心位置,是能量聚集发散的初始...



预览图片
25 / TOMO东木设计:精品酒店X方程式
5年前|地产设计趋势|设计情报|59%...a restaurant for people to have meals or read books, thus it helps upgrade customers’ experiences. The glass panels at the entrances on both sides of the corridor enhance privacy and sense of ceremony; the ceiling is constructed based on the technique of classical architecture, using the arc eleme...


预览图片



