约有23项符合查询结果,库内数据总量为1205587项。[ 耗时:0.0058秒 ]
1 / 圣安东尼奥詹斯勒办事处设计
6年前|OfficeSnapshots|办公|100%...he building’s original steel windows. The walls’ floor-to-ceiling fins custom milled in a triangular shape and coated in metallic varnish showcase the careful craft of Gensler’s design.Gensler’s second floor location offers elevated views while street-level signage and ground floor access en...




预览图片
2 / 波士顿地产 | Fogarty Finger | 2020 | 美国
4年前|OfficeSnapshots|办公|100%...he wall. Fogarty Finger commissioned four Brooklyn based artists to create custom murals that tell the plimsoll line story. Extracting colors from cranes, rusted ships, equipment, ropes, metals and other elements within Navy Yard, each artist was assigned a type of water and color palette, allowing ...


预览图片
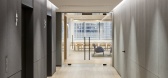
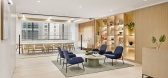
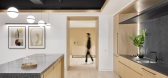
3 / 685年纽约第三办公室设计
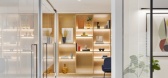
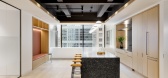
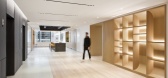
5年前|OfficeSnapshots|办公|100%... noticeable floor level differentials. Suite walls are adorned with large, custom, white oak millwork shelving, with curved forms and integrated lighting to prevent low ceiling heights from dictating the design while opening up the space and creating a branded entry for tenants and visitors.
,I...
预览图片
4 / 奥斯汀Frontera穿越礼仪中心设计
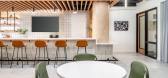
3年前|OfficeSnapshots|办公|100%...ith warm interior textures and patterns including locally sourced artwork, custom city murals, and a unique water vapor fireplace. All corners of the space are carefully woven together to create one overall environment that fosters creativity, productivity, and a sense of community within the office...




预览图片
5 / 纽约Casper办公室 | Architecture Research Office | 2021 | 美国
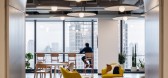
4年前|OfficeSnapshots|办公|100%... from large conference rooms to felt-wrapped “work pods.” Above desks, custom curving baffles integrate lighting and enhance acoustics.,Details further express Casper’s whimsical identity within the design strategy. Curving portals through the building core define openings and a material pal...




预览图片
6 / 凤凰DoorDash呼叫中心办公室设计
5年前|OfficeSnapshots|办公|97%...orhoods were Dashers work tirelessly delivering exceptional food to hungry customers. Portions of the exposed ceilings are viewable throughout the space with floating ceiling clouds to help control acoustics. Unique recessed linear lights are incorporated in the ceiling soffits around the center cor...


预览图片
7 / 芝加哥CSG办公室设计
6年前|OfficeSnapshots|办公|97%...re prominent design elements that communicate CSG’s values to guests and customers.
,9 张图片 | Pictures,设计:Eastlake Studio, 客户:CSG, ,面积:50,000 sqft,年份:2020,坐落:Chicago, Illinois, United States, ,行业:Consulting / Business Services, ,设计师...


预览图片
8 / 柏林RTL音频中心办公室设计
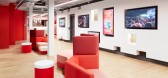
5年前|OfficeSnapshots|办公|97%...ed partition walls, perforated cladding panels, denim-textured carpets and custom-made graffiti-style murals. Handrails sourced from Berlin’s U-Bahn add an urban touch. Striking lighting solutions, including custom-made lights resembling microphones and a lighting feature that suggests sunshine fi...




预览图片
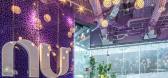
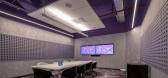
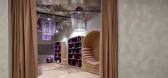
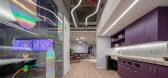
9 / Nu Mexico Polanco 办公室 | Space | 2023 | 墨西哥
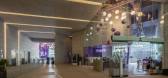
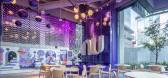
1年前|OfficeSnapshots|办公|97%...gest digital financial services platforms in the world, serving 85 million customers in Brazil, Mexico and Colombia. Through proprietary technology and innovative practices to create new financial solutions and experiences for customers, it offers intuitive, convenient, low-cost, empowering and huma...
预览图片
10 / 多伦多Twitter办公室设计
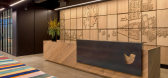
6年前|OfficeSnapshots|办公|94%...bal offices. Working with renowned artist studio Moss and Lam to develop a custom wood mural and paintings at the entrance reception – creating a major impression within the space that incorporates Toronto landmarks and natural elements that embody the spirit of the City, along with framed works t...


预览图片
11 / 吉隆坡Agoda国际办公室设计
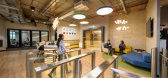
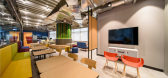
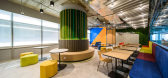
6年前|OfficeSnapshots|办公|93%...f stone and natural wood finish, is a comfortable waiting area with a huge customized feature tree and a gazebo for small meetings. This part of the reception area also doubles up as an optional large townhall venue for employees.
The office reflects an Activity Based Working (ABW) style offering...



预览图片
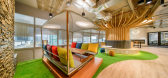
12 / 吉隆坡Agoda办公室设计
6年前|OfficeSnapshots|办公|92%...f stone and natural wood finish, is a comfortable waiting area with a huge customized feature tree and a gazebo for small meetings. This part of the reception area also doubles up as an optional large townhall venue for employees.
The office reflects an Activity Based Working (ABW) style offering...




预览图片

13 / Koganeyu洗澡堂(2020)(Schemata Architects)设计
6年前|archdaily|康乐|91%...private bathrooms, many sento have been forced to close due to a shrinking customer base, even though there are a certain number of long-time fans. In such a situation, Koganeyu boldly decided to renovate the existing bathhouse and ventured into a new era, and we were commissioned to undertake the r...




预览图片
14 / 芝加哥CoLaboratory共同办公的办公室设计
5年前|OfficeSnapshots|办公|86%... space with two levels of private and shared office space (accessible by a custom wood staircase and a newly installed elevator), conference rooms, gender-neutral bathrooms, stainless steel clad commercial test kitchen and bar, a bright and inviting lobby and entrance with additional workspace table...


预览图片
15 / 美国 | Tustin Nogin | 办公 | 营销 | 2021 | H. Hendy Associates
5年前|OfficeSnapshots|办公|79%... as inspirational work neighborhoods, incorporating unique materials and custom design features that seamlessly capture the ambiance of each fashion market. Features include:
,The Paris district blends a chic aesthetic with bright and playful colors, antique furniture, and a traditional Parisia...


预览图片
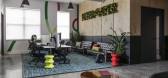
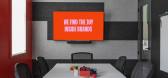
16 / PETERMAYER 办公室 | Studio West | 2024 | 美国
1年前|OfficeSnapshots|办公|76%...m extracted this concept into a colorful bike part wall installation and a custom mural painted by a local all-female New Orleans muralist team.,Uniquely PETERMAYER and New Orleans, the approach was to program the space in four zones: focus, collaborate, connect, and respite. When you ask PETERMAY...



预览图片
17 / MECCA Bourke Street | Studio McQualter | 2025 | 澳大利亚
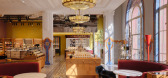
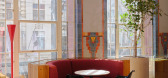
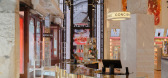
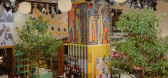
9月前|The.Local.Proje|商业|76%...d joinery and a curated mix of vintage and bespoke furniture. More than 20 custom tile designs by Studio McQualter punctuate the spaces, their patterns playing against the building’s original geometry. The ground floor’s Beauty Carousel – a sculptural, kinetic centrepiece – invites a playful...
预览图片
18 / Scotiabank 办公室 | KPMB | 2023 | 加拿大
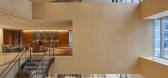
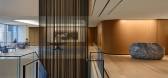
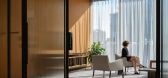
1年前|OfficeSnapshots|办公|71%... and several aspects of the building’s design — millwork finished in custom walnut stains; bespoke terrazzo tiles; meeting tables and executive furniture created in collaboration with Neinkamper; and area rugs by Urban Fabrics — were customized by KPMB just for Scotiabank North.,Design eleme...



预览图片
19 / 夏洛特Allspring全球投资总部设计
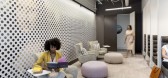
3年前|Gensler|办公|70%...nt industry. The headquarters serves as a hub that champions employees and customers alike.,Allspring wanted to honor the investment management industry while creating a new space that would elevate the firm and communicate who they are. Because Charlotte has become a hotspot U.S. financial center...




预览图片
20 / Ensue 餐厅 | 召禾设计 | 2019 | 中国深圳
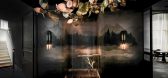
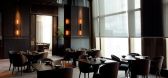
6年前|召禾室内设计|餐饮|67%... and stone shingles, and brings a needed softness to the space. Finally, a custom reception desk has been created to mimic deer horns, which are also featured at the front entrance as you enter from the elevator lobby. Inspired from pages in Chef Kostow’s book, these elements bring a sense of play...



预览图片
21 / Qualtrics 办公室 | Colliers Define | 2022 | 波兰
1年前|OfficeSnapshots|办公|63%...ow’s local urban culture.,Qualtrics specializes in developing advanced customers and employees experience management software, building technology that closes experience gaps. The Cracow’s branch new office occupies 5500 sqm distributed over 3 floors in the High5ive building. Colliers Define a...


预览图片
22 / 古典地中海 | Atony Gormley | 2026 | 美国
2月前|ArchitecturalDi|住宅|62%...For texture and a nod to local wildlife, the designer commissioned several custom textiles. In the living room, there’s a mural of an alligator among mangroves, while in the principal bedroom hangs a tapestry in wool, linen, silk and raffia, depicting birds and cypress trees (both were created by ...



预览图片
23 / 布鲁塞尔风格 | Victoria-Maria Geyer
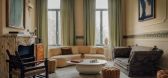
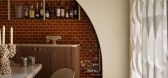
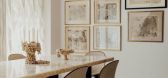
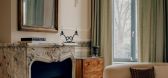
6月前|ArchitecturalDi|软装|59%...te the feeling of comfort throughour the Brussels townhouse. Rattan covers custom cabinet doors, a straw wallcovering by Phillip Jeffries adds an organic touch above the mirrored kitchen splashback, and a curved Pierre Augustin Rose sofa is covered in Teddy Mohair fabric by Pierre Frey. The layered ...
预览图片



