约有60项符合查询结果,库内数据总量为1205571项。[ 耗时:0.0055秒 ]
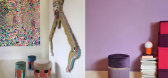
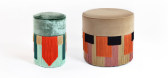
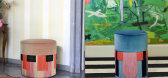
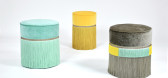
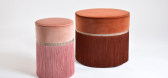
1 / 洛伦扎·博佐利为路易莎设计的奥斯曼经罗马之家。
6年前|Yellowtrace|产品|100%...tion to detail. Enhanced by the use of excellent raw materials, a tailored approach and the artisan manufacturing that’s 100% Made in Italy, these ottomans don’t sit far apart from haute couture dresses.What these colourful velvet seats have in common are the four different geometric design that...

预览图片
2 / Trovato Launches Its Architecturally Led Collections
1月前|The.Local.Proje|产品|100%...ally sourced pieces and exclusive in-house designs that are sophisticated, approachable and crafted for the Australian way of life.
Founded by a team with more than 15 years of experience across architecture, interiors and material supply, Trovato is driven by a genuine respect for crafts...
预览图片
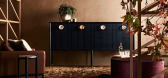
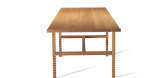
3 / 朱斯特在登费尔推出珠宝收藏。
6年前|Yellowtrace|产品|100%...urne (2 – 4 June), the Jewel Collection represents a fresh and bold new approach for this multi-generational family furniture design company.Composed of ten bespoke items, each piece has been individually crafted in Zuster’s Melbourne factory, harnessing the expertise of expert cabinet makers ...



预览图片
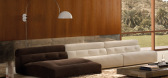
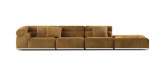
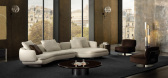
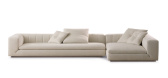
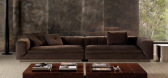
4 / Minotti 2025系列在dedece展出
10月前|The.Local.Proje|产品|100%
Minotti’s singular stylistic approach is personified in its wide-ranging 2025 Collection, available exclusively in Australia at dedece.For its 2025 Collection, Italian design powerhouse Minotti presents new evolutions in modular seating from a clutch of stellar creatives including Giampiero ...

预览图片
5 / Bell 银行办事处 | NELSON Worldwide | 2022 | 美国
3年前|OfficeSnapshots|办公|100%...ce.,To develop a workplace that blends retail banking, a concierge-style approach, and entertainment, the design team incorporated a variety of spaces for employees to meet with colleagues and engage clients. The downtown Minneapolis location runs as a fully-operational banking and mortgage lendin...


预览图片
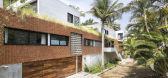
6 / 他的房子(2018)(RVO Studio)设计
6年前|archdaily|建筑|100%...on: Space, environment, textures, and light are the four key concepts to approach the Sundaram House, concepts that merge into an architecture as simple as the fact of having a paradise to inhabit. The spaces are methodically distributed in three levels that contains two residential areas; One for...




预览图片
7 / 现代晚餐俱乐部
6年前|TheModernHouse|软装|100%...ip, their discussion will highlight the connections in their collaborative approaches, processes and attitudes to making across their disciplines.
As Simon noted, It’s very much about looking at all of the crafts and thinking about how we can bring them together in the design of a space…i...



预览图片
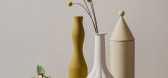
8 / 勒莫兰丁:索尼娅·佩德拉齐尼向静物大师乔尔吉奥·莫兰迪致敬。
6年前|Yellowtrace|产品|100%...er represented in his still life works back into three dimensions”. This approach initially led to a limited edition of artistic candles, followed by a collection of ceramic vases, whose forms are evocative of Morandi’s still life paintings. This range of small accessories is realised in the mas...





预览图片
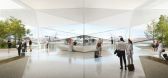
9 / (Amalaa Airport)Foster + Partners 设计
6年前|Archilovers|概念|100%...ommodate one million travellers per year once it officially opens.
On approaching the airport, travellers will see stunning land art from the air. Entering the terminal, visitors will be greeted with a sleek mirrored edifice rising from the desert. The structure takes its inspiration from the s...


预览图片
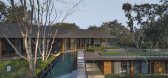
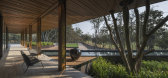
10 / 泰国 | Diagonal House | 住宅 | 2020 | Architects 49
4年前|archdaily|建筑|100%...tion: A client, who is fond of A49HD’s style of tropical architecture, approached us to design a new house in a similar style. They wanted something in our signature style, but also something we had never done before. This was an interesting and challenging proposal, to create a sense of familia...



预览图片
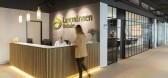
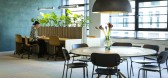
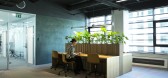
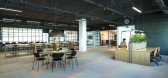
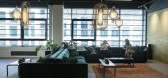
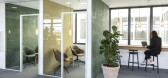
11 / 丹麦 Lantmannen Unibake 办公室 | 2020 | Danielsen Spaceplanning
5年前|OfficeSnapshots|办公|100%... office fit out.,As for the design profile, we worked with two different approaches. For the common areas we developed a look based on Lantmännens corporate design. For the meeting rooms we wanted to show off the diversity of the different Unibake products with a clear branding profile for each m...
预览图片
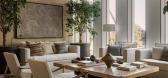
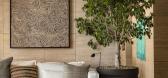
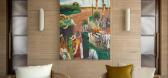
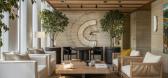
12 / One Sydney Harbour | Arent&Pyke | 2026 | 澳大利亚
2月前|Arent.Pyke|酒店|100%...idential towers. Appealing comfort and tranquil elegance guided our design approach, providing aspirational extensions to the residents’ homes. Several commissioned pieces weave the maker’s touch throughout in addition to our curation of exclusively Australian artworks including contemporary scu...

预览图片
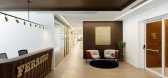
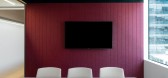
13 / 子整体费列罗的办公室设计
3年前|OfficeSnapshots|办公|100%...e back to my life in a different way.,This time the amazing brand I knew approached me through the Azrieli Group in request to plan and design the company’s new offices in an area of about 1500 square meters in Azrieli Holon.,At a time when there are no frontal encounters and there are mainly ...



预览图片
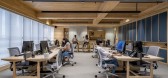
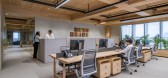
14 / One42办公室 | Designer’s Circle | 2022 | 印度
3年前|OfficeSnapshots|办公|100%...d to create desirable places to be in.,Illustrating One 42’s core work approach of emphasizing on collaboration, open and multi-functional spaces, the office is divided into three interconnected zones: a connective workspace at core that encourages focus, open and semi-private breakout spaces to...


预览图片
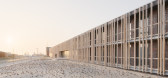
15 / 德国Offshore Borkum公寓楼(2020)Delugan Meissl Associated Architects
5年前|archdaily|住宅|100%...on. Flood protection has been provided by gently modelling the terrain, an approach that goes hand in hand with the warm touch of the timber lamella and the familiar presence of exposed brick as main construction resources.,The generously laid out external areas empathise with the landscape of the...




预览图片
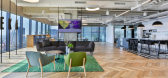
16 / 特拉维夫WEKA办公室设计
5年前|OfficeSnapshots|办公|100%... planning for 94 employees in teem rooms for 3-5 people (a non open- space approach), 6 meeting rooms each named after a different color, booth & seating area, small kitchenette, large kitchen, meet-up and large event area and cafeteria.
The project has 2 unique landmarks. The first is "The float...




预览图片
17 / 孟买工作室的手工家具在布鲁塞尔的马尼拉画廊。
6年前|Yellowtrace|产品|100%...at are more specialized and obscure.Aligned with Studio Mumbai’s worldly approach to design, the collection of chairs, bench, lights, console table, and screen takes inspiration from traditional craftsmanship from across the globe. Materials include glass, brick, stone, and textiles alongside more...


预览图片
18 / 法国纳索naco_architectures|作品集20150911
11年前|idadmin|设计情报|100%... at the heart of Paris in 1991 with a global vision.
Global by its unique approach integrating Architecture, interior design, product & graphic design, video, scenography; global by its own way of embracing international cultures; global by its capacity to tackle any challenge with a refreshing vie...

预览图片
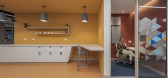
19 / 基多机密客户办公室设计
5年前|OfficeSnapshots|办公|100%...tors and today it is almost a standard.
,Following this same line, we approached the project of one of the most important technology firms in the world in the city of Quito. The design was developed on a 435 sqm plant located in the EkoPark complex, a well-known international corporate center i...



预览图片
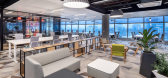
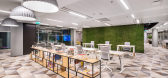
20 / 华沙机密快速消费品公司办公室设计
6年前|OfficeSnapshots|办公|100%... and welcoming with natural light, the office design reflects the business approach and DNA of the FMCG company.The outstanding redesign of the office interiors for this long-term client illustrates that Massive Design continues to deliver bold, creative, and flexible cutting-edge solutions for its ...



预览图片
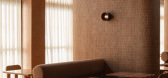
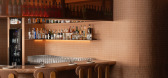
21 / Light Years Asian Diner | Studio Plenty | 2025 | 澳大利亚
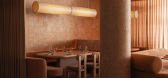
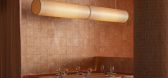
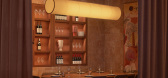
9月前|The.Local.Proje|餐饮|99%...here. But as Studio Plenty director Will Rathgeber explains, “our design approach embraced this challenge front to back – lighting, tone and texture all contributing to a harmonious gradient of light to dark, from open to intimate.”What the brief called for was something that would feel at hom...
预览图片
22 / 全球技术公司 | Ultraconfidentiel Design | 2024 | 印度
1年前|OfficeSnapshots|办公|96%...corporated to monitor and optimize space performance.,This comprehensive approach is anticipated to cultivate a more interactive workforce, ultimately contributing to heightened productivity and employee well-being. Thus, the effective integration of technology becomes crucial in the design of mee...


预览图片
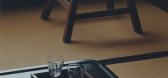
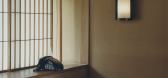
23 / KAMI by Garnier & Linker
1年前|NewNorm|产品|93%...g and the application of multiple urushi layers. The studio's experimental approach has yielded innovative finishes that play with transparency and texture, creating dynamic interactions between material and form. The collection's distinctive rounded silhouettes are deliberately designed to maximize...




预览图片
24 / Knoll’s New-Direction 2026 Collections at Living Edge
1月前|The.Local.Proje|产品|92%...deep-seat option. Together, the pieces capture the architects’ signature approach to shaping space through volume, voids and curves. Volume is also a key element of Willi Perron’s Perron Pillo modular sofa, in which the Montreal-born designer blends comfort, adaptability and visual appeal.
...


预览图片
25 / (Roatán Próspera Residences)Zaha Hadid Architects 设计
6年前|Archilovers|概念|92%...ering and construction techniques.
Working with AKT II, the design approach starts from a comprehensive understanding of the local supply chain, logistics and construction techniques to promote the use of local materials, craftsmanship and manufacturing facilities which support the economy o...



预览图片



