1 / 印度画廊住宅(2020)(Abin Design Studio)设计
5年前|Archilovers|建筑|100%...beria, West Bengal.
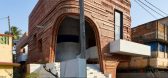
As a decision to introduce another architectural expression to the community, the building took cues from Bengal's terracotta temples. Exposed brick masonry walls inlaid with ceramic blocks define the building character as a contemporary expression of the inspiration. Colla...



预览图片
2 / Progress Brand Showroom | Lingjie AR.Design | 2025 | 中国浙江
6月前|NewNorm|商业|100%...-flowing forms that sit comfortably within the everyday tempo of the city. Expressive without becoming emblematic, it favours nuance over spectacle and avoids the kind of exaggerated materials that can tip a showroom into stage-set territory.
The programme is split across two levels, with the groun...


预览图片
3 / 唯格构筑|Viewgres
10年前|博思道|商业|100%...al aesthetics of the product. The use of a variety of natural materials to express fashion style style, rigorous and clean.
蔡祝源 / 博思道設計顧問有限公司合夥人榮譽 / AWARD高級室內建築師艾特奖分赛区执委会执行主席中國建築學會室內分會(CIID)佛...


预览图片
4 / Kemuri上海分店
13年前|Naga0804|餐饮|100%...f rope changes in lighting effects and shape. 麻绳及其光影
I express Japanese architecture in the silhouette of the rope. 希望用麻绳呈现出日本建
筑的神韵
The most impressive red is the color of the restaurant. 红色是餐厅最重笔墨的色彩。
Them...


预览图片
5 / 弗里德曼纽约办事处设计
3年前|OfficeSnapshots|办公|100%...ated in New York City, New York.,From our very first meeting, the client expressed a strong desire to transform its office into a comfortable environment centered on collaboration, increased productivity and flexibility. As a result, the team worked hand-in-hand with Friedman to create a new human...


预览图片
6 / 印度Cempaka Putih之家(2020)(Studio Arsitektropis)设计
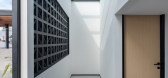
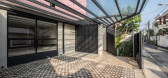
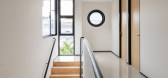
5年前|archdaily|建筑|100%... to escape the busy activities.,The pink façade of the house is part of expressing owner’s cheerful character and the preference of bright color. This pink color has also become the identity of the house and an accent as well as a marker around their neighborhood. The closed façade of the hous...


预览图片
7 / &CO 共享办公 | Rebecca Johnson | 2024 | 美国
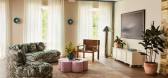
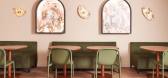
1年前|OfficeSnapshots|办公|100%...en from Italian architecture continues into the &CO work space, defined by expressive, poetic, and radical elements intricately woven throughout. With a focus on the local community and talent, &CO North features local Jersey City artists such as Macauley Norman, Gionna Forte, Shamona Stokes and Max...




预览图片
8 / 一线希望的房子(2019)(工作室东部)设计

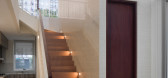
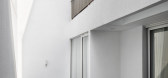
5年前|archdaily|建筑|100%... floor plan due to Feng Shui requirement has made the architect decided to express the exterior in a more subtle and calm way: a simple white box. The white exterior wall was finished using texture paint to create depth. ,Clear anodized aluminum windows, stainless steel railing and exposed do...



预览图片
9 / Housing Marvá | x.arquitectos | 2025 | 西班牙
7月前|NewNorm|住宅|100%... in central Valencia, Housing Marvá by x.arquitectos emerges as a quietly expressive home shaped by craftsmanship, material clarity, and a deep respect for its urban context.
The renovation reimagines a pre-existing apartment with a serene sensibility, focusing on tactile warmth and a grounded con...


预览图片
10 / ADRET’s First 家具系列
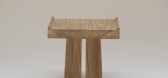
9月前|NewNorm|产品|100%...k, marble, and lava stone, the collection explored how raw materials could express both strength and delicacy. Each object carried its own narrative - a gesture, a detail, or a moment of balance - woven together into a unified ensemble defined by timeless simplicity.
OTTO - Sofa and Armch...
预览图片
11 / 科廷大学米德兰校区(Curtin University Midland Campus)Lyons Architects 设计
5年前|archdaily|办公|100%... – with corbelling, brick brise-soleil, textured perpend patterns and an expressed ‘gradient’ from base to a parapet that expresses the natural brick flashing process.Programmatically the ground spaces are ‘public’ collaborative spaces, with hardier finishes and higher ceilings. A feature ...


预览图片
12 / 河内CMC瓷砖办公室设计
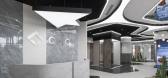
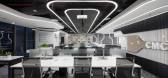
3年前|OfficeSnapshots|办公|100%... tiles and tiles. In the language of design, we want to adopt a space that expresses the spirit that our clients are aiming for – a space with a “futuristic vibe”.,The “futuristic” element is visualized through the use of slightly curved lines corresponding between the ceiling and floor ...


预览图片
13 / 华盛顿特区美国天然气协会办公室设计
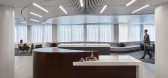
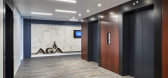
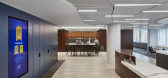
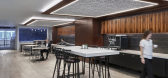
5年前|OfficeSnapshots|办公|100%...embers, and visitors to AGA’s mission. Symbolic gestures of AGA’s work expressed in the space include: a custom-tufted banquette reminiscent of a natural gas pipeline, graphic patterns inspired by shale, reclaimed stove grates as artwork, and ceramic tile produced in a natural gas kiln. The most...


预览图片
14 / CACTUS 时尚店 | 边界空间设计
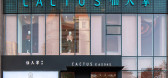
6年前|边界空间设计|商业|100%...服装,寻找自己,表达自己……
Life is a journey to find and express oneself:Through the way we live, we are all expressing ourselves, which is about emotion and temperature. As another layer of skin or shelter of human beings, architecture and clothing provide us with protection and ou...




预览图片
15 / 乌克兰 Taka 公寓 | 2021 | Makhno Studio
5年前|Sergey.Makhno|住宅|100%.... We have been working on this project for two years and realized that the expressive space is concise, the cozy space is functional, and the home is a meeting point of all forces of nature.
,
有时不需要语言来理解一切。 有时不需要复杂的决策来创建真正重要的东...




预览图片
16 / Great Lakes House | And And And Studio | 2025 | 澳大利亚
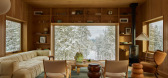
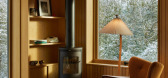
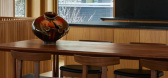
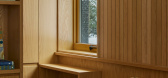
7月前|The.Local.Proje|住宅|100%...ks on a custom project, I believe it’s inherently a transformation or an expression of something that needs to be externalised,” says Ritz. “The questions I ask myself as a designer are, ‘What are they trying to achieve?’ or ‘What can I give to them that they haven’t been able to do fo...
预览图片
17 / SMOORE 办公室 | Super Tomato | 2023 | 中国深圳
1年前|OfficeSnapshots|办公|99%...r Tomato successfully translated SMOORE’s corporate culture into spatial expressions.,The project is located in Dongcai Industrial Zone, Bao’an District of Shenzhen, and it was transformed to suit the company’s daily business needs. With an area of more than 2,500 square meters, the design w...


预览图片
18 / 最佳展会:2016年斯德哥尔摩家具展。
5年前|Yellowtrace|产品|98%...d for the first time, the opportunity to create and order personal design expressions through an interactive web tool, acclaimed Swedish design company Bolon launched a breakout flooring collection, Bolon By You.Bolon By You is an interactive collection conceived with interior designers and archit...



预览图片
19 / 工作室郝推出第三家具&照明集合。
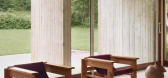
5年前|Yellowtrace|产品|96%... understated signature style that owes its singularity to the raw, radical expression of sculptural shapes and the mastery of sophisticated and refined lines. Their work clearly fits within the tradition of French Decorative Arts but owes its specificity to this balance achieved between rawness and ...



预览图片
20 / Montpellier House | Vives St-Laurent | 2025 | 加拿大
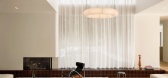
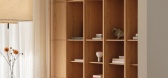
8月前|NewNorm|住宅|95%...e lighter floor, with recurring curves tying spaces together.
The kitchen expresses quiet precision. A central volume conceals a pantry and integrates a bench, marking a gentle transition to the dining area. At center, an island in veined natural stone reads as a sculptural anchor for everyday task...


预览图片
21 / 葡萄牙家庭公寓(2020)(Paulo Moreira Architectures)设计
5年前|archdaily|建筑|91%...ite.,The materials used in the apartment are simple and clearly defined: expressive ceramic flooring, a radiant heating conductor; white, textured walls; a structure made visible by the use of cement-based mortar; and light-coloured wooden blocks at sporadic intervals providing a warm, cosy feel.[...


预览图片
22 / 现代奢华 | InGrained | 2025 | 印度
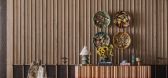
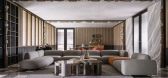
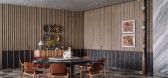
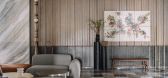
7月前|ArchitecturalDi|住宅|90%...orking with the material as a focal point became an invitation to push its expressive limits. “Wood is timeless. It can shift moods while still grounding a space,” she says. “What excites me is how the same material can be charred, carved, polished, or left raw, and each time it tells a comple...
预览图片
23 / Cultiver Armadale | Studio Tali Roth | 2026 | 澳大利亚
1月前|The.Local.Proje|商业|89%...ultiver to any room in a home. In Armadale, that idea lands as a realistic expression of home, where design and materiality cleverly align.
Build by In-line Projects
Interior Design by Studio Tali Roth
Artwork by Cameron Gill
Artwork by Linda Levy Ceramics
Artwork by Anna van der P...


预览图片
24 / 美国隐世小屋(2020)(Rowland+Broughton Architecture)设计
5年前|archdaily|建筑|87%...rior of the main level as a subdued, monolithic base that recedes from the expressive upper level. Ensuring that the views were the primary focal points from the interior of the home was a singular challenge. In a compressed footprint, essential programmatic elements vie for attention compositionall...


预览图片
25 / 在Paupys住宅区(2020)(Architekturos linija)设计
5年前|archdaily|建筑|87%...arden House.,They consist of vertical facades of different architectural expressions. Along the Vilnius embankment, three separate buildings of 2-3 floors have been designed, leaving open visual connections between them, connecting the spaces of the inner yard and the riverside embankments. The co...


预览图片



