约有40项符合查询结果,库内数据总量为1205560项。[ 耗时:0.0091秒 ]
1 / 奥斯汀Tree别墅
12年前|wangang2012|住宅|100%...owing residents to enjoy the foliage of the property’s old, native oaks. Floor-to-ceiling windows and clerestory elements flood the space with natural light, offering panoramic views of downtown Austin peeking through intertwining branches.
The open kitchen offers an ideal area for entertaining...





预览图片
2 / 北京Le Eco体验展厅-RTKL设计
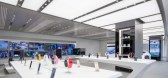
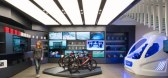
9年前|amanda0932|商业|100%...hone and SuperAuto. The modern space is bright, simple and airy, featuring floor-to-ceiling windows and an open floor plan that allows customers to easily browse and interact with the products. This concise and clean style reflects the brand’s personality and presents the company’s hardware, sof...


预览图片
3 / 海滨别墅(Sea Front Villa)Ricardo Oliveira Alves 设计
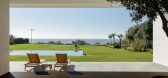
6年前|Archilovers|住宅|100%...einforce the projects differential aspect, like extended ceiling height or floor-to-ceiling door. Other example is the bathroom equipment with high performance shower and extra-large tubs, stunning range of chrome and nickel bathroom fittings. Furthermore, the villa contains simple life enhancing te...




预览图片
4 / 爱琴海悬崖边大胆的别墅
10年前|544628262|住宅|100%...ating door comprised of aged wood opens to expansive sea views through the floor-to-ceiling glass facade. The space showcases minimalism at its finest.
A concrete dining table includes concrete benches clad with wood to add warmth. A fireplace behind the bench adds to the drama of this incredible s...


预览图片
5 / 班加罗尔AMC群机构主席办公室设计
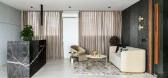
3年前|OfficeSnapshots|办公|100%...ed with all custom furniture. As one enters, the front wall is filled with floor-to-ceiling bookshelf with a hidden door leading into the Chairman’s private room. Chairman’s desk and credenza are built in Teak veneer and the background is a beautiful book-match marble that frames the table perfe...



预览图片
6 / 澳大利亚 K 住宅 | 2019 | Dietrich | Untertrifaller Architekten
5年前|archdaily|建筑|100%...ile the street side is rather closed, the house opens up to the south with floor-to-ceiling glazing and focuses the gaze beyond the lower neighbouring houses to the unique view. Sliding wooden slats on the side fronts provide privacy and sun protection.
,The two lower storeys are built in expos...


预览图片
7 / 特拉维夫达达投资办公室设计
6年前|OfficeSnapshots|办公|100%...impressive corridor, and in front of them are thin-profile black-and-white floor-to-ceiling partitions with semi-transparent graphics of the same geometric lines that appear in carpentry.12 张图片 | Pictures设计:A. R. Grinberg Architects 客户:Dada Investments, 年份:2019坐落:Tel Av...




预览图片
8 / 美国 | Katten | 律师 | 办公 | 2020 | Gensler
5年前|Gensler|办公|100%...ests.
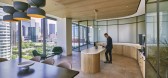
,Universally sized attorney offices limit hierarchy and feature floor-to-ceiling glass fronts, and all workstations include standing desks. Modular interior offices allow for future flexibility to accommodate Katten’s projected growth, offering the ability to turn a conference room into...



预览图片
9 / 丽水·驻·85民宿 | 时上设计
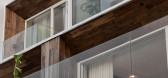
6年前|时上设计|民宿|100%...om can maximize the view of the distant landscape, the designer uses large floor-to-ceiling glass. You can also let the landscape reflect into the room, as if the beautiful scenery in the distance is in front of you. Each room type has its own characteristics. Moon white intersperses wooden blocks w...




预览图片
10 / 樱草花的房子(2019)(工作室Carver)设计
5年前|archdaily|建筑|100%...oms. Kept intentionally minimal, the bedrooms feature oak floors and white floor-to-ceiling built-in wardrobes with custom recessed timber handles. In the bathrooms, slim custom black marble sinks extend the length of the room countering the full height marble walls of the walk-in showers.,In choo...


预览图片
11 / Half Courtyard House | Telha Clarke | 2025 | 澳大利亚
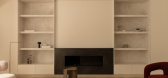
9月前|The.Local.Proje|住宅|100%...ails and thoughtful moments – such as natural stone basins, balustrades, floor-to-ceiling robes, skylights and joinery nooks – and speak to an overarching narrative of functional elegance.Lofty and bright yet dutifully restrained, Half Courtyard House is an example of refined inner-city living. ...
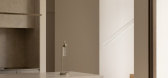
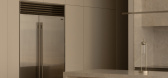
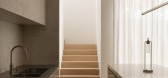
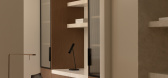
预览图片
12 / (Hellinikon Apartment)KKMK Architects 设计
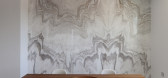
6年前|Archilovers|住宅|100%... from the dining area. The wall behind the dining table was clad in single floor-to-ceiling marble “Volakas” slabs. It appears as a natural painting in space, giving tension and character to the white surroundings. On the other side of the living room, the marbled fireplace dominates the...


预览图片
13 / JLL 办公室 | NELSON Worldwide | 2022 | 美国
3年前|OfficeSnapshots|办公|99%...the branded entry portal and high-end flexible meeting zone with expansive floor-to-ceiling glass windows and amazing views of downtown and the Mississippi River.,An ode to the brand’s logo is physically created within the reception area by a custom installation of curved baffles representing th...


预览图片
14 / 远洋网速递 | ID21 | 2022 | 新加坡
3年前|OfficeSnapshots|办公|98%...s the end of the day, hues of orange and yellow fill the space through the floor-to-ceiling windows, and the self-serve beer counter comes alive with after-work conversations.,A viewing gallery allows ONE to showcase its brand content through digital platforms, while also providing guests with a w...


预览图片
15 / 英国 | Sayang House | 花园住宅 | 2021 | Carlos Gris Studio
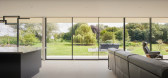
4年前|archdaily|建筑|98%...rden. When you enter every space within the property, the opposing wall is floor-to-ceiling glass to offer an immediate framing of the exterior garden. Despite having two curtain walls on the north and south-facing elevations, the property is extremely economical with an SAP reading not far from bec...


预览图片
16 / 美国Surf住宅|2019|Feldman Architecture
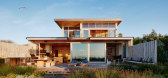
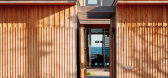
5年前|Feldman|建筑|98%...greens into the earth-toned interior finishes. The master bedroom features floor-to-ceiling glass walls facing the waves, opening onto a private balcony with views of surfers below.
With interiors by Commune Design and landscape by Ground Studio, Surf House finds the perfect balance between high ...




预览图片
17 / 亚特兰大Trutman Sanders办公室设计
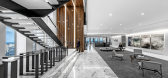
6年前|OfficeSnapshots|办公|97%...oudly displayed. Every floor, features meeting rooms displaying over-sized floor-to-ceiling historical photographs of the building under construction. Still the tallest building in the southeast United States, it remains a landmark and a major feature in Atlanta’s skyline. Even egress stairwells a...


预览图片
18 / 上海上汽总部研发创新设计


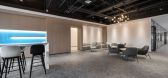
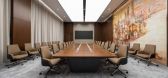
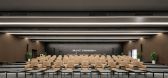
3年前|OfficeSnapshots|办公|94%...ity to visitors.,There is also a larger training/speech room with a huge floor-to-ceiling electronic screen that will show people exciting content, where staff training, events, etc. can be organized, and where outside visitors can be received.,设计师:SAIC Motor,摄影:courtesy of NOVAH...
预览图片
19 / 為设计 ✕ 中昊芯英杭州办公空间
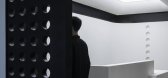
3年前|為设计工作室|办公|92%...e skin of the space, which is quiet and solemn. In front of the large-area floor-to-ceiling glass stands a series of broken display racks. Using the Tyndall effect, the light has a shape.
半空中的陨石,似无方向性生长的物体,却在光影下展现自然...




预览图片
20 / MONE 集团办公室 | Klein Dytham architecture | 2022 | 日本
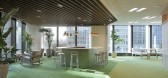
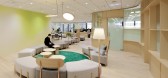
3年前|OfficeSnapshots|办公|92%...thin a deep alcove of the curving Shelf wall, which can be closed off with floor-to-ceiling glass doors. Employee locker rooms are hidden inside the gradient green and white walls located in the center of the common space . A large monitor is installed on the front side of the wall, so it can also b...



预览图片
21 / 新加坡IMC集团办公室设计
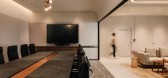
3年前|OfficeSnapshots|办公|92%... café-style seating projects a communal and hospitable vibe. Coupled with floor-to-ceiling windows that provides one with views of the outdoor area, the pantry can be seamlessly connected to the boardroom located adjacent to it by opening up the operable walls, creating more space for larger gather...




预览图片
22 / 汉堡Farbenmeer办公室设计
3年前|OfficeSnapshots|办公|92%...ed ceiling, the room can once again be perceived in its full height.,The floor-to-ceiling storage shelf holds the ever-growing material library. A variety of surfaces and materials used in architecture and interior design are stored here and are organized by product group in labeled archive boxes....


预览图片
23 / 上海MyDreamPlus虹桥Zhongjun广场共同办公的办公室设计
5年前|OfficeSnapshots|办公|91%...meeting rooms and multi-functional areas are set up along with transparent floor-to-ceiling glass to meet the diversified office requirements of visiting users. Among them, the multifunctional hall is strengthened, flexible and variable, and can be used as a functional space such as exhibitions and ...


预览图片
24 / Dunstan | SSdH | 2025 | 澳大利亚
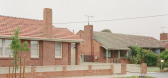
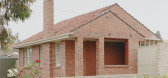
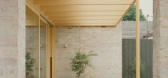
9月前|The.Local.Proje|住宅|91%...ilinear, the structure extends from beneath the existing roof and features floor-to-ceiling glass panels, barely discernible from the street. “We used a lot of timber to frame the windows and we knew this needed to be protected – we saw it as a great opportunity to introduce a paint finish,” s...



预览图片
25 / 多伦多奥卡德大学联合孵化器办公室设计
6年前|OfficeSnapshots|办公|88%...cut-out forms are a tribute to Will Alsop’s playful and artistic design. Floor-to-ceiling windows wrap around the facility, providing panoramic views of the downtown business district and the waterfront, underscoring the connection between the work done here and the larger world beyond.15 张图...



预览图片



