约有50项符合查询结果,库内数据总量为1205562项。[ 耗时:0.0056秒 ]
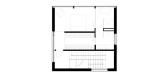
1 / CLT Forest House | ZROBIM | 2025 | 白俄罗斯
1年前|ZROBIM|建筑|100%...volume is the main one—a single-story structure intended for shared use. Floor-to-ceiling glazing opens up views from the lounge area, kitchen, and dining room to the surrounding pine forest and lake. As residents move through the glass galleries, they experience a continuous visual connection to ...



预览图片
2 / 房地产信托 | Hickok Cole | 2022 | 美国
1年前|OfficeSnapshots|办公|100%...ed open space and natural light penetration in the DC commercial market. A floor-to-ceiling glazing wrap enhances the material’s biophilic nature and provides street views of the penthouse’s all-wood interior and exposed ceilings. A connecting stair, polished concrete floors, and nearly 4,000-SF...





预览图片
3 / 北京Le Eco体验展厅-RTKL设计
9年前|amanda0932|商业|100%...hone and SuperAuto. The modern space is bright, simple and airy, featuring floor-to-ceiling windows and an open floor plan that allows customers to easily browse and interact with the products. This concise and clean style reflects the brand’s personality and presents the company’s hardware, sof...




预览图片
4 / 花园派对:伦敦家庭,户外娱乐空间
6年前|TheModernHouse|建筑|100%...lied to this Victorian conversion, designed by Staffan Tollgard. Enormous floor-to-ceiling glazed sliding doors open onto a porcelain tile patio, giving way to lawn further back. The garden, designed by Cameron Gardens, and Harper and Tom of Ladbroke Grove, has swanky soirée written all over it.
...


预览图片
5 / 澳大利亚 K 住宅 | 2019 | Dietrich | Untertrifaller Architekten
5年前|archdaily|建筑|100%...ile the street side is rather closed, the house opens up to the south with floor-to-ceiling glazing and focuses the gaze beyond the lower neighbouring houses to the unique view. Sliding wooden slats on the side fronts provide privacy and sun protection.
,The two lower storeys are built in expos...


预览图片
6 / Florence | Mosaic Property Group | 2025 | 澳大利亚
9月前|The.Local.Proje|住宅|100%...s accessed by a private lift, opening to expansive living spaces framed by floor-to-ceiling glazing and uninterrupted ocean views. Oversized proportions, 2.7-metre ceilings, concealed pivot doors and a three-part floor plan create adaptable zones suited to multi-generational living and quiet retreat...


预览图片
7 / Healthpeak Properties办公室 | Acquilano | 2021 | 美国
4年前|OfficeSnapshots|办公|100%...air atriums, 10-11 ft high finished ceilings, column-free floor plates and floor-to-ceiling perimeter glazing. The new Healthpeak Headquarters now occupies the entire 32,000 square foot 8th floor of this newly completed sustainable and modern designed office building.,Healthpeak’s main objective...





预览图片
8 / 现代主义奇迹:英国最好的六个现代住宅
6年前|TheModernHouse|产品应用|100%...nergetic parties and even for recording live music. The room also features floor-to-ceiling double-glazed windows that afford dramatic views of the Pennines.
St. Anns Court, St. Anns Hill, Surrey
One of the finest and most iconic houses to have been built in Britain in the first half of the 20th...


预览图片
9 / 户外运动:夏季花园灵感
6年前|TheModernHouse|景观|100%...r space, as this RIBA Award-winning home on the Isle of Wight proves, with floor-to-ceiling glazing providing views across the verdant grounds. The architecture here is a lesson in how to configure spaces to connect with the natural world, with an apple tree providing a focal point for an internal c...


预览图片
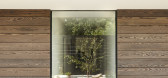
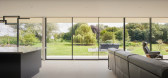
10 / 英国 | Sayang House | 花园住宅 | 2021 | Carlos Gris Studio
4年前|archdaily|建筑|100%...rden. When you enter every space within the property, the opposing wall is floor-to-ceiling glass to offer an immediate framing of the exterior garden. Despite having two curtain walls on the north and south-facing elevations, the property is extremely economical with an SAP reading not far from bec...


预览图片
11 / 印度 | Monochrome House | 别墅 | 2021 | DADA & Partners
5年前|archdaily|住宅|100%...r spaces blend seamlessly together with the use of slim profiled frameless floor-to-ceiling glass.,Flanked with exposed concrete walls, the connection across all levels is through a metal and timber staircase that staggers inwards from the building edge creating a skylight at the top of the second...


预览图片
12 / 加拿大魁北克Hinterhouse预制可拆迁的MRDK架构和设计。
5年前|Yellowtrace|设计情报|100%... space have all been cleverly planned to maximise space and functionality. Floor-to-ceiling glazing on both sides of the living room invites the surrounding landscape inside, blurring the boundary between interior and exterior space.
“A maple farmhouse table, crafted with bridle joints, doubl...


预览图片
13 / FHV作品,瑞士圣叙尔皮斯的集合公寓住宅项目St-Sulpice
11年前|eminamcd|建筑|100%...apped in balconies, look onto
surrounding woodland, which reflect off the floor-to-ceiling windows. The approach to the
building and underground parking is gained via a concrete entrance cut into the planted
bank. The apartments sit above, appearing to float.The floor plan is organized concentr...
预览图片
14 / 美国 | Katten | 律师 | 办公 | 2020 | Gensler
5年前|Gensler|办公|100%...ests.
,Universally sized attorney offices limit hierarchy and feature floor-to-ceiling glass fronts, and all workstations include standing desks. Modular interior offices allow for future flexibility to accommodate Katten’s projected growth, offering the ability to turn a conference room into...




预览图片
15 / Autodesk 办公室 | Corgan | 2023 | 美国
1年前|OfficeSnapshots|办公|100%...spired by the BeltLine winds through Autodesk’s open, airy office, while floor-to-ceiling glazing shows 360-degree views of Atlanta’s skyline. Walking along the path, users are immersed in a variety of spaces inspired by well-known Atlanta landmarks.,设计师:Corgan,团队:Joyce Fownes,...


预览图片
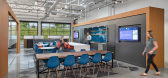
16 / 康涅狄格州纽黑文的创新办公室设计
5年前|OfficeSnapshots|办公|100%...itecture and provide an edgy industrial aesthetic. At the main entrance, a floor-to-ceiling engraved feature wall houses a screen that allows Connecticut Innovations to showcase its own brand and promote portfolio companies and investor partners.
Designers maximized existing features, which inclu...




预览图片
17 / Readings Chadstone | Kerstin Thompson | 2026 | 澳大利亚
6月前|The.Local.Proje|商业|100%...browse, explore and discover new titles.
The facade consists of floor-to-ceiling glazing with a shelving unit displaying exciting new-release titles. The reclaimed bluestone flooring – a nod to Melbourne’s material history – along with the acoustic treatment of the soaring ceilings ...


预览图片
18 / (Studio thonik Studio Office)MMX architecten 设计
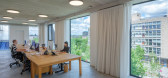
6年前|archdaily|办公|100%...erior. Studio thonik is a all- electric and zero emission building – its floor-to-ceiling windows are triple-glazed and layered with a special UV coating while the indoor temperature is regulated with an air source heat pump. The space also features additional solar and wind energy, high-quality i...



预览图片
19 / 新鲜牧场:我们最喜欢的当代乡村住宅待售
6年前|TheModernHouse|建筑|95%...of the scenic surroundings when he designed the house, with light-feeding, floor-to-ceiling glass panels providing an intimate link to nature.
Eashing House, Godalming, Surrey
Green-fingered city dwellers longing for more than a patio to see out their gardening aspirations will delight at this h...



预览图片
20 / SOLID 活动团队办公室 | Ninetynine | 2022 | 荷兰
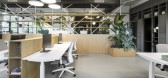
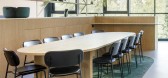
3年前|OfficeSnapshots|办公|95%...onal tubes features oak shelving to create a spectacular open element.,A floor-to-ceiling cabinet made from full-body grey MDF separates the open areas from the enclosed areas, including storage and two small single-person offices. In addition to storage, the cabinet integrates a small phone booth...




预览图片
21 / 新菜系:现代厨房设计理念
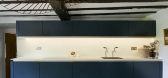
6年前|TheModernHouse|软装|94%...ms part of the open-plan living area that opens out onto the courtyard via floor-to-ceiling glazing and is well equipped to realise the ambitions of any home cook with Gaggenau and Miele appliances.
Worked up an appetite for more design ideas? Subscribe to our newsletter for more like this delive...


预览图片
22 / 伦敦迪拜世界港口公司办公室设计
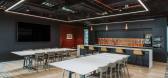
3年前|OfficeSnapshots|办公|93%...n for visitors. The branded arrival point is complemented by an impressive floor-to-ceiling bookshelf and exhibition area, framing the atrium and creating a compelling introduction to the space. The business lounge and waiting area are designed using curved architectural language to create an open a...




预览图片
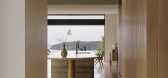
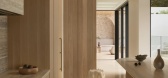
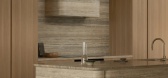
23 / Urban Sea House | Daniel Boddam | 2025 | 澳大利亚
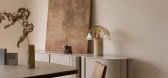
9月前|estliving|住宅|93%...g coastal vistas from their high vantage point, showcased through seamless floor-to-ceiling glazing. “The kitchen island serves as a spatial and social anchor—positioned at the midpoint between front and rear living areas, it captures framed water views while maintaining visual connection to the...

预览图片
24 / 樱草花的房子(2019)(工作室Carver)设计
5年前|archdaily|建筑|91%...oms. Kept intentionally minimal, the bedrooms feature oak floors and white floor-to-ceiling built-in wardrobes with custom recessed timber handles. In the bathrooms, slim custom black marble sinks extend the length of the room countering the full height marble walls of the walk-in showers.,In choo...


预览图片
25 / 圣地亚哥麦克法兰建筑师办事处设计
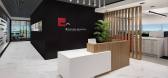
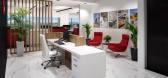
3年前|OfficeSnapshots|办公|90%...e zone and the work zone, but the work zone is separated from the lobby by floor-to-ceiling natural wood slats to soften the transition between the lobby and the workspace.,Key to the design solution is the organization of the spaces. The layout consists of two zones: (1) the reception and confere...


预览图片



