约有60项符合查询结果,库内数据总量为1205582项。[ 耗时:0.0058秒 ]
1 / East West Roadlines 办公室 | Squelette Design | 2022 | 印度
3年前|OfficeSnapshots|办公|100%...f mosaic tiles is laid along the edges in an offset. The band enhances the fluidity of the design while depicting road markings. The bathroom has a geometrical, gray-toned flooring, porcelain tiles running along the walls, and an earthy red tone through the rest of the walls and the ceiling.,The o...





预览图片
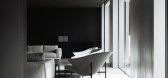
2 / 绅士宅邸 | Kosar Khalil | 2024 | 伊拉克
2年前|behance|概念|100%... of spaciousness, with functional spaces seamlessly integrated to create a fluid and uncluttered environment. High ceilings, neutral color palettes, and a judicious selection of minimalist furnishings contribute to an atmosphere of refined sophistication. This architectural masterpiece reflects the...




预览图片
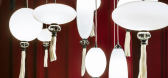
3 / Wonderglass在米兰的Istituto dei Ciechi推出了新的照明系列。
6年前|Yellowtrace|产品|100%...ew collection of blown glass lighting by New York-based Nao Tamura, titled Fluid. Fluid is inspired by the moment when the sun hits the surface of a lagoon and how this creates a lens effect in water. Tamura was particularly inspired by how this effect captures a ‘spark’ and turning this into a ...




预览图片
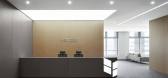
4 / Wayzim 办公室 | YUZO Design | 2023 | 中国上海
1年前|OfficeSnapshots|办公|100%...ile closely connecting various functional spaces, creating a practical and fluid layout.,The display wall and reception desk in the entrance lobby are made of frosted stainless steel, creating a simple and bright image for this technology firm. The leisure area, which unfolds along the curved glas...


预览图片
5 / 印度尼西亚 | DS别墅 | 2022 | Rakta Studio
4年前|archdaily|建筑|100%...background of the living room.,The first floor of the building becomes a fluid space for the family and friends to gather, meet and dine within one open plan space enclosed by large folding glass door panel. As the glass door folded, the first floor becomes seamless between inside and outside of t...




预览图片
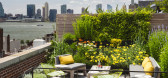
6 / 纽约时尚公寓Tribeca Loft by Andrew Franz Architect, New York, USA
11年前|yangtomato|住宅|100%...se are reconceived as a residence with large open entertaining zones and a fluid connection with the outdoor environment. To add to its sustainable nature, new and energy-efficient mechanical systems and appliances are employed. The project reclaims and reuses loft materials while bringing in new, l...



预览图片
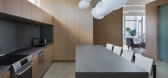
7 / 迈阿密爱彼牌办公室设计
5年前|OfficeSnapshots|办公|100%...s in the opposite corners with glass walls gently curved to encourage more fluid circulation in between the perimeter and sharp corners of the conference room. The radius of the curved glass walls is replicated throughout the space – gentle little ripples that offer a quiet reminder of this unique...


预览图片
8 / 朦胧而通透 岛妹和世与她的东方美学
14年前|yq545064024|设计情报|100%...“很少的细节”(spare details)、“流动的空间结构” (fluid spatial organization)。
7、日本长野的O-Museum博物馆(1999)
8、日本东京的“克里斯丁-迪奥大厦”(Christian Dior Building, 2003 )
9、日本东京的“克里斯丁-迪奥大厦”(Chr...
预览图片
9 / BIRIBINHAS | Studio MK27 | 2025 | 巴西
1月前|STUDIO.MK27|建筑|100%... allow the breeze to cross the house, turning the upper level as light and fluid as the one below. Interiors unfold in soft, neutral tones — variations of beige that shift between sun-warmed and pale. The pebble floor adds a tactile depth to the house, its textured surface connecting the interior ...


预览图片
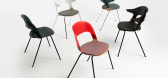
10 / 班杰明·休伯特为弗里茨·汉森设计的双人椅。
6年前|Yellowtrace|产品|100%...Hansen pioneered, utilising a pressed plywood shell with a strong sense of fluid geometry. The traditional material of the seat shell is paired with an injection moulded polycarbonate backrest, creating an interesting tension between old and new and modernising the Fritz Hansen material palette. The...




预览图片
11 / 妹岛和世与西泽立卫建筑事务所--SANAA
15年前|color0|建筑|100%...“很少的细节”(spare details)、“流动的空间结构” (fluid spatial organization)。
7、日本长野的O-Museum博物馆(1999)
8、日本东京的“克里斯丁-迪奥大厦”(Christian Dior Building, 2003 )
9、日本东京的“克里斯丁-迪...
预览图片
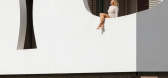
12 / 花瓣庭院别墅 | Sandra Micaela Casinha Atelier | 2023 | 葡萄牙
3年前|序赞精选|住宅|100%...s transitions, directs... or not... to the different spaces that appear... Fluid, we connect from space to space, with visually or physically... A floor developed in an “open space” concept but with its own moments that give them autonomy and privacy…,Stairs define the heart of the home. And...


预览图片
13 / House HOEV / STAM architecten 设计
6年前|archdaily|建筑|100%...ctly into the architecture, while the void makes the space fascinating and fluid.Project gallery
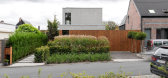

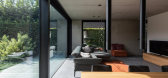

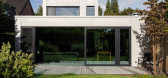

预览图片
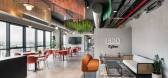
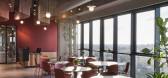
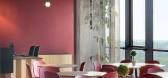
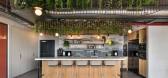
14 / 雷BDO办公室设计
3年前|OfficeSnapshots|办公|100%...iness Services, ,Setter Architects worked closely with BDO to identify a fluid and functional design for their offices located in Rehovot, Israel.,BDO ISRAEL is an accounting and consulting firm, one of the five largest firms in Israel. BDO Choose the location of their new branch in Ogen Buildin...

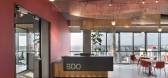
预览图片
15 / 色站(2019)(G8A Architecture & Urban Planning)设计
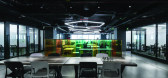
6年前|archdaily|建筑|100%...l in easy connection to their central working area.,In order to generate fluid exchange between the levels, a carpet of colored glass booths fill the open platforms, becoming the active space of the creative working environment. These iridescent booth structures allow the transparency of natural l...




预览图片
16 / 优雅的王子首次限量版设计的家具作品集合。
6年前|Yellowtrace|产品|100%...ffee table, side table and vase – which relate with each other in a very fluid way. Four of the five pieces have a hand-sculpted element, making each individual work slightly unique from the other, as well as being limited edition.
Clear Coffee Table, 2020. L 890 W 610 H 340 MM. Clear tempered g...


预览图片
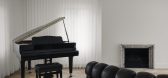
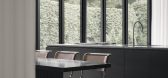
17 / 波特兰住宅(Portland Residence)Atelier Barda architecture 设计
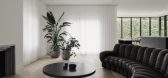

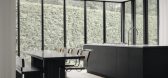
6年前|archdaily|住宅|100%...ed layout of the original residence was entirely reconfigured to allow for fluid, intuitive circulation. A central service block, around which family life revolves, was designed in the form of a black rectangular box connecting the different levels. It includes a closet and powder room, along with k...
预览图片
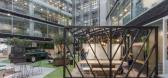
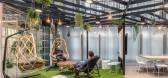
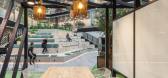
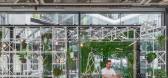
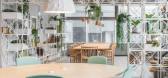
18 / NatWest 集团 | LOM | 2021 | 英国
1年前|OfficeSnapshots|办公|100%...rmative co-working space which pushes the boundaries of office design with fluid layouts based on movement, light and biophilic design. Across the building, flexible and engaging interior environments are tuned to users’ daily needs, activities, and comfort. This includes playful graphics, wayfind...

预览图片
19 / 10 m4d房子(2018)(guga Urban Architecture)设计
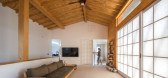
6年前|archdaily|住宅|100%... attics on top of the rooms that are adjacent to the living room creates a fluid space across the living quarter. Above the attic, we removed the supporting pieces between a girder and a beam to accentuate the sculptural qualities of timber structure. The exposed timber structure in the living quart...



预览图片
20 / 加拿大工业风格公寓|2020|Future Simple Studio
5年前|archdaily|住宅|100%...ning, study, reading, and exercise areas take life on their periphery in a fluid and open plan.
,At once object and architecture, the bedroom is crafted as a bespoke kit of parts including everything from ceiling panels and mullions, to flooring and furniture. A series of automated blinds—bot...


预览图片
21 / AME Studio | BetweenSpaces | 2024 | 印度
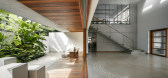
1年前|archdaily|建筑|100%...ating functions in a linear sequence. The spatial organization transitions fluidly from the entrance on the east to the client's private workspace on the west, fostering an intuitive flow. A form-finished concrete slab hovers over the entrance foyer, creating an intimate arrival experience. A 40-foo...



预览图片
22 / 纽约市Pinebridge投资办公室设计
6年前|OfficeSnapshots|办公|99%...conference rooms, and a centralized bistro and reception area designed for fluid client interaction and overall collaboration.Spector Group worked on the project from the start and vetted various full-floor and vertical office space options. The decision to relocate to a three-floor campus was made ...





预览图片
23 / 妹岛和世和西泽立卫获2010年“普利兹克奖”
15年前|charliexu|建筑|99%...“很少的细节”(spare details)、“流动的空间结构” (fluid spatial organization)。
“普利兹克奖”设立于1979年。这是第三次由两位建筑师共同获奖。
德国埃森的“矿业同盟管理学院”(Zollverein School of Management 2006)
西泽立卫...





预览图片
24 / Heatherwick Studio作品,孟买蓝宝石酒厂(Bombay Sapphire Distillery)
11年前|eminamcd|建筑|96%...ycled to maintain the warm climates for the plant species to flourish. The fluid geometryof these new glass buildings was influenced by recent advances in glass technology and by Britain’s rich heritage of botanical glasshousestructures. This new botanical distillery has achieved a BREEAM ‘outst...
预览图片
25 / 斯特拉德拉岭别墅 | SAOTA | 2023 | 美国
2年前|SAOTA|住宅|95%...andscape's calmness and serenity into the home's heart.
Inside, fluid, curved forms and a simple palette of stone, timber, and bronze create a unified, sculptural quality. Natural materials and organic shapes infuse warmth and well-being, from the kitchen island to the circular marble bat...


预览图片



