约有100项符合查询结果,库内数据总量为1205604项。[ 耗时:0.0065秒 ]
1 / 埃及 | Garana House | 豪宅 | 2020 | Khalifa Architects + Full House Interiors + Sole Fine Works
5年前|behance|建筑|100%...目:Garana House
,建筑:Khalifa Architects
,室内: Full House Interiors
,软装:Sole Fine Works
,地点:Garana, Alex Rd., 埃及
,摄影:Nour El Refai | elrefai.com | @nourelrefai
,转载自:behance
,作者:Nour El Refai
,图片@Nour El Refai
,语言...


预览图片
2 / 泰国隐园旅社(2020)(Full Scale Studio)设计
5年前|archdaily|酒店|100%Hostel, Hospitality Interiors, Thailand,设计师:Full Scale Studio, 面积: 600 m²,年份:2020,摄影:Chaiyaporn Sodabunlu,建造商: COTTO, Ikea, Lamptitude, Paradorn, SCG,负责建筑师:Attasit Kongmongkol,设计团队:Krittanon Chuachumsang,Surasak Jitaied,Sopida C...


预览图片
3 / 前灯:每个室内都有灵感的照明
6年前|TheModernHouse|软装|100%...d to become an essential part of the architecture and atmosphere of modern interiors. The functional contribution is critical, but it should be balanced with consideration of form, material and personality. The selection of lighting for one’s home warrants careful consideration and attention to th...
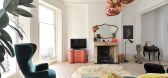


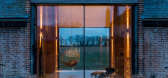


预览图片
4 / Chelsea House
10年前|JR_Design|住宅|98%...g with Colefax and Fowler we interpreted the clients brief for a luxurious interior which respected the existing architecture through careful choice of materials, lighting and manipulation of the listed spaces.


预览图片
5 / WEDGE HOUSE | Super Assembly | 2026 | 新加坡
6月前|SuperAssembly|住宅|97%...g diffused daylight, natural ventilation, and moments of greenery into the interior. These courtyards also subtly organise the otherwise open plan, creating pockets of intimacy while maintaining visual continuity across the length of the house.
Through the interplay of section, light and ...


预览图片
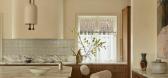
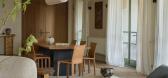

6 / Hawthorn House | Arent&Pyke | 2025 | 澳大利亚
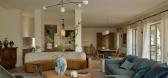
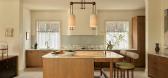
8月前|Arent.Pyke|住宅|97%... entered a new genre of intergenerational living. Our role involved a full interior renovation, quietening the home’s grandiose Italianate embellishments and introducing quieter notions of luxury through a thoughtful selection of finishes and furniture. Spaces now invite both private moments and g...

预览图片
7 / 房子由森林和池塘(2020)(JRA Jarousek.Rochova.Architekti)设计
6年前|archdaily|住宅|94%.... We have used natural materials as massive sandstone stone blocks, in the interior, we used the wood oak floor in combination with oak veneer and lacquered furniture parts. ,项目完工照片 | Finished Photos,转载自:Archdaily,设计师:JRA Jarousek.Rochova.Architekti,分类:Hous...


预览图片
8 / 澳大利亚Kellett街住宅(2020)(C.Kairouz Architects)设计
5年前|archdaily|住宅|94%House Interiors, Northcote, Australia
,设计师:C.Kairouz Architects
, 面积: 390 m²
,年份:2020
,摄影:Dylan James, Damien Kook
,Lead 设计师:Chahid Kairouz
,设计团队:C.Kairouz Architects
,Builder:JBM Group
,Interior Design Team & Styling:Kimberley...


预览图片
9 / 动物餐厅(Fauna Restaurant)El Equipo Creativo 设计
6年前|Archilovers|餐饮|92%... houses is their typical galleries: cozy spaces full of plants between the interior and the exterior. El Equipo Creativo designed a gallery-like space, introducing some glazed dividing elements, which helped them create more private areas next to the facade, eventually used for events or meetings. ...


预览图片
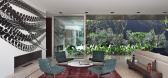
10 / 巴西极简主义之AH之家(AH House)Studio Guilherme Torres 设计
6年前|Studio.Guilherm|住宅|92%...the living areas.Protected from the street by a stone wall, the transition interior / exterior happens naturally.Living rooms are transformed into large balconies, gently framed by architecture.The walls were contemporary artwork and furniture brings together a collection of vintage pieces mixed wit...





预览图片
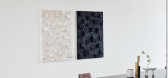
11 / 现代家居和室内设计师劳拉·富勒明在电视中心开放式设计安装
6年前|TheModernHouse|软装|91%...apartment
We’re pleased to announce a newly-curated space by interior stylist and set designer Laura Fulmine at Television Centre, commissioned by The Modern House, and currently for sale.
The one-off installation occupies a three-bedroom duplex penthouse designed by London and Os...




预览图片
12 / 哈特福德街现代美式住宅(Hartford Street Residence)
12年前|月夜|住宅|91%...t was a full-service commission where jiun Ho, Inc provided architectural, interior design and landscaping services. From the beginning, the client embraced Jiun Ho's aesthetic approach to living, giving our firm the freedom to create a modern and elegant home that meets all of today's needs while d...


预览图片
13 / RIVER VIEW | N.Team Design
5年前|N.Team|概念|91%... discuss business issues. In general, we have achieved the effect that the interior does not betray anything, that this temporary housing is a full-fledged house in which its owner feels comfortable and in an atmosphere that fully corresponds to his character and the idea of home relaxation.,转...



预览图片
14 / Malvern House | Studio Ceravolo | 2024 | 澳大利亚
1年前|archdaily|住宅|91%...2024,项目摄影:Sean Fennessy
Malvern House is an alterations and interior project which embraces the site's existing and distinct features - well-proportioned spaces, delicate federation detailing, and a tranquil, established north-facing garden. The house is located on a well-scaled, beau...


预览图片
15 / 马略卡岛家庭度假别墅 | Holzrausch | 2025 | 西班牙
10月前|interior.ru|民宿|90%...enovated the whole house and garden to accommodate.”
,转载自:interior.ru,图片@interior.ru,语言:俄语,编辑:序赞网,翻译:序赞网,阅读原文


预览图片
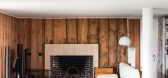
16 / 墙对墙:六种不同的墙饰面,用于激发室内效果
6年前|TheModernHouse|软装|90%...rnative wall finishes, from homes currently on the market, to inspire your interiors.
Natural Clay: Clay House, London N19
This north London home is named Clay House due to the many layers of natural clay plaster that have been applied to the walls and ceilings, using a Japanese technique calle...


预览图片
17 / 英国布罗克利边屋(2019)(CAN)设计
5年前|archdaily|建筑|89%Houses, House Interiors, Extension, London, United Kingdom,设计师:CAN, 面积: 125 m²,年份:2019,摄影:Jim Stephenson,建造商: IQ Glass, Puur, Vlaze,Structural Engineer:Symmetrys Engineers,Contractor:John D Ltd.,City: London,Country:United Kingdom,设计师描...


预览图片
18 / 莫斯科住宅 | Tatyana Ponomarenko | 2025 | 俄罗斯
10月前|interior.ru|住宅|89%...subtle, carefully thought out details that always distinguish the author's interior. Lighting design in the project was Natalia Markevich, and the designer was Sergei Kurchenko.
,转载自:interior.ru
,图片@interior.ru
,语言:俄语
,编辑:序赞网
,翻译:序赞网...




预览图片
19 / Ernest House | Bower Architecture & Interiors | 2026 | 澳大利亚
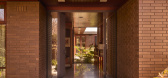
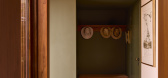
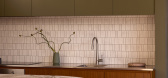
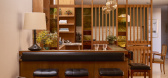
1月前|The.Local.Proje|住宅|88%...king with co-directors Anna Dutton and Chema Bould of Bower Architecture & Interiors, clients Andrew and Eliza sought to breathe new energy into a weary beachside villa. “Lovers of mid-century design, they were drawn to its original character, single-level plan and sunny north-facing courtyard, an...
预览图片
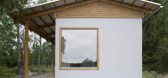
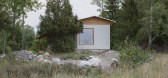
20 / 瑞典私人度假别墅(2020)(Norell/Rodhe)设计
5年前|archdaily|建筑|87%...acterised by mixed forest and open fields, the house features an elongated interior space that is loosely divided into social and private spaces. The architecture of the house and its garden creates a world of its own, where holiday life can unfold.
Approaching the site, the house appears as a ...



预览图片
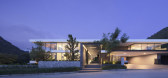
21 / 水平线豪宅别墅 AAd | Ayutt and Associates design设计
5年前|AAD|住宅|87%...t opens up the whole space to the large surrounding outdoor landscape. All interior space is bright and open, and at the same time, have rooms that naturally flowed into each other and the outdoors.The architectural placement of the house allows for the viewing of the trees and mountain from all of ...


预览图片
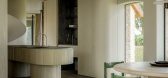
22 / AJ. House | Simon De Burbure | 2025 | 比利时
1月前|SimonDeBurbure|建筑|87%...ntemporary way of inhabiting protected rural heritage, where architecture, interiors, art and landscape form a single whole.
,转载自:Simon De Burbure
,图片©Simon De Burbure
,编辑:序赞网
,阅读原文
预览图片
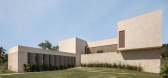
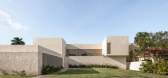
23 / 梅里达 VS 度假屋 | Artesano Estudio | 2023 | 墨西哥
3年前|序赞精选|建筑|87%,Artesano Estudio de Arquitectura e Interiores: Halfway between the city of Mérida and the beach, in a golf club, a piece of land with a panorama full of green receives this house for a family whose main idea was to have a custom-made property following their lifestyle, with multiple spaces of c...




预览图片
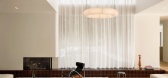
24 / Montpellier House | Vives St-Laurent | 2025 | 加拿大
10月前|NewNorm|住宅|87%...on. Vives St‑Laurent, in collaboration with ATA Architecture, devised an interior that traces the site’s natural slope and the clients’ pre-defined massing, favoring clear circulation, generous openings, and finely modulated daylight.
An interior courtyard anchors the plan, while a largely gl...


预览图片
25 / (墨西哥97别墅)César Solórzano arquitectos设计
5年前|Archilovers|住宅|87%...al concept was at the request of the client and is carried out in both the interior and exterior of the house, enhancing the finishes and shapes that appear throughout the residence.
The color palette and materials take consist of polished cement textures on the walls and floors, natural brick coat...




预览图片



