1 / SKB房屋(SKB house)Chong Chóng Architecture 设计
6年前|archdaily|住宅|100%...in the city. The SKB house construction ,of which roofs were made of Cogon grass, bears an unique environment friendly style. It not only satisfied the solution of anti-climate change but also brought an ultimate creation into the modern cosmo space. The construction of 198sqm, includes of 3 main se...


预览图片
2 / 印度尼西亚Haus植物园酒店(2019)(Alexis Dornier)设计
6年前|AlexisDornier|民宿|100%...acious area for events underneath the stars.
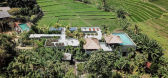
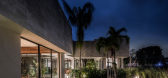
Traditional ‘Gladak’ grass roofed structures stand on top, taking any attention off the main building. This was an attempt to produce timeless reductive architecture, to be crowned by simple grass roof structures providing shade and resting areas...


预览图片
3 / Patom有机生活(2016)(NITAPROW)设计
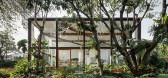
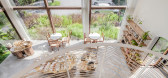
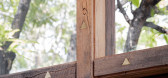
5年前|archdaily|建筑|100%...wood-framed glass building sits on a slightly raised mound covered by wild grass and ferns that naturally soften its rectangular footprint while carefully preserving an existing line of fruit trees. The building's transparency and its modest size set out to unveil the expanse of the lush garden ar...



预览图片
4 / Town Hall Square Solingen广场及宅间绿地改造
12年前|水格|景观|100%...white pavement is transformed into strips of gravel, perennials, bulbs and grasses. Wooden platforms serve as seats and contain the ventilation of the underground parking. The centre of the Town Hall Square is designed as a linear pocket park: Two footpaths frame a mounded grass strip, planted with ...


预览图片
5 / 澳大利亚珍珠滩别墅 | 2021 | Polly Harbison
5年前|archdaily|建筑|100%...nestled amongst Burrawang scrubby woodland, rainforest species and ancient grass trees, on the edge of Pearl Beach village.
,Inspired by the patch of blue sky amongst the dense tree canopy, the heavy masonry form wraps around this clearing, elevating living areas to capture the sun. The careful...


预览图片
6 / Maggies Cancer Caring Center Snøhetta
12年前|水格|住宅|100%...a devoted to office functions.
The most important landscape aspect to the grass coveredfields within which the centre sits. The texture and cutting pattern of thegrass is proposed developed to form a largescale patter within which thepavilion building forms an integral part. To mark the entrance, a...


预览图片
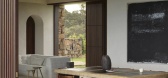
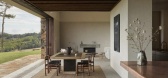
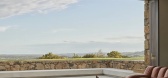
7 / Coopers Shoot | Polly Harbison | 2026 | 澳大利亚
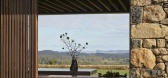
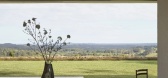
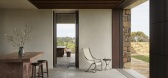
2月前|estliving|民宿|100%...dining and living is central to the homestead’s layout. With a protected grassed courtyard to one side and framed hinterland vistas to the other, retractable sliding doors and timber screens provide a direct connection to the changing elements of natural light. Harbison explains that when complete...
预览图片
8 / 威尼斯JW万豪度假酒店 JW Marriott, Venice, Italy
11年前|charliexu|酒店|100%...llas, and a spa and wellness centre – surrounded by a lush park of green grass, olive trees, ivy-trellised terraces and a vegetable garden that furnishes the resort’s two restaurants with fresh produce daily.
‘This is a return to nature,’ observes Milan-based architect Matteo Thun, who to...


预览图片
9 / Michigan Home | Adam Jordan | 2026 | 美国
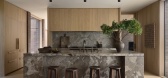
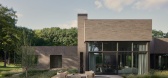
1月前|estliving|建筑|100%...roughout the day,” Jordan says.
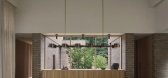
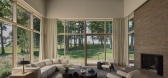
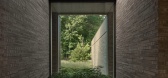
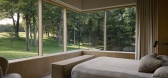
Rathmor’s landscape features tall grass beds, ornamental trees and canopy trees as part of a design by Dul Landscape Architecture. The home’s outdoor areas enhance Adam Jordan’s vision to make the home feel “familiar to its surroundings.”,转载自...
预览图片
10 / Boge Friggars房子(2019)(Scott Rasmusson kalland说)设计
5年前|archdaily|建筑|100%...forest. The open half is public and programmed with LDK that overlooks the grass field and ocean.,Inspired by old timber houses and wharfs the architecture aims to be ealong-term and timeless.,项目完工照片 | Finished Photos,转载自:Archdaily,设计师:Scott Rasmusson Källander[*...


预览图片
11 / 深圳福田香格里拉Delicatessen轻食店ByLineHouse
11年前|yangtomato|餐饮|100%... seating at both a large central table and a banquet bench. Trees and tall grass planted along the perimeter provide shelter and respite for guests.
该贴已经同步到 yangtomato的微博


预览图片
12 / Arboretum Playground by Taylor Cullity Lethlean
13年前|汐|建筑|100%...e, growing to perform its role as the ‘story telling’ tree. Indigenous grasses have been grown to be harvested for basket weaving, sitting amongst flowers of red, orange, yellow and white.
The Playground entry arbour was custom designed by Big Fish, creating an arrival point from the adjacent v...



预览图片
13 / Laurel Hills Residence / Assembledge+ 设计
6年前|archdaily|住宅|100%...xtira and cement board siding. A walkway of concrete pavers, lined by wild grasses leads to the front door, passing a tranquil courtyard with olive trees. The entry to the house is located within a glass hallway connecting the living pavilion to the west and the sleeping pavilion to the east, establ...





预览图片
14 / Living-garden House In Katowice / KWK PROMES 花园之居
11年前|大可乐zZ|住宅|100%...le protection against the weather. The floor extends the lawn by utilizing grass mimicking materials. The living room has become the living-garden. We live in the garden during the day and enclose in the cocoon at night – an idea derived from the past. Our ancestors would harvest food in daylight ...
预览图片
15 / Wicker Pavilion / DJA 设计
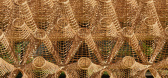
6年前|archdaily|建筑|100%... Filtered daylight through pavilion creates dynamic shadow patterns on the grass.,The pavilion is designed using timber grid shell structure technique and cowered with 262 traditional wicker baskets in a cone shape, weaved by Latvian craftsmen. The triangular mesh of the timber grid is assembled o...



预览图片
16 / 新德里建筑学科办公室设计
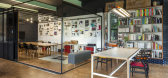
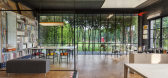
6年前|OfficeSnapshots|办公|100%...e east. The gravel acts a porous surface which allows patches of reeds and grass to grow through- transforming landscape every day. One moves down this ceremonial pathway to be greeted by a deep red, shipping container floating on a mound of earth surrounded by token greenery. This cuboid is deconst...




预览图片
17 / 澳洲新南威尔士州纽卡塞尔红头谷私宅
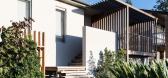
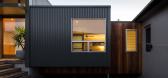
12年前|wangang2012|住宅|100%...pushed to the Southern side of the yard. This wing opens completely to the grassed yard and houses kitchen, eating and living spaces and with large Northern sliding glass doors attracting good winter sunlight along it’s long side. Small openings are introduced into the Southern wall for ventilatio...


预览图片
18 / 葡萄牙Poz 7住宅(2019)(PL.Architekci)设计
5年前|archdaily|建筑|100%...meadow. Even the path was made of the usual dirt stones, between which the grass grows. No smoothing, trimming under the ruler.,项目完工照片 | Finished Photos,转载自:Archdaily,设计师:PL.Architekci,分类:Houses,语言:英语,阅读原文


预览图片
19 / 在房子外面(Inside Outside House)David Coleman Architecture 设计
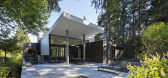
6年前|archdaily|建筑|100%...ly with the interior spaces, has a more pastoral setting. Planted in field grasses and containing an outdoor living area and water feature, nature is the predominant experience here.,The third outside room, the Terrace-court, is an extension of the living area. Facing west, this space is used for ...



预览图片
20 / 马里布家庭 | Saffron Case
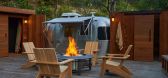
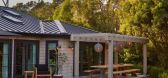
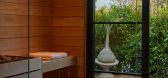
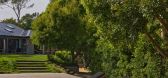
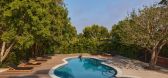
6月前|ArchitecturalDi|软装|100%... Melissa White for Zoffany is accessed across an Alice in Wonderland-style grass and stone checkerboard courtyard, and the sauna room has an adjoining outdoor plunge pool discreetly hidden by high-rising hedges.
Surprises hide around corners in the two-acre lot, one of the most fun being ...
预览图片
21 / Injidup Springs House | Whispering Smith | 2026 | 澳大利亚
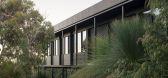
2月前|The.Local.Proje|住宅|99%...while steel vent doors support cross-ventilation. Across the site, ancient grass trees and canopy species were retained, allowing the understory planting to regenerate around the completed building.
Injidup Springs House is shaped by dualities: light and heavy, private and shared, home and workplac...
预览图片
22 / 普瑞·公园里销售中心 | 2021 | 米洛映象
5年前|Millo.Design|商业|99%...een clouds晓梦清灵 跌入芳裀The light dream gentle falls into the grass宜章公园里销售中心位于湖南省郴州市宜章县,依山就势,遵循土地、自然与建筑相融相生的理念。本案以万物生长为设计灵感来源,取材于天地,以高级灰为主色调...


预览图片
23 / BYASA 咖啡馆 | Studio ASA | 2024 | 印度尼西亚


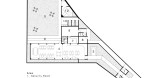
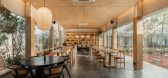
2年前|archdaily|餐饮|98%...tling leaves and the vibrant colors of vegetation, such as Purple Fountain Grass and gravel as ground cover. These warm colors evoke a strong desire for coziness and comfort.
,项目设计:Studio ASA,项目面积: 500m²,项目年份:2024,项目摄影:Arte Haus ,首席设计师...

预览图片
24 / 圣彼得堡Avito办公室设计
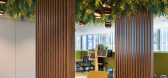
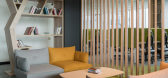
6年前|OfficeSnapshots|办公|96%... with trodden paths. Wooden ceiling decoration in the corridor, artificial grass on the walls, a large number of cobblestones scattered around the office, wooden slats zoning the space, living plants in the interior – all this also refers to the countryside landscape and perfectly complements the ...




预览图片
25 / 香家 | H-H Studio | 2022 | 越南
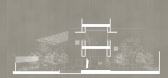
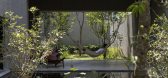
2年前|archdaily|住宅|94%...e is a project to open roads through orchards that need to be relocated. A grass foundation is a solution to help green the surface and drain water naturally.
Along with typical techniques in traditional architectural layout:
,Axial symmetry. ,Human activities placed in the center of s...




预览图片



