1 / Hillside Residence | Brooke Aitken | 2025 | 澳大利亚
1年前|BrookeAitken|住宅|100%
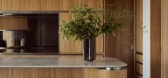
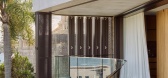
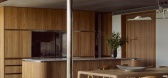
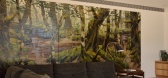
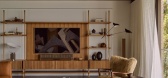
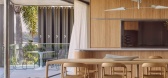
Hillside Residence是对永恒中性风格的研究,旨在补充和提升EmBeCe设计的独特当代建筑。
,转载自:Brooke Aitken,图片©Brooke Aitken,编辑:序赞网,阅读原文
预览图片
2 / 美国加利福尼亚Hillside Residence山坡住宅设计
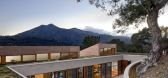
13年前|Therainmen|住宅|100%Turnbull Griffin Haesloop Architects have designed the Hillside Residence in Kentfield, California
The house is sited to engage the undulating hillside and capture the spectacular views of Mount Tamalpais and the San Francisco Bay. A curved retaining wall follows the contours of the hillside an...


预览图片
3 / Hillside Residence | Rob Mills | 2023 | 澳大利亚
1年前|Rob.Mills|住宅|100%
Hillside Residence漂浮在一个风景优美的斜坡上,被绿树环绕,俯瞰着澳大利亚最美丽的地区城市之一的植物园景色。该遗址引人注目的自然地形为建筑形式提供了锥形的有机设计——坐落在山脚下的山坡上,延伸到上层的树梢...


预览图片
4 / 美国西雅图麦迪逊公园豪宅The Madison Park house
11年前|yangtomato|住宅|100%...lot in the Madison Park neighborhood of Seattle the house grows out of the hillside and allows the main living space to float out amongst the trees. This 3,200 sf, 5 Bedroom house will be an energy star certified residence and is targeted to be 4-star built green. Daunting and stubborn while als...


预览图片
5 / 瑞士日内瓦凯宾斯基私人住宅 Du Parc Kempinski Private Residences
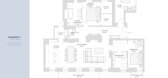
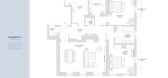
11年前|charliexu|住宅|100%...4 luxury private residences.Located one hour outside of Geneva, set into a hillside along the idyllic shores of Lake Geneva, this historic building was built in 1906.
The Swiss Development Group commissioned a meticulous renovation and restoration of the property, which offers the highest levels of...




预览图片
6 / Halden | CCY Architects | 2026 | 美国
6月前|CCY.Architects|概念|100%
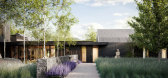
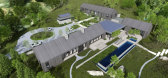
Set within a 37-acre mountain landscape of open meadows, scrub oak hillsides, and distant ridgelines, this Colorado residence offers a contemporary interpretation of Western ranch architecture.
Carefully sited to engage the Elk Mountain Range, the home uses a series of calibrated op...



预览图片
7 / Halden | CCY Architects | 2026 | 美国
3月前|CCY.Architects|概念|100%
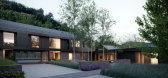
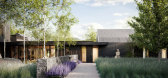
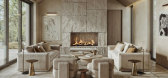
Set within a 37-acre mountain landscape of open meadows, scrub oak hillsides, and distant ridgelines, this Colorado residence offers a contemporary interpretation of Western ranch architecture.
Carefully sited to engage the Elk Mountain Range, the home uses a series of calibrated op...



预览图片
8 / 华盛顿州-The Eagle Ridge Residence
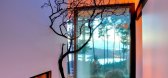
12年前|白人大毛|住宅|99%...passed before she saw it again and purchased a forested piece of land on a hillside populated with madrone trees, firs, beech, thistle, moss and rocks with magnificent views to the west. Throughout her life rocks, nature and landscape played an important role in her artwork. It was this attraction t...




预览图片
9 / Trestle Residence | Aidlin Darling Design | 2026 | 澳大利亚
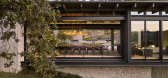
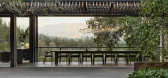
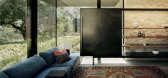
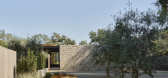
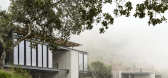
6月前|The.Local.Proje|住宅|96%... disturbance. Its composition stretches lightly across the contours of the hillside, appearing both grounded and suspended. Spatial arrangements are organised around the rhythms of farm life. Harvested produce passes through a central courtyard into storage and onward to the kitchen, embodying a tru...
预览图片
10 / Hillside House | Christina Symes
10月前|The.Local.Proje|住宅|91%
Set high on a hinterland ridge, Hillside House is a sanctuary of warmth, stillness and soul for interior designer Christina Symes. It is a personal retreat shaped by intuition, restraint and the quiet luxury of daily rituals.
Modest in scale yet rich in atmosphere, Hillside House distils Chri...


预览图片
11 / 瑞士 | Villa Favre | 别墅 | 2020 | Meyer Architects + Schauman & Nordgren Architects
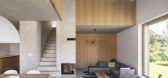
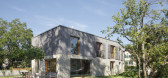
4年前|archdaily|建筑|90%...on, where the Favre family can reside and get stunning views of the gentle hillside site and the wider surroundings.,项目完工照片 | Finished Photos,转载自:Archdaily,设计师:Meyer Architects + Schauman & Nordgren Architects,图片©Schauman \u0026 Nordgren Architects,语言...



预览图片
12 / Open House [Hollywood Hills] 好莱坞-真正的开放式设计
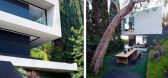
15年前|sunny325|住宅|90%...late and cool the house. This residence is embedded into a sharply sloping hillside property, a challenging site that led to the creation of a house that is both integrated into nature and open to the city beyond




预览图片
13 / Brahminy House | HGA.Studio | 2023 | 澳大利亚
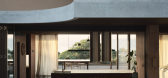
1年前|archdaily|建筑|87%...rth-facing. The architects managed to gracefully anchor the house into the hillside, ensuring that it frames both ocean vistas and views of the nearby lighthouse. The design strikes a delicate balance between offering panoramic views to the North and South while maintaining privacy from neighboring ...


预览图片
14 / 银行谷仓别墅(2019)(Birdseye)设计
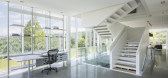
5年前|archdaily|住宅|85%...try:United States,设计师描述 | Designer description: Located on a hillside meadow in rural Vermont, Bank Barn is a new residence conceptually inspired by the eponymous regional farm structures built into the banks of hills. At Bank Barn, a weathered cedar gable form is situated atop two 160...




预览图片
15 / Baroneza House | Arthur Casas | 2026 | 巴西
4月前|Arthur.Casas|住宅|84%... design, revealed in its considered approach to site and program. Set on a hillside within the Quinta da Baroneza estate in São Paulo state, the residence overturns convention by inverting the typical arrangement of spaces. Rather than placing private rooms above and social areas below, the archite...


预览图片
16 / Elounda Hills | Block722 | 2028 | 希腊
3月前|Block722|概念|84%...sion of the terrain itself, the project emerges organically from the steep hillside, allowing architecture and nature to coexist as a unified spatial experience. The natural contours of the land informed every aspect of the composition — from the cascading arrangement of the residences to the orie...


预览图片
17 / 加拿大褶皱的房子(2020)(partisans)设计
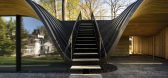
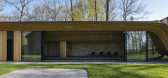
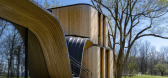
5年前|Archilovers|建筑|75%...ntial property in Southern Ontario that “folds” into the contours of a hillside through its undulating wood and steel structure. The two-story residence is concealed through the land’s topography with the pool pavilion nestled into the lower part of the hill and features an eighty foot long by...



预览图片
18 / A HOUSE | Escapefromsofa | 2026 | 土耳其
1月前|Escapefromsofa|住宅|74%...
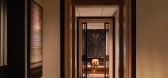
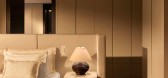
A HOUSE is a residential project by escapefromsofa, conceived as a serene hillside retreat where monumental architecture meets the timeless landscape of Bademli. The residence embraces the sweeping panorama of Bursa’s countryside, grounding itself in natural stone while opening generously to the ...


预览图片
19 / How House | Taska Cleveland | 2026 | 美国
3月前|The.Local.Proje|住宅|70%
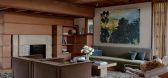
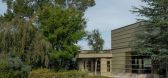
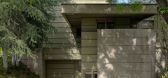
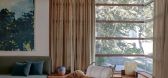
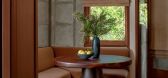
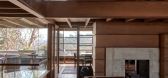
Hunkered into the hillside of a winding Los Angeles avenue, an historic home by a revered modernist architect contains an authentic interior reborn for contemporary life. Formed around the framework of the original construction, spaces are both structured and enticingly soft in honour of this ...
预览图片
20 / Wedgewoods Retreat | BattersbyHowat Architects
3月前|The.Local.Proje|住宅|65%...ommunal rooms on the lower level, closer to the creek at the bottom of the hillside. The result is a gradual increase of immersion: the further one moves through the home, the more the forest replaces the subdivision.
The composition is supported by a restrained material palette. Concrete floors ...


预览图片
21 / 三平台住宅空间,日本 / ihrmk
7年前|环亚室内|设计情报|64%...築師在此处设置了另一道挡土墙。
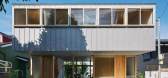
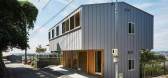
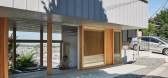
The site is located on the hillside of a small mountain overlooking the city. It is bound by two roads on the east and west side with a level difference of 16m between the two sides. In this ar-ea, from the east which is the higher part of the mountain t...



预览图片
22 / Stone Villa | Feldman Architecture | 2026 | 美国
6月前|Feldman|建筑|63%...pon the land, its dispersed pavilions reading as natural extensions of the hillside rather than intrusions upon it. The intervention simultaneously regenerated a meadow overtaken by invasive growth, reintroducing native grasses and reinstating critical habitats for local fauna and pollinators – a ...






预览图片
23 / 英国 | House with Courtyards | 住宅 | 2021 | Invisible Studio
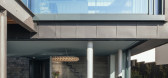
4年前|archdaily|住宅|61%...,设计师描述 | Designer description: Located on an exposed Cornish hillside overlooking Polzeath Beach, the House with Courtyards has been created with a deep awareness of its surroundings – considering materials, orientation, topography, and light. The home has been designed to take advan...



预览图片
24 / 成都正兴会所 | 施坦伯格
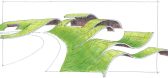
6年前|施坦伯格|康乐|59%...carce when the clubhouse was added, we decided to tuck the building into a hillside facing the small creek, and pull the green terrain over the top as a blanket of rolling hills. The move preserves both views and usable outdoor space for the surrounding luxury residences. Approaching by car or by ...



预览图片
25 / 迷你树屋
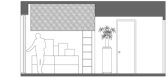
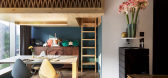
9年前|我的名字叫做蓝|住宅|59%...aced on a glass-sided balcony, extending views from the residence into the hillside forest while blurring the boundary between indoors and outdoors. The Mini Treehouse is an example of how small residential spaces can be used efficiently. Through integrating elements that reflect its natural surroun...



预览图片



