1 / 建筑师TSURUTA 设计 住宅
11年前|danny123|住宅|100%House of Trace / TSURUTA Architects
Architects: TSURUTA Architects
Location: London, UK
Year: 2014
Photographs: Tim Crocker
From the architect. The demolition of the original extension and its replacement, called for an intervention that can be a part of the original main building without repli...


预览图片
2 / Joomak 餐厅 | NOMAL | 2023 | 韩国
2年前|archdaily|建筑|100%...afety inspection. Nevertheless, the design focused on preserving existing traces as much as possible because it is a building that has existed in the town for a long time as part of the village landscape with various memories of Palbok-dong. In the case of the hanok, the roof was carefully removed...






预览图片
3 / 带扭曲形态经历一个世纪的标志性的美国潮流
5年前|ArchitecturalDi|设计情报|100%... House: Architectural Masterworks Since 1900 (Thames & Hudson, $65), which traces the United States' residential development throughout the century to the current day.
The homes in this book, photographed by Richard Powell, span the country and the decades, from classics like Frank Lloyd Wright's...


预览图片
4 / Peninsula House | Not All Architecture | 2025 | 澳大利亚
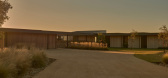
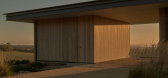
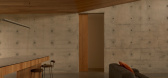
9月前|The.Local.Proje|建筑|100%...er while concentrating the outlook to elevate the senses.”Concrete walls trace the boundaries of the communal sphere in a reciprocal exchange with the filtered daylight that softens the interior. The pared-back palette speaks to the land that it rests upon – a simple architecture informed by the...
预览图片
5 / 波尔图青年公寓
12年前|onson|住宅|100%...n services and trade and lower floors have been completely redesigned
and trace assets were hidden in part and / or removed from the particular frames original, wood structure of the floors (now concrete) and traditional
skylight at top of stairs . Indeed , the draft D.Manuel intended to rebuild ...
预览图片
6 / 兵库神户之家 | YYA / Yusuke Yoshino Architects | 2023 | 日本
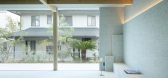
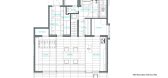
2年前|archdaily|住宅|100%...ng a space made of Towada stone, we wanted it to look like a quarry, where traces of the hand of the person who dug out the stone remain. For the walls near the line of sight, we used small widths of 40 x 300 and 55 x 240mm Towada stone to look like traces of stone quarrying. On the other hand, the ...




预览图片
7 / 捷克米勒威斯康的果园住宅
14年前|大陈|设计情报|100%...one walls of an otherwise ruined house. On the facades there are preserved traces of the house development which are newly unified (both the retained masonry and the new openings) into a single paint.
Openings in each of the facades are oriented toward the garden and provide plenty of light and op...
预览图片
8 / 智利经济别墅(2017)(Elton&Deves + Juan Carlos Chamorro Arquitecto)设计
5年前|archdaily|建筑|100%...whose walls were partially maintained and in some cases only following the trace of the perimeter foundation.,The interior distribution was completely modified to achieve a more fluid circulation and better communication between rooms, with orientations that allow greater luminosity and new relati...


预览图片
9 / Hawthorn House | Arent&Pyke | 2025 | 澳大利亚
8月前|Arent.Pyke|住宅|100%
Hawthorn House

As a family residence shared with two adult children, this original Victorian villa with extensive architectural extensions has entered a new genre of intergenerational living. Our role involved a full interior renovation, quietening the home’s grandiose Italianate embellishmen...
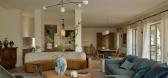
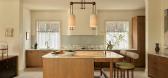
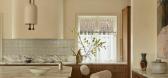

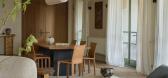
预览图片
10 / 斯塔德霍芬健身房 (Fitnesspark Stadelhofen)Atelier ushitamborriello设计
6年前|Archilovers|康乐|100%...iece of earth in Seefeld in Zurich. Only a few steps away we find the last traces of one of the oldest pile dwelling cultures in the Opernplatz parking garage. The name of the street on which the GMZ's newest fitness park is located, the Hufgasse, is reminiscent of the more recent past. He refers to...



预览图片
11 / 文化日记:2月份最佳活动和展览
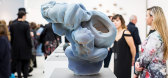
6年前|TheModernHouse|设计情报|100%...first Ferrari car ever made, the 1947 125S, ‘Ferrari: Under the Skin traces 70 years of motoring heritage from the legendary car manufacturer. Original sketches, a clay model of the J50 and 14 cars, including Michael Schumacher’s 2000 Formula One model, showcase the past, present and future ...




预览图片
12 / 皮特罗·鲁索在米兰的家。
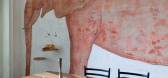
6年前|Yellowtrace|软装|100%...and the shower, or the wall, in which, through a process of rediscovery of traces of the past, a big elephant of exotic inspiration is revealed. Super cool. ,图片 © Pietro Russo Design. ,摄影 @ Filippo Bamberghi ,转载自:Yellowtrace,语言:English[*...




预览图片
13 / 农村的奥德赛(农村漫游)Jimmi Pianezzola设计
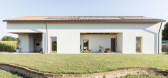
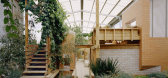
6年前|Archilovers|建筑|100%...different points of views, as you can see on the plan, view rays represent trace what one can see inside and outside the house.
The building could be set in different layouts during the year. The summer porch becomes a winter garden, the internal garden becomes a greenhouse. The owners’ other...



预览图片
14 / Kolkata Home | Pooja Bihani
1月前|ArchitecturalDi|住宅|99%...& Design, the architect behind the project (aptly named The Framed House), traces the idea back to a personal fascination she has long held for the Georgian windows found across traditional British homes, particularly for the way that they frame outside views “almost like a painting”. “That fa...


预览图片
15 / Real House | HK Associates | 2025 | 澳大利亚
9月前|The.Local.Proje|建筑|99%...a to subvert the eye toward the rugged desert outlook. Modest shadow lines trace the edges of sun-drenched gallery walls, while whisper-thin window frames convey a sense of weightlessness. Rooftop apertures pull daylight and views deep into the abode, deploying artful trickery to cut away the visual...


预览图片
16 / (Daylesford Longhouse)Partners Hill 设计
6年前|archdaily|住宅|99%...ry Gardiner,Architect In Charge:Timothy Hill,Design Team:Ronnen Goren, Trace Streeter,Client: Daylesford Longhouse,Cladding Fabricator:Ampelite,Text description provided by the architects. The Longhouse is a study in inclusion where a boutique farm, garden kitchen, cooking school, receptio...




预览图片
17 / Ooort House | 100A associates | 2024 | 韩国
1年前|100A|建筑|99%...will awaken emotions and be remembered as a moment that leaves a lingering trace in memory.
,项目设计:100A associates,项目面积: 68m²,项目年份:2024,项目摄影:Jae-yoon Kim ,首席建筑师:Kwang-il An, Sol-ha Park,项目成市: Gyeonggi-do, South Korea,项...





预览图片
18 / Sabine Marcelis为CC Tapis设计的中风地毯系列。
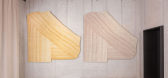
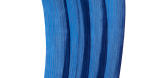
6年前|Yellowtrace|产品|96%...e is a like a canvas and we are constantly creating drawings and marks and traces with our daily gestures. Stokes, wipes, brushes, streaks – surfaces become a temporary canvas,” says the designer. “The rugs capture two of those gestures in a permanent state.”
Marcelis also took cues fro...



预览图片
19 / 我的现代房子:杰西卡·罗宾逊打开了通往国王十字架上大卫·阿贾伊丢失的房子的门。
6年前|TheModernHouse|软装|96%...appy to share it.
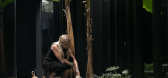
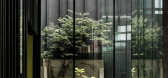
“David doesn’t have a signature style but you can trace his hand in the design. The use of inexpensive materials and the exposed wood and concrete is very typical of his aesthetic. The combinations in his palettes create brilliant textures and contrasts. There are great juxt...



预览图片
20 / 设计大师:与理查德和鲁思·罗杰斯在家
6年前|TheModernHouse|软装|96%...s as being as integral to their design as the physical architecture can be traced back to Richard’s earliest work, most notably in his scheme for The Centre Pompidou, which allocated half the site to a civic square, therefore integrating the building into its urban fabric. Incidentally, fellow sta...


预览图片
21 / 克莱恩的房子(2019)(卢卡斯Lenherr Architektur)设计
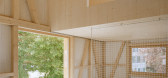
5年前|archdaily|建筑|94%...without lamination. Often, the materials are unconventionally used and the traces of work are part of the atmosphere. The house has no cellar because of the groundwater and the technical equipment is tiny that it can be found in a closet in the washroom. Small also means a little volume to heat. Thi...



预览图片
22 / 我的现代之家:亚当·赛克斯带我们参观他在温布尔登翻新的现代主义之家。
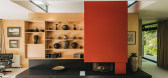
6年前|TheModernHouse|住宅|93%...I grew up in a weaver’s cottage in Yorkshire but, funnily enough, I can trace my love of modernism back to when I was a kid. I was 12 years old when my mother took me to Farnley Hey, the Peter Womersley-designed house overlooking the Pennines, and I was just amazed by it – it was like stepping i...




预览图片
23 / 我的现代住宅:空间设计师卡洛·维西奥尼在森林之门改造的科学街区
6年前|TheModernHouse|软装|93%
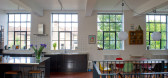
“Our old flat in Hackney was a late-Victorian tenement building and we had a lot of space, so when we started looking we knew we’d want something big with lots of character. This used to be a science lab for an old school.
“The school was built around 1900 and this block was added in the ...


预览图片
24 / 独家 | 探访比利时设计大师 Michaël Verheyden 工作室
3月前|序赞精选|办公|93%...ility: simplicity, quietness, a respect for material, and attentiveness to traces of time.
比利时设计师 Michaël Verheyden
推门而入,视线最先落在那些被真实使用过的工具与器物上。灰色地坪、白色墙面、深色桌面与黑色金属架,共同搭出一个中...


预览图片
25 / Seymour | Andrew McLeod | 2026 | 澳大利亚
7月前|The.Local.Proje|住宅|91%...ster surfaces lend a lived-in softness, enhanced by diffused daylight that traces the rounded contours of walls, balustrades, ceilings and archways. “By adding warmth with timbers, natural stones and aged brass, large spaces are further softened to help create personable and comfortable internal e...


预览图片



