约有30项符合查询结果,库内数据总量为1205587项。[ 耗时:0.0090秒 ]
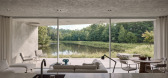
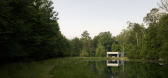
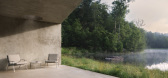
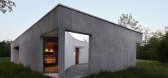
1 / Vipp Pavilion | Johnston Marklee | 2026 | 丹麦
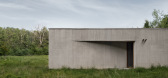
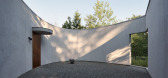
2月前|The.Local.Proje|住宅|100%...freestanding aluminium Vipp kitchen – its extruded profile mirroring the pavilion’s ribbed stucco exterior – and the dining and living areas sit alongside a wall of glass doors facing the pond. The ever-changing view of the water’s rippled surface, the wild meadow and vast expanse of sky pla...
预览图片
2 / Laurel Hills Residence / Assembledge+ 设计
6年前|archdaily|住宅|100%...gn Studio,Text description provided by the architects. Composed of three pavilions connected by a series of glass hallways, the single-story residence seeks to create a residential oasis in the heart of Los Angeles. The Western Red Cedar lined guest house/garage pavilion establishes a datum line t...





预览图片
3 / 滨公园馆(2018)(DRTAN LM架构师)设计
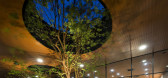
6年前|archdaily|建筑|100%Pavilion, Houses, Nusajaya, Malaysia,设计师:DRTAN LM Architect, 面积: 1063 m²,年份:2018,摄影:H.LinHo Photography,建造商: AutoDesk, Keyline, Roca, Trimble Navigation, Walls & Floors,负责建筑师: Dr. Tan Loke Mun,设计团队: DRTAN LM Architect,业主...


预览图片
4 / Higher Love | Alexandra Kidd
8月前|The.Local.Proje|住宅|100%...ce unites the darker palette of the original lower level with the luminous pavilion above. Installed through an intricate craning and welding process, the stair’s fluid form is both functional and symbolic – an elegant thread tying together the home’s past and present. Its curvature softens th...


预览图片
5 / Stone Villa | Feldman Architecture | 2026 | 美国
6月前|Feldman|建筑|100%...built form gained the ability to rest lightly upon the land, its dispersed pavilions reading as natural extensions of the hillside rather than intrusions upon it. The intervention simultaneously regenerated a meadow overtaken by invasive growth, reintroducing native grasses and reinstating critical ...






预览图片
6 / (Meydan HQ)Loci Architecture + Design 设计
6年前|archdaily|建筑|100%...ocks, between road and park. The intention was to create a pure elegant ‘pavilion in the park’ that is both autonomous and contextual. Strong visual and physical connections to the park are established at ground level with an internal ‘street’ linking the supermarket, shops and restaurant to...


预览图片
7 / 悉尼旅行社设计
5年前|OfficeSnapshots|办公|100%...represented in the office’s open-plan, exposed design. An internal glass pavilion accommodates the boardroom with an illuminated ceiling and a large video wall.
Polished concrete floors and a palette of white plaster, brushed aluminum, silver and grey throughout, unify the space and are contras...


预览图片
8 / 我的现代之家:企业家兼教练Remy Blumenfeld谈70年代现代主义建筑的乐趣
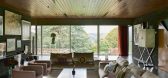
6年前|TheModernHouse|住宅|100%..., or us to escape our guests, and so we set out to create a separate guest pavilion.
Id seen a very beautiful Modernist house in Scotland, by the architect Ewan Cameron, who met with us to talk about the kind of guest accommodation we were hoping for. Our brief was simple: to create a separate ad...



预览图片
9 / 在圣保罗的LinaBoBardi玻璃屋举办的常识展。
6年前|Yellowtrace|产品|99%...howed at the MADE design fair, which took place at the São Paulo Biennale Pavilion from 9 – 13 August. ,Photography credits as noted. ,转载自:Yellowtrace,语言:English,阅读原文




预览图片
10 / BarlisWedlick新作 | 一个中世纪的奇迹古建精品别墅酒店
5年前|Yellowtrace|酒店|99%...of insulation.
The upper level was re-envisioned as a streamlined glass pavilion with three multipurpose studios, one of which can be used as a bedroom with an en-suite.
Throughout the space, sophisticated AV equipment is hidden via copper panelling. Remote-controlled kinetic sound sculptures ...


预览图片
11 / 荷兰玻璃Vijversburg游客中心公园(2017)(Studio MAKS, junya ishigami + associates)设计
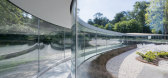
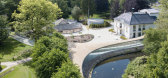
5年前|archdaily|景观|99%...rden. These three elevations reflect the natural surroundings and make the pavilion and landscape blend into one another.,The central space lies partially sunken into the landscape; softly undulating slopes guide visitors from the large scale exterior of the park into the heart of the building, on...



预览图片
12 / Richmond International - 芝加哥朗廷酒店(官方摄影) The Langham Chicago
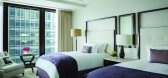
11年前|charliexu|酒店|98%... hotel to serve afternoon tea). Highlights include the Palm Court-inspired Pavilion, the Devonshire Ballroom and a 1500sq m Chuan Spa – Langham’s signature spa – which is founded on the principles of traditional Chinese medicine and uses a Chinese influenced aesthetic with gold leaf, lacquer a...



预览图片
13 / 虫洞图书馆(虫洞库)疯狂的建筑师设计
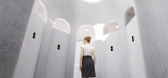
6年前|Archilovers|概念|90%...ts on the coast in Haikou, Hainan Province in China. The sensuously curved pavilion appears to be a “wormhole” that transcends time and space. It serves as a multi-functional building that allows visitors to read, enjoy views of the sea, and attend open-air performances, temporarily removing the...




预览图片
14 / 米兰设计周&沙龙del Mobile 2017预览。
6年前|Yellowtrace|产品|89%...net by Jasser van Oort. Right: Result chair by Royal Ahrend.Masterly Dutch Pavilion 2017 // Nicole Uniquole, the Dutch curator and initiator of Masterly, returns to Palazzo Franceso Turati. Much like last year, Masterly 2017 is an interdisciplinary group of exhibitions of Dutch Design, Art, Craft, ...


预览图片
15 / 莱德劳舒尔茨建筑师港景山庄
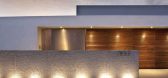
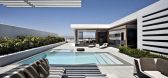
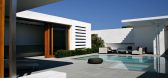
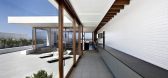
12年前|artice|住宅|87%...a wrapper of sliding doors that, when open, turn the house into an outdoor pavilion.
A juxtaposition of lacquered cabinetry set against painted brick walls, and aged wood floors against stark white walls further emphasize the balance of sophistication and style that make up this home.”
这种...


预览图片
16 / 斯特凡安东尼Olmesdahl Truen的建筑师内特尔顿198项目
14年前|m------m|住宅|86%...up onto the west and the east completely, giving it the feeling of an open pavilion.
The finishes and detailing have been very carefully considered to achieve an integrated and visually effortless whole. The exterior of the building is clad in powder-coated aluminium which resulted in a very robu...


预览图片
17 / 冬季视觉艺术建筑(2020)(Steven Holl Architects)设计
5年前|archdaily|建筑|79%...shall College, the new Winter Visual Arts Building takes shape as a raised pavilion formed by the site’s 200-year old trees, the oldest elements of the campus. A new campus destination for all students, the building’s spaces aim to evoke the creative energy involved in teaching and making art.[*...


预览图片
18 / 斯德哥尔摩设计周和2020家具展的亮点。
6年前|Yellowtrace|产品|77%...020. The London-based design duo created an impressively beautiful plywood pavilion at the entrance, with many of their products and prototypes displayed within the vaulted interior. ,摄影 @ Jonas Lindstrom.Fredrik Paulsen’s fun fair-inspired Design Bar transported the visitors to another pla...




预览图片
19 / 最佳展会:2017年斯德哥尔摩家具展。
6年前|Yellowtrace|产品|61%... Studio’s Johannes Karlström. 图片 © Hayon Studio. Jaime Hayón’s Pavilion Installation // Jaime Hayón was this year’s Guest of Honour, which saw the prolific Spanish designer create a pop-up design pavilion at the Stockholm Furniture Fair. The pavilion hosted Hayón DNA gallery ...


预览图片
20 / letter from australia survey of architecture projects down under
10年前|rainsea|酒店|59%...唤来设计墨尔本的MPav室。澳大利亚版的伦敦蛇形画廊,MPavilionan将持续到2016年2月7日。今年,这也凸显了当地建筑师肖恩·戈德塞尔(SeanGodselel)的工作。戈德塞尔继续实现着沃尔纸业2002年的崇高预言,即他“注定要改变我们的生...



预览图片
21 / 芬兰Gösta Serlachius当代博物馆
11年前|long2003|建筑|56%...e.
新博物馆serlachius Gösta馆
New Museum Serlachius Gösta Pavilion
项目的设计概念是一个抽象的茂密树林。树林代表着并转化为建筑一系列的平行木制框架,这确定了新建筑的形状和结构。该地区盛产杉木,木质框架就是由复合...
预览图片
22 / MX_SI 作品,Gösta Serlachius 博物馆
11年前|eminamcd|建筑|55%...scape.
新博物馆serlachius Gösta馆
New Museum Serlachius Gösta Pavilion 项目的设计概念是一个抽象的茂密树林。树林代表着并转化为建筑一系列的平行木制框架,这确定了新建筑的形状和结构。该地区盛产杉木,木质框架就是由复合衫...
预览图片
23 / 在比亚克英格尔斯创新的游艇
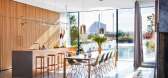
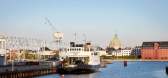
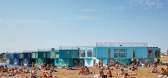
5年前|ArchitecturalDi|软装|53%...large chimney stacks and navigation bridges, constructing a glass-enclosed pavilion for the main bedroom suite among the original structures. Above it, a rooftop terrace affords 360-degree views. And below deck, they transformed the hull into a futuristic playroom for all ages, stripping away additi...


预览图片
24 / 2017米兰设计周的亮点。
6年前|Yellowtrace|产品|51%...y Wilson at Aesop Brera. 图片 © Nick Hughes/ Yellowtrace.Presented in a pavilion designed by Charlotte Macaux Perelman at La Pelota in Brera, Hermes unveiled their new collections for the home, designed under the guidance of artistic directors Alexis Fabry and Charlotte Macaux Perelman. 图片 ©...


预览图片
25 / 中国浙江 | 杭州天目里TEA SPA | 2021 | 设谷设计 | 谢银秋
4年前|设谷设计|康乐|50%...有了光”。
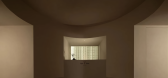
,When this material is laid out on the floor of the SPA pavilion, a waterway leads to light in the glass bricks, and the wall "cracks" an equidistant seam to respond to it. As if to say, "God said let there be light, and there was light."
五感觉醒Five Senses Awaken-
,...


预览图片



