约有18项符合查询结果,库内数据总量为1205588项。[ 耗时:0.0246秒 ]
1 / 我的现代房子:伊利德·伊扎特和杰克·阿伦德尔在爱丁堡他们通风的乔治亚公寓里,在家里吃饭、建筑和工作。
6年前|TheModernHouse|软装|100%At their airy, light-filled Georgian flat in Edinburgh, Eilidh Izat and Jack Arundell tell us of how their home supports their multifaceted lives, which at any one time sees them run an architecture practice, a design studio, a series of supper clubs and their holiday let, Porteous Studio, in the c...


预览图片
2 / 现代主义编年史:揭开伊索孔建筑的历史,北伦敦对包豪斯的回答
6年前|TheModernHouse|设计情报|100%...tled weather in Hampstead. It was the 23rd December 1937, the streets were close to freezing, but the basement club of the Lawn Road Flats was flushed with drink and conversation, the table tops flecked with claret and brown onion soup. A ‘two-bird special’ was at the heart of the menu and Chris...


预览图片
3 / 野外工作:我们的团队在诺丁山的瓦尔默庭院探索光、影和物质。
6年前|TheModernHouse|办公|100%...ture. All of these forms and textures seemed to happen in unapologetically close proximity. At least initially, this made for quite a disorienting space, but one that asked you to explore and search out moments.”
After spending two days and one night at Walmer Yard, the team reflected on their...





预览图片
4 / Kirribilli Residence | Mim Design | 2025 | 澳大利亚
7月前|Mim-Design|住宅|100%...sign has opened every key space in the twobedroom home to breathtaking, up-close views of the Sydney Opera House, the Sydney Harbour Bridge, and the city skyline.
Richly appointed interiors are glamorous yet liveable. Light plays across custom ombru00e9 brass panels, polished plaster, Ita...


预览图片
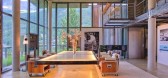
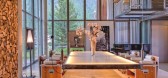
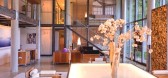
5 / THE HEINZ JULEN LOFT-瑞士滑雪胜地里的度假屋
11年前|yangtomato|酒店|100%... home where he hosted many legendary parties.The sense of space, light and closeness to nature in the Loft is unparalleled. The walls on two sides overlooking the village consist of floor to ceiling glass with six-metre high French windows leading to a large terrace. The ceiling is supported by seve...



预览图片
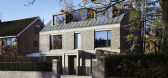
6 / 里巴在伦敦最好的新家
6年前|TheModernHouse|建筑|100%... Pocket House, Tikari Works. Photo: Edmund Sumner
We pay close attention to RIBA’s regional awards, which acknowledge outstanding contributions to the built environment, from cultural centres and schools to projects with sustainable merit and the best new homes in London and beyo...



预览图片
7 / 丹麦Great Northern会所俱乐部酒店(2016)(E + N Arkitektur)设计
5年前|archdaily|建筑|100%...ndscape The project originates in the context of the area and is shaped in close relation to the landscape’s distinctive characteristics. The buildings are carefully positioned to catch the unique nature and to give the experience of both a strictly controlled view and the vast, impressive vistas ...


预览图片
8 / Grove | Madeleine Blanchfield | 2026 | 澳大利亚
3月前|Madeleine.Blanc|软装|100%...tailing while drawing light deep into the heart of the home. This required close collaboration between architect, builder, and engineer to resolve. Taken together, these decisions demonstrate that the most inventive response to a heritage interior is often the least visible one — innovation measur...
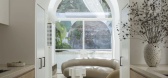
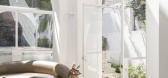
预览图片
9 / 软木黄油博物馆(2019)(基准建筑工作室)设计
5年前|archdaily|建筑|99%... Museum is part of a distinctive urban arrangement in Shandon, Cork. It is close to St. Anne's Church (1722) and is part of the original site of the Cork Butter Exchange — built in 1770 and added to by Sir John Benson in 1849 in the form of a monumental entrance portico with paired Doric columns. ...



预览图片
10 / ABN集团 | 金融 | Woods Bagot | 2021 | 澳大利亚
4年前|Woods.Bagot|办公|98%...ia’s leading construction, property and finance company, a trusted brand closely intertwined with the ‘The Great Australian Dream’ of home ownership.,The dream of home ownership is deeply embedded into the psyche of Australians and continues to evolve with all who live here; immigrants, the ...


预览图片
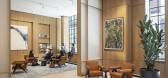
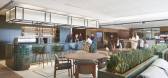
11 / One Hooper’s 办公室 | Fletcher Priest Architects | 2023 | 英国
1年前|OfficeSnapshots|办公|97%... 18th Century, are extended throughout the space.,Fletcher Priest worked closely with the occupier to create a design language to celebrate the firm’s role as a quantitative, research-led investment manager. Mathematical and geometrical patterns found in nature are used to connect the wider desi...




预览图片
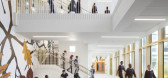
12 / 联合王国虎路学校(2019)(Hawkins\Brown)设计
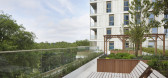
5年前|archdaily|建筑|96%...over the park, feature sophisticated bronze elements. Hawkins\Brown worked closely with the stakeholders to design safe, playful and inspiring spaces full of light with wide corridors and plenty of access to the outside.,Classrooms wrap around expansive outdoor play with teaching areas at both gro...



预览图片
13 / Holland Grove | Hecker Guthrie | 2026 | 澳大利亚
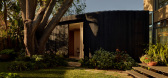
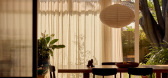
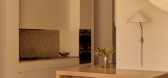
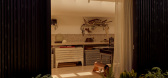
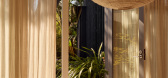
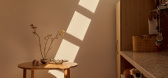
1月前|Hecker.Guthrie|住宅|91%...brought a free-spirited, creative energy to the project. While they worked closely with both teams on the pragmatic details of storage and layout, they approached the aesthetics and finishes with openness and trust, allowing the design to find its own way. The result is a home that feels organic and...
预览图片
14 / 美国劳伦斯灰街722号住宅(2020)(Studio 804)设计
5年前|archdaily|建筑|91%...bers. It also supports the city of Lawrence’s goals of increased density close to downtown rather than continued sprawl into the countryside.,The buildings use technology and common-sense design to reduce the building’s footprint and assure the owners low energy use and costs. A 4.9 Kw solar c...


预览图片
15 / BIG的纽约曼哈顿的大u设计方案
12年前|nht0123|概念|87%...g Partner, BIG.
Proposed solutions for the components were designed in close consultation with the associated communities and a number of
local, municipal, State and Federal stakeholders; each proposal has a benefit-cost ratio greater than one; and each is flexible,
easily phased, and able t...
预览图片
16 / Sculpted | Madeleine Blanchfield | 2026 | 澳大利亚
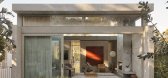
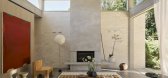
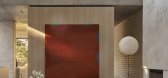
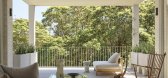
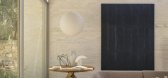
2月前|Madeleine.Blanc|软装|85%...xtures, and a strong sense of privacy help us feel grounded and settled. A close connection to nature, light, and fresh air enhances how we work – fostering clarity, focus, and creativity. Our proximity to the ocean shapes everyday life and an active, outdoor lifestyle. The design appears effortle...

预览图片
17 / 这个室内设计师将她的千篇一律的小屋变成了个人艺术画廊
5年前|ArchitecturalDi|软装|79%...rtland, Oregon, town house in 2016, she was working at Nike and viewed its close proximity to the company’s headquarters as a major benefit. It also didn’t hurt that she had access to a community pool and tennis court, or that the drive toward her street was lined with towering trees. But the de...



预览图片
18 / PR Residence | Inglis Architects | 2025 | 澳大利亚
11月前|The.Local.Proje|住宅|78%... compact and low maintenance yet highly functional, allowing the owners to close it up for extended periods with ease. Situated on a small corner block, the site demanded creative solutions to ensure privacy. An arched entryway into a modest courtyard – accessed via a steel gate – acts as the th...



预览图片



