1 / Joy Plan 女装店-岳阳 | 朴开十向
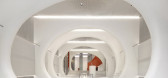
5年前|朴开十向设计|商业|100%...可能。很高兴能得到认可。此项目是我们和女装品牌joy plan的第二次合作,再次进入兔子洞,会发现什么呢?
千篇一律的基础款经过精心搭配,也能有别出心裁的惊喜。服饰里的智慧同样适用于空间。这次的店铺位于业态...




预览图片
2 / DBS 银行办公室 | Horizon Design | 2023 | 中国台湾
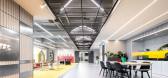
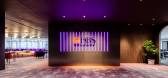
1年前|OfficeSnapshots|办公|97%...I’m in!” Be it for group activities, shared meals, collective travel plans, or as a symbol of togetherness, “+1” exclaims, “Join us!” It encapsulates DBS’s vibrant, joyful, and unified corporate culture.,Extending this sense of “let’s do it together,” we consolidated proposals ...



预览图片
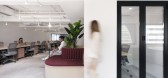
3 / 香港卡尔特修道院亚洲共同办公的办公室设计
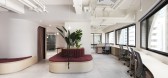
5年前|OfficeSnapshots|办公|86%...office tower with panoramic windows to the streets. The wedge-shaped floor plan offers a flexible internal layout, with only one column in the open-plan space – a feature that was preserved in the design.
Inspired by the joy of schooling and the stimulating experience of ‘the first day of sc...



预览图片
4 / Claremont | WOWOWA | 2025 | 澳大利亚
9月前|The.Local.Proje|住宅|86%...-way fireplace.”This thoughtful responsiveness extends into the interior planning. Vaulted ceilings amplify a sense of scale, a signature of the practice. “It feels an incredible size on the inside.” The site is dwarfed by double-storey neighbours, but by bringing in light and enhancing the pe...


预览图片
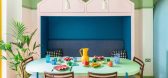
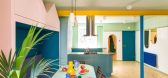
5 / 联合王国色彩斑斓的民宿(2020)(Office S&M)设计
5年前|Archilovers|建筑|84%...he family to enjoy. The reimagined lower ground floor now features an open plan, dual aspect kitchen and dining space achieved by removing internal walls, and a further two bathrooms and utility space. More unusually, the architects have designed all the furniture and deployed colour, mirrors and li...




预览图片
6 / Blues Point Hotel Outdoor Terrace(澳大利亚,悉尼)
14年前|calixdon|设计情报|81%... unifies the internal spaces of the pub by infilling the original L shaped plan and meeting the interior spaces at floor level. By opening up the best rooms and giving them back to the hotel, and inviting these spaces to share in the joy of the deck, the hotel in an instant feels familiar yet infini...



预览图片
7 / 洛杉矶TikTok办公室设计
6年前|Gensler|办公|81%...resence in the U.S. and its commitment to Los Angeles.
The heart of the plan is the café, both welcoming and operationally functional to serve lunch and dinner daily. The café is the social hub buzzing with activity; oversized booths, large communal bleacher seating for community forums, and a ...


预览图片
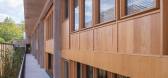
8 / Herencia Progresiva建筑(2018)(Manada Architectural Boundaries)设计
6年前|archdaily|建筑|79%...gner description: Architectural practice oscillates continuously between planning ahead and solving ad-hoc. It combines exacting structural grids with loose infill, clarity in layout with free compositional elements, careful planning with smart improvisation. It is a constant balancing, pivoting a...



预览图片
9 / Malvern II | KB-ID Studio
8月前|The.Local.Proje|软装|79%... However, Bochnik worked with lighter tones to inject softness in the open-plan area and darker tones to absorb light and add depth where more formality is present. Artificial lighting was afforded the same deliberate planning; sculptured pendants and unique lamps help preserve and manifest the desi...


预览图片
10 / Penny’s Place | Mosmo Studio | 2026 | 澳大利亚
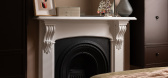
6月前|The.Local.Proje|住宅|78%...s, fireplaces and architraves have been retained, while considered spatial planning allows the extension at the rear to feel like a natural progression of the original villa. Finishes, detailing and joinery are also carried across both zones, creating a cohesive interior experience.Key to this sense...

预览图片
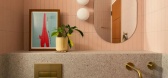
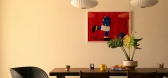
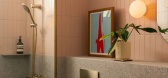
11 / The BayCourt | LOCO DIVISION | 2026 | 新加坡
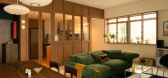
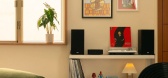
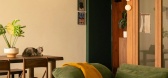
2月前|LocoDivision|住宅|78%...he living spaces. Private areas adopt a calmer tone, from the thoughtfully planned master bedroom to the playful yet refined bathrooms, each designed to evolve with the family over time. More than a renovation, this home is the result of trust, collaboration and a shared vision , one that prioritise...
预览图片
12 / Desa Bell Residence | Desa Bell | 2025 | 澳大利亚
9月前|The.Local.Proje|住宅|78%...rtist Saint Lamont. That piece now has pride of place in the home’s open-plan living and dining area, its lively oranges, soft pinks and sun-soaked vibrancy inspiring the palette of the entire abode. “The brief I gave myself was simple: create a home that feels like a holiday,” she says, and t...


预览图片
13 / Fitzroy Neighbourhood House | Kennedy Nolan | 2026 | 澳大利亚
1月前|Kennedy.Nolan|康乐|76%...DHHS. The former community space, neglected during Covid, required careful planning to deliver warmth and welcome within a tight budget. With bureaucratic hurdles navigated, a committed team of consultants and supporters came together, culminating in the appointment of Wilderness Building Company.
...


预览图片
14 / 印度画廊住宅(2020)(Abin Design Studio)设计
5年前|Archilovers|建筑|76%... how it could give back to the community.
The Gallery House was then planned as a garage on the ground level with a multi-purpose activity space on the upper level intended to be used by the neighbourhood as well. Encouraged to maximise the public utility of this building, its design was conce...




预览图片
15 / 和漫步丸之内(2020)(图式架构师)设计
5年前|archdaily|建筑|75%...设计团队:Yui Matsushita, Raheon Min,Construction:GIKAKU,Lighting Plan:GLORY Limited,City:Chiyoda City,Country:Japan,设计师描述 | Designer description: and wander's product lineup is characterized by unisex design and a large variety of colors. You can fully understand qualitie...





预览图片
16 / 两个棚的房子(2019)(DREAMER, Roger Nelson)设计
6年前|archdaily|住宅|74%...t Stewart (4D Workshop),Civil 工程师:John Guise (Tomkinson Group),Planning: Phil Rosevear (Rosevear Planning Associates), Andrew Rodda (Contour),Vegetation:Ecology and Heritage Partners,Bushfire Assessment Bmo:Ecotide,Builder:George Dragovitch, GD Construction,Lead Carpenters:Nathan...


预览图片
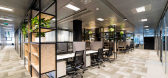
17 / Espoo Telko办公室设计
6年前|OfficeSnapshots|办公|74%... rooms were situated next to the windows and the central part of the floor plan was designed as the heart of the office. As spacious common area, the last one was supposed to be a multipurpose space where you could take coffee breaks, eat lunch, work, greet guests, participate at events for social g...



预览图片
18 / 雅加达钻石食品(DFI)办公室设计
3年前|OfficeSnapshots|办公|72%... and implemented on a modern interior context.,DFI Office adopts an open-plan configuration where rooms are not separated by walls, with the exception of private meeting rooms. The whole office is divided into 4 main areas. Each areas are used for multiple functions, listed below:,1. Entry Area:...




预览图片
19 / 泰特工作室阿玛代尔二号住宅。
6年前|Yellowtrace|软装|72%... and team developed a considered reimagining of the existing home’s floorplan. Thoughtful spatial planning fosters harmonious coliving as children evolve into young adults – the reconfiguration reflective of the need for designated spaces that effortlessly transition.
Grand Victorian period m...




预览图片
20 / Magic House | WOWOWA | 2021 | 澳大利亚
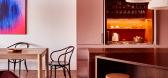
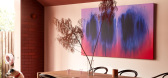
10月前|The.Local.Proje|住宅|72%... transition to maroon terrazzo tiles speckled with pink. Here, in the open-plan kitchen, living and dining room, the space dramatically shifts, and the major work of the renovation are revealed.
To maximise the internal space, the house has been widened to the site boundaries and stretche...



预览图片
21 / Qualit海空国际物流 | Udesign Architecture | 2022 | 土耳其
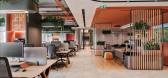
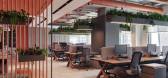
1年前|OfficeSnapshots|办公|72%... the account which needs a bit more privacy and division.,Open office is planned for future, we have a co-working/meeting/booth are in the middle which and be transformed to a +12 employee office area when growth is needed.,The social area of the office is located at the back of the zone with a ...



预览图片
22 / 贝贝假日BSC海军基地(2020)(BENJAI Architectural Design)设计
6年前|archdaily|文育|69%...square meters, consisting of two single buildings.,In the first stage of planning, we avoid as much disturbance as possible to the surrounding environment. The L-shaped main building of the Sailing Centre not only fits the shape of the court on the north side, but also maximizes the facade on the ...


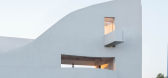


预览图片
23 / SCORES 365 办公室 | ON STUDIO | 2025 | 以色列
1年前|OfficeSnapshots|办公|67%...or sports, in all its forms.,Since we had five floors of the building to plan, the concept we developed was to treat the company’s offices as a sports club. Each area and use of the office were characterized as a defined sports club compound. On the entrance floor, a fan bar in the style of a cl...
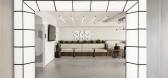


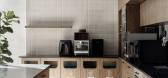

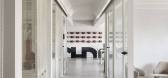
预览图片
24 / 卡特莱特洛杉矶办事处设计
3年前|OfficeSnapshots|办公|66%...,When exploring spaces to create their first home, Cartwright focused on planting its roots in Venice, Los Angeles – a city infamous for its eclectic community and counterculture. The mid century, two storey building on Lincoln Blvd stood out to leadership because its raw state exuded a sense of...


预览图片
25 / 绿毯之下--九桥俱乐部地下会堂
12年前|onson|文育|66%...2013
Client : CJ Nine Bridges
Photograph : Joonhwan Yoon
↑ SITE PLAN
↑ 1F
↑ B1F
↑ B2F
预览图片



