约有400项符合查询结果,库内数据总量为1205578项。[ 耗时:0.0073秒 ]
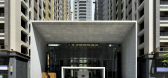
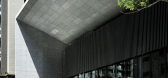
1 / 海华大厦 | A Residential Pavilion & Landscape
9年前|大陀螺|酒店|100%... high-rise residential development along with public facility pavilion and landscaped courtyard.
该项目一共七幢楼22层高,对其重新布局形成一个“ㄇ”字形,开口处很容易的引入阳光,所以我们集中了80%以上原有的公共设施组织成高大的门庭...




预览图片
2 / 法国皮埃尔·布兰奇文化中心(2019)(RAUM)设计
5年前|archdaily|建筑|100%...:Thomas Durand, Benjamin Boré, Julien Perraud, Raphaël Vaillant-André,Landscape Architect: D'ici là,Building Services Engineers:ISOCRATE,Building Physics:ISOCRATE,Scenography: Laurence Leroy,Structural Engineers:SERBA,Acoustic Engineers:Serdb - groupe gamba,Economy:cmb44,City:Sai...


预览图片
3 / Elounda Hills | Block722 | 2028 | 希腊
3月前|Block722|概念|100%...s contemporary interpretation of hospitality deeply rooted in the Cretan landscape. Conceived as an extension of the terrain itself, the project emerges organically from the steep hillside, allowing architecture and nature to coexist as a unified spatial experience. The natural contours of the land ...


预览图片
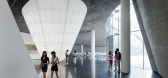
4 / 上海巨人網絡總部
12年前|82514297|办公|100%...unctions in a flexible framework of forms that move in and out of a folded landscape plane. Situated amid existing canals and a new man made lake, the undulating office building interacts with an augmented ground plane, joining architecture to landscape and environment to site. The East Campus offic...



预览图片
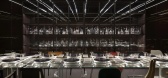
5 / Sensory Landscape | Lissoni&Partners | 2026 | 意大利
1月前|Lissoni.and.Par|商业|100%...ject by Elle Decor Italia
Exhibition and Interior Design Piero Lissoni
Landscape Design Studio Antonio Perazzi
Exhibition Design Coordination netsuke studio
Exhibition Installation Partner Nolostand
Styling Greta Cevenini - Team Gioia Sopelsa
Photographer Alberto Strada
,转自:Li...



预览图片
6 / Hendry Compound | HB Design | 2026 | 加拿大
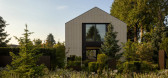
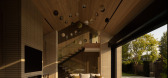
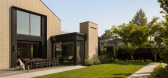

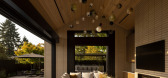
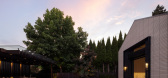
6月前|The.Local.Proje|建筑|100%...ts & Interior Designers in collaboration with HB Design and Donohoe Living Landscapes – brings together a main residence and a guest and pool house, unified by a shared architectural language, layered interiors and a landscape that beautifully binds it all together.
For Garret Werner, f...
预览图片
7 / Currawong Ridge | DFJ Architects | 2026 | 澳大利亚
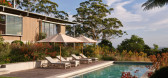
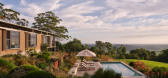
1月前|The.Local.Proje|住宅|100%...te has been approached with restraint; rather than asserting itself on the landscape, the project works with it. It’s a careful composition of light, materials and planting that privileges intimacy and adaptability over scale.
The brief reflected a moment of transition for the client. W...
预览图片
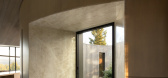
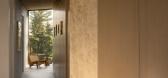
8 / Cut Out House | Young Projects | 2026 | 澳大利亚
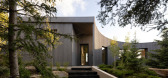
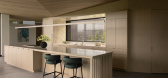
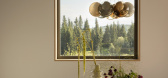
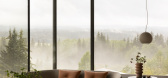
6月前|The.Local.Proje|住宅|100%...e and out. Picture windows are carefully framed to take in exact slices of landscape – a spiky fringe of distant conifers in the dining room, for example, and a sculptural rock outcrop through a corner window in the primary bedroom.
The third type of notable aperture is in the curve of ...
预览图片
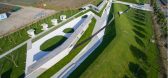
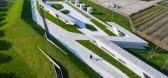
9 / 阳台在上海(2016)(ppa)设计
6年前|archdaily|建筑|100%...g,Client:Government of Langxia Town, Jinshan District, Shanghai, China,Landscape Designer:WANG Hong, WANG Pengcheng, DONG Xiaohui,Structural Engineer: LIU Mingyuan,Construction Manager:YU Xunzhou,????? | Designer description: According to an ambitious plan, the Jinshan Modern Agricultural ...


预览图片
10 / 英国布莱顿的“新街”商业步行街
15年前|charliexu|景观|100%New Road by Landscape Projects and Gehl ArchitectsLandscape Architect: Landscape Projects
Architect: Gehl Architects
Engineer: Martin Stockley Associates
Project Name: New Road, Brighton, UK
Client: Brighton & Hove City Council
Commenced: Autumn 2005
Completed: Summer 2007
Cost: £1.75m


预览图片
11 / 金茂南京汤山康养小镇 | 旨在城市近郊为居者开辟一座隐世桃园
7年前|AR发布|建筑|100%...iving is the chaseof a spiritual flyback to the non-material life.
We use landscape as tools,
Trying to build a mental concept of realm,
In order to achieve a return of both fresh andspirit.
项目区位
Site Location
项目地处于南京汤山,自南朝以来,历代达官显宦,文...


预览图片
12 / Garden Terrace | Edition Office | 2026 | 澳大利亚
6月前|The.Local.Proje|建筑|100%... cat – that would intimately connect their daily life to the surrounding landscape. Despite the site’s size and riverside location, nearby developments meant that privacy was limited. This prompted the architects to design a more inward-looking home that placed nature at the centre of the experi...
预览图片
13 / 现代大师:乡村建筑办公室的尼尔·麦克斯韦
6年前|TheModernHouse|建筑|100%... Macdonald Wright. Photography: James Morris
Barn conversion for landscape designer Emily Erlam
Barn conversion for landscape designer Emily Erlam
Barn conversion for landscape designer Emily Erlam
My wife Helen and I moved from London to Wales in the early ...


预览图片
14 / Modern Eco – Kilior’ra | Group Architects and Jase Sullivan | 2024 | 澳大利亚
1年前|The.Local.Proje|住宅|100%...:Erilyan,室内设计:Jase Sullivan,摄影布景:Jase Sullivan,Landscape 室内设计:Fluid Design,Landscape 项目施工:Akin Landscape Construction & Design,转载自:The Local Project,图片@The Local Project,语言:英语,编辑:序赞网,阅读原文

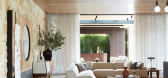

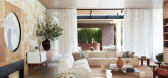
预览图片
15 / Station BLü / Blouin Tardif Architecture-Environnement
14年前|qiaomaomao|商业|100%...ces. These functions are shared among three pavilions articulated around a landscaped area bordering the river. The challenge was to highlight nature and integrate the functions through clean, contemporary architecture that respects the environment.
To unify the project grouping, the buildings’...


预览图片
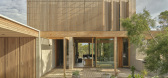
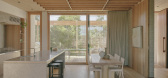
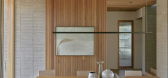
16 / Point Lonsdale House | Field Office Architecture | 2026 | 澳大利亚
1月前|The.Local.Proje|住宅|100%...e’s natural orientation and strengthen its connection to the surrounding landscape.
The clients expressed a desire for simplicity and a seamless connection between indoor and outdoor living. They envisioned a practical, enduring residence suited to retirement.
“The clients were appro...
预览图片
17 / 阿尔伯特公园办公室和仓库(2019)(Harrison and White)设计
5年前|archdaily|办公|100%...e building presents excellence in sustainability, integrating building and landscape – greenery is used to shade, cool, and activate the building.,The project’s heart is a courtyard, bringing landscape into the centre, is a source of ventilation and light and is used for gathering and mixing. ...



预览图片
18 / 壹舍作品,宁波华侨城欢乐海岸售楼处
11年前|eminamcd|商业|100%...被围合成一个“核”。这个“核”就是售展中心。 As the landscape wasn’t well protected during construction, we persuaded owner to remodel the south part of the site. Aiming to build alandscape park open to public. The theme park is considered as extended space of city as well a...
预览图片
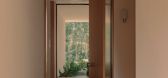
19 / Holland House | NICE PROJECTS | 2026 | 新加坡
2月前|NextProject|住宅|100%...t collection. Nice Projects worked closely with Andra Matin Architects and landscape designers This Humid House to create a relaxed and stylish family home.
The tropical villa sits on the edge of Singapore’s Green Corridor, with its pool and back garden facing lush secondary rainforest....

预览图片
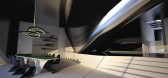
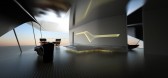
20 / Zaha Hadid设计的新加坡Nassim别墅
14年前|wenming-1980|概念|100%...ned for luxury living – a structure which ‘mimics’ the lush tropical landscape which surrounds it, uniquely placed on sloping hills above the Singapore Botanical Gardens.
Taking our lead from the undulating terrain, terraces and ramps are employed to move landscape into the heart of the struc...



预览图片
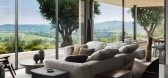
21 / ALEXANDER VALLEY | Nicole Hollis | 21025 | 美国
9月前|Nicole.Hollis|软装|100%...VERDALE, CALIFORNIA
SQUARE FOOTAGE: 1,183
INTERIOR DESIGN: NICOLEHOLLIS
LANDSCAPE ARCHITECT: LUCAS + LUCAS LANDSCAPE ARCHITECTURE
GENERAL CONTRACTOR: CELLO + MADRU
PHOTOGRAPHY: DOUGLAS FRIEDMAN
PROJECT TEAM
NICOLE HOLLIS, DANIELLE RIVERA, JENNIFER RUSSO, ELENA JACK
CHASE ORAVEC, LIISA CUSHIN...


预览图片
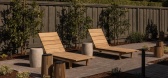
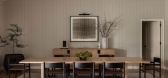
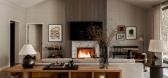
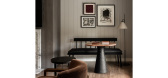
22 / 红木沙丘别墅 | Nicole Hollis | 2025 | 美国
9月前|Nicole.Hollis|住宅|100%...CONTRACTOR: PETE MOFFAT CONSTRUCTION
LIGHTING DESIGNER: ARC LIGHT DESIGN
LANDSCAPE DESIGNER: ARTERRA LANDSCAPE ARCHITECTS
ART CONSULTANT: SWEENEY CO. ART ADVISORS
PHOTOGRAPHY: SHADE DEGGES
PROJECT TEAM:NICOLE HOLLIS, BRANDON ASBURY, LINDSAY NOELTING, SELIN KURUN, JOYCE CHOI, MADISON SOMMERS, ...
预览图片
23 / All Seasons Mansion Condo四季大厦公寓
12年前|叶美丽|景观|100%...}逛国外网站总是受打击)
Project: The Forest @ Pyne by Sansiri
Landscape Architecture: TROP : terrains + open space
Design Director: Pok Kobkongsanti
Project landscape architects: Theerapong Sanguansripisut, Ekitsara Meedet
Architects: Palmer & Turner (Thailand) Co.,Ltd.
Location: Ba...



预览图片
24 / Art House | Angela Harry | 2023 | 澳大利亚
1年前|The.Local.Proje|住宅|100%
,项目文案:Bronwyn Marshall,项目摄影:Lillie Thompson ,室内设计:Angela Harry ,摄影布景:Simone Haag ,Landscape by:Nathan Burkett Landscape Architecture ,转载自:The Local Project,图片@The Local Project,语言:英语,编辑:序赞网,阅读原文


预览图片
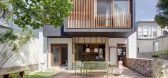
25 / Waverley House | Sam Crawford Architects
9月前|Habitus|住宅|100%...n by Sam Crawford Architects that uses split levels, natural materials and landscape connections to support family life.Sam Crawford Architects (SCA) is a practice grounded in the idea that architecture shapes how we live, connecting people to place through homes, community buildings and public spac...


预览图片



