约有40项符合查询结果,库内数据总量为1205588项。[ 耗时:0.0059秒 ]
1 / 城市别墅 | Planet Design & Associates | 2022 | 印度
4年前|序赞精选|建筑|100%...:2022
,结构工程:Jatinder Malhotra
,环境与 MEP:The Lights and Beyond (Electrical Consultant)
,灯光设计:Flos
,主要材料:Concrete, wood, glass, steel, stone
,业主甲方:Private
,项目状态:Built
,项目类型:Residential › House


预览图片
2 / Darling Point Penthouse | Mr & Mrs Elias | 2026 | 澳大利亚
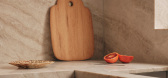
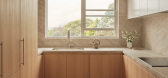
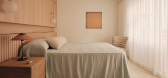
3月前|Habitus|住宅|100%... Project Manager at Mr & Mrs Elias, about reimagining the apartment around light, view and an evolving art collection, and the craftsmanship behind its defining stone elements.
Perched high above Sydney Harbour, this Darling Point penthouse had all the ingredients of an exceptional home, ...


预览图片
3 / 米兰设计周&沙龙del Mobile 2017预览。
6年前|Yellowtrace|产品|100%...rl Kleiner. The pair have explored themes such as flowers interactions and light paths, both linked by the undiscussed material of Bloc Studios universe: marble and natural stones. Kleiner worked with Bloc studios to create “Posture Vases”, a collection where flowers are mounted on a constructio...


预览图片
4 / 米兰设计周&Salone del Mobile 2019预览。
6年前|Yellowtrace|产品|100%...// Architect and industrial design duo Giopato & Coombes present three new lighting collections within their To the Moon and Back installation – Milky Way, Gem, and Moonstone. Light serves as the common thread between the ordinary and the surreal. Beyond the signature use of handblown Murano gla...



预览图片
5 / Hawthorn House | Arent&Pyke | 2025 | 澳大利亚
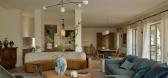
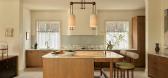
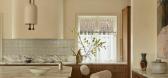
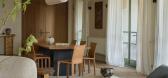

8月前|Arent.Pyke|住宅|100%... stone laid indoors and out. Enriching garden connections and filtering sunlight within, lithe pistachio green steel French doors replace heavy timber iterations across the length of the generous living area. They open onto a shaded loggia newly furnished with lounge settings that surround the re-pa...
预览图片
6 / 纽约DP&K办公室设计
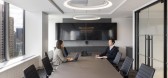
3年前|OfficeSnapshots|办公|100%... Law Firm / Legal Services, ,Spectorgroup designed a sophisticated and light space for the DP&K offices in New York City, New York.,One of Spectorgroup’s core strengths is developing pre-built experiences with high-end form and function, taking an existing space, and proactively anticipating t...




预览图片
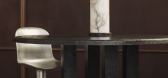
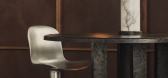
7 / Garnier & Linker Exhibition at Ormond Editions
1年前|NewNorm|产品|100%... duo Garnier & Linker has unveiled a selection of sculptural furniture and lighting pieces at Geneva's Ormond Editions gallery, showcasing their mastery of rare materials and artisanal techniques.
Running from March 20 to May 23, the exhibition features iconic works including the TARA chair in ca...


预览图片
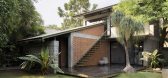
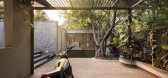
8 / 后院 | Dev & Kaushik Architects | 2023 | 印度
2年前|archdaily|建筑|100%...iously to newly make the entry steps at the wicket entry.
Landscape & Lighting Design - Local varieties of plants and shrubs both flowering and nonflowering were added to create a tropical vibe. All the existing trees in the property were retained maneuvering design requirements and challenges ...


预览图片
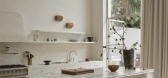
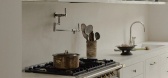
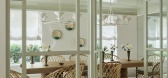
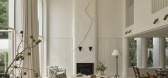
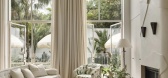
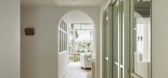
9 / Bondi Beach Villa | Handelsmann & Khaw | 2026 | 澳大利亚
3月前|handelsmannkhaw|住宅|100%...amatic double-height living space, where oversized windows draw in natural light and frame the surrounding gardens. Generous proportions allow the kitchen to seamlessly connect to the living and dining areas, reinforcing the openness of the central volume while still maintaining a sense of warmth an...
预览图片
10 / Heute工艺:由Garnier&Linker设计的现代照明和家具。
6年前|Yellowtrace|产品|100%... limited edition collection are pendants, sconces, chandeliers and ceiling lights; and a table and leaning mirror. Each piece has been designed to heighten and enrich materiality. The Aura lamp – a round disc created in sand cast bronze – is lit from within to amplify the colour, tone, and veins...




预览图片
11 / Sasso Nero | buck&simple | 2026 | 澳大利亚
3月前|The.Local.Proje|住宅|100%...xpressive, sculptural staircase.
Inside, it is bright and airy. Natural light pours in through expansive windows and carefully positioned skylights. At the entry, hand-rendered walls and warm timber floors create a welcoming arrival zone. A corridor leads to the main living area, which opens up t...






预览图片
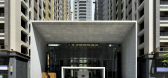
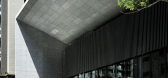
12 / 海华大厦 | A Residential Pavilion & Landscape
9年前|大陀螺|酒店|100%...o re-layout to form a "mo" shape, the opening is very easy to introduce sunlight, so we concentrated more than 80% of the original public facilities organized into a tall gate, in front of The stone frame is tilted to enhance the impression of the entrance features while building the light and shade...




预览图片
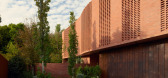
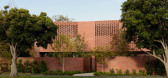
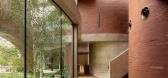
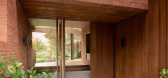
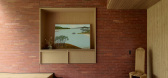
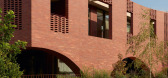
13 / Brick Veil House | Matyas Architects & Interiors | 2026 | 澳大利亚
1月前|The.Local.Proje|住宅|100%...s a brise soleil, offering both shade and privacy from the street. Natural light filters through, casting shadows and reflections that enliven the interiors from morning through evening. “What I love about that is you just get this constant changing light play throughout the day,” John says.
...
预览图片
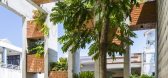
14 / 内部度假酒店(Resort in House)ALPES Green Design & Build 设计
6年前|archdaily|酒店|100%...nviting than closed solid walls. It creates visually beautiful scenes.Skylights, open spaces, and vents in walls permit natural light to create a healthy and bright environment. The combination of natural light and airflow are extremely beneficial as opposed to houses with poor ventilation, arti...


预览图片
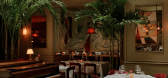
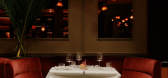
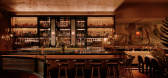
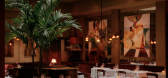
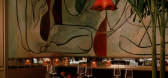
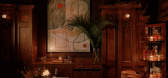
15 / THE TUSK BAR & BRASS | Islyn Studio | 2024 | 美国
2月前|IslynStudio|康乐|100%...the 1920s—timeless, intimate, and effortlessly elegant. The glow of warm light bounces off marble surfaces, plush seating beckons, and the air hums with an unhurried energy. A vintage taxidermy ostrich stands watch over the bar’s graceful dining room, where expertly crafted cocktails are poured...
预览图片
16 / Tiramisu | Arent&Pyke | 2026 | 澳大利亚
16天前|Arent.Pyke|住宅|100%... joinery create a seamless connection between indoors and garden, allowing light and air to flow throughout the home.
Every room was designed to work harder. The compact kitchen conceals appliances and laundry within integrated joinery, while the island provides seating for four without ...


预览图片
17 / Cheshunt House | Bower Architecture & Interiors | 2026 | 澳大利亚
1月前|The.Local.Proje|建筑|100%...a muted combination of timber, stone and concrete accentuates the shifting light and shadow throughout the day. Outside, Accoya timber and warm Krause bricks anchor the home within its coastal setting. These calming materials also provide a quiet backdrop for the clients’ vibrant art collection, w...


预览图片
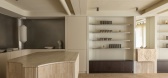
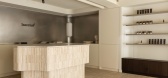
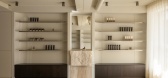
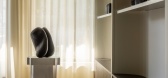
18 / Laserlab | House of Creation & Studio Tenev | 2024 | 挪威
9月前|NewNorm|康乐|100%...s form a grounding material foundation. The gentle interplay of natural daylight and muted tones reinforces a serene atmosphere, balancing contemporary precision with an understated calmness suited to wellness experiences.
Bespoke elements anchor each function with intention. Custom joinery, tailor...
预览图片
19 / (Cuartel del Mar Restaurant)More&Co 设计
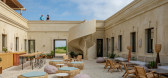
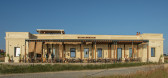
6年前|archdaily|餐饮|100%...fía Museum in Madrid, and who proposes a very respectful intervention highlighting the unique characteristics of the surroundings of the Playa de la Barrosa.The building's redevelopment project aims to convert it into a restaurant and an exhibition hall open to the public. The change of use of the ...



预览图片
20 / Mosman 5 | Smyth & Smyth
8月前|The.Local.Proje|住宅|99%....
Upon arrival, guests are greeted by an impressive – albeit slightly imposing – double-sized front door, hinting at something special just beyond the threshold. As it swings inward and opens onto the ground floor, it reveals a space that hums with energy. With a garage, workshop, chi...


预览图片
21 / Ernest House | Bower Architecture & Interiors | 2026 | 澳大利亚
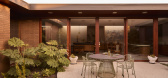
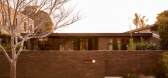
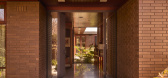
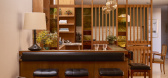
1月前|The.Local.Proje|住宅|97%...Ernest & Associates, the brief revolved around comfort, warmth and natural light as a series of precise amendments to the former construction. These smaller interventions ensured a legible outcome that upheld the spirit of this place.
The well-proportioned existing plan provided a logical framework...
预览图片
22 / 基克拉迪艺术博物馆咖啡厅和商店Cycladic Café & Shop
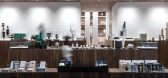
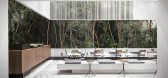
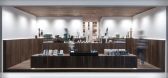
10年前|Li大翔|文育|97%...lled urban garden, with the characteristic roof screens that filter the sunlight, creating subtle shadings. The color palette and materials used derive from the natural tones and textures of the Cycladic landscape. Stone, timber, metal and glass are utilized to create an urban oasis referencing the ...


预览图片
23 / &CO 共享办公 | Rebecca Johnson | 2024 | 美国
1年前|OfficeSnapshots|办公|96%...environment to evoke a biophilic feel, creating a dialogue between natural light and custom materials. Johnson utilized key pieces from contemporary American designers like Hannah Bigeleisen, Robert Suchrand, Juntos Studios, and Celine Wright of Swadoh to weave in modern elegance throughout. Her att...




预览图片
24 / UNO Interior 新作 | 灵活与流体结合的工业风住宅(Fluid & Flexible)
6年前|uno|住宅|96%...he project?
The clients wanted an open-plan layout with plenty of natural lighting, but that included pockets of space around the house for different activities. Since the husband works from home occasionally, it was important that the space is conducive to that without being restrictive.
What...




预览图片
25 / 纽约 Shearman & Sterling 总部 | Perkins&Will | 2022 | 美国
3年前|perkinswill|办公|94%... the same warmth and hospitality of the client-facing floors, albeit on a slightly smaller scale.,The phased renovation of the 340,000 square foot space included creating visual cues that orient the user and reinforce connectivity with functional areas on other floors. One example is the elevator ...


预览图片



