1 / Silence Part II | Light Render ArchViz
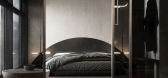
5年前|behance|概念|100%...a picture or some other object. I had many ideas with the forms of pendant lights above the shelves, but after several experiments I came to the form that you see now, it seemed easy for me to perceiveThe dining and kitchen areas were a real test of creativity and originality. The wall separating th...




预览图片
2 / 芝加哥Kuchar办公室设计
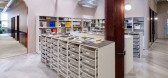
3年前|OfficeSnapshots|办公|100%...ept softens the industrial aesthetic with the warm beige paint throughout, light textured carpeting and high gloss concrete columns in an oxblood paint.,The office is designed in a front-of-house and back-of-house concept. The front-of-house includes the largest meeting room which is used for clie...




预览图片
3 / BARBACOA 酒吧餐厅
12年前|wenming-1980|餐饮|100%...de of wooden plates of natural beech, fitted on transparent frame with led lights. Geometrical composition of Murano glass plates, creates a warm spot on the opposite wall. Red tempered glass is also presented in mezzanine and is the material for the entrance tambour.
...


预览图片
4 / 127 WEST | Vlad Gaiduk | 2024 | 俄罗斯
1年前|behance|住宅|100%...ving room shelving. The countertop, backsplash, and island are all done in light marble. The island has been custom-designed, and the same marble flooring visually divides the kitchen from the living room.In the living space, there’s a modular Let it Be sofa by Poltrona Frau — comfortable, flexi...


预览图片
5 / 壹禾木色 | 贰零 · 静溢
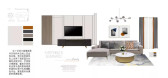
5年前|壹禾木色|住宅|100%...and personality of the branch shaped chandelier to decorate the space, the light source can also be adjusted at will.
圆润的茶几,材质上采用大理石与拉丝金碰撞,搭配灰玻金色镶边花瓶,色彩丰富但饱和度不那么高的土耳其风地毯,让每一处细节都...



预览图片
6 / Project E Beauty 办公室 | Bean Buro | 2022 | 中国香港
1年前|OfficeSnapshots|办公|100%...es, and touches of colour throughout the space.,The Process: Exploring Delightful Design Details,We wanted to uncover interesting, unique elements that would evoke a sense of playfulness and comfort for the brand’s space. From a large circular sliding panel concealing a digital screen in the w...




预览图片
7 / F.R VILLA | om studio | 2025 | 沙特阿拉伯
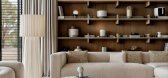
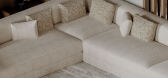
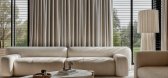
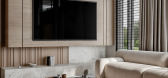
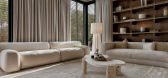
1年前|behance|概念|100%... stylish seating areas. The first area, illuminated by a large window, highlights elegant sofas against a marble accent wall. A simple coffee table and a striking sculptural piece complete the look. The second area boasts soft, neutral sofas and warm wood shelving for a personal touch, alongside a m...

预览图片
8 / House on a Cliff | FADD | 2018 | 印度
1年前|FADD|住宅|100%... with this earthy material creates a play of modern and rustic themes. The light taupe terrazzo floor and the saw cut teak rafters are separated by cement finish walls that are mildly nuanced with 2 hues, a light beige and a nude. These 3 elements – the floor, the wall and the saw cut rafter ceili...


预览图片
9 / 【Gamma Design】K&K’s Sofia Offices
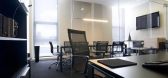
13年前|nx1002|办公|100%... black aluminum and MDF, by Italian company Porro, were selected to give a light and airy feel.
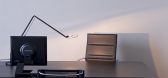
Interior lighting units from Viabizzuno add to the perception of light and space, with added accents from a selection of artistic black and white photography


预览图片
10 / Datarails 办公室 | Switchup | 2023 | 以色列
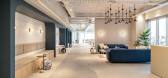
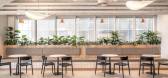
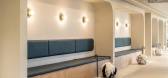
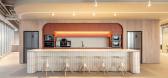
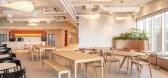
1年前|OfficeSnapshots|办公|100%...in the soothing color palette, allowing for privacy while enabling natural light to permeate the office, aligning with Datarails’ values of openness and collaboration.,In line with Datarails’ commitment to employee well-being, Switchup has thoughtfully incorporated comfortable breakout areas a...

预览图片
11 / 凯派新作|静舍SPA | 空纳万物,静生万象
1年前|morningkay|康乐|100%... with minimalist strokes. The beige artistic paint wraps the space, like a light layer of plain silk, creating a warm and moist base color; The beige stone is used to construct the front desk, with rough and delicate collision, settling the texture of time. The 4-meter antique bronze consultation ba...




预览图片
12 / Maastricht Loft | Niels Maier | 2026 | 荷兰
5月前|estliving|住宅|100%... with a natural stone shade that moves between beige and taupe with subtle light brown undertones. “It has the soul of the Mediterranean coast, adapting beautifully to changing light throughout the day,” he says. As daylight shifts through the loft, the surfaces change character without the arch...


预览图片
13 / 旅途之间 | Intheory Design | 2025 | 新加坡
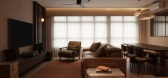
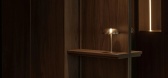
9月前|NewNorm|住宅|100%... layering rich timber tones with soft limewash walls and tactile finishes. Light and materiality were central to shaping an environment that is both visually comforting and practical for clients often away from home. Matte carpentry and honed marble surfaces were selected to reduce glare and resist ...
预览图片
14 / (ROSANFLOR花店)estudiHac设计
6年前|Archilovers|商业|100%...spiration from three main elements as the starting point: Earth, Water and Light.
The challenge lied in transforming the basic elements of nature (the environment where fantastic floral elements are found) into something material, something constructive that could provide the envelope for the n...



预览图片
15 / 【公装空间——香港DERM医学美容中心】HD 免费
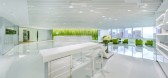
13年前|蓝羽红翼|办公|100%...t recycled resins panel, the embossed lines on the panel are just like the light beams dashing around to embrace the space speedily. A clean white high-gloss paint reception island landed on the reconsistute stone flooring create a contrast to the backdrop.
Beams of white dashing lines are running ...




预览图片
16 / 纽约妈妈发辫办公室设计
3年前|OfficeSnapshots|办公|99%...rp edges throughout the space softened by materials with warm neutrals and light wood finishes to create a mindful workplace. This project is defined by a tone-on-tone interior with defined saturated areas and layering. We chose the color Mystic Beige for the walls to create a luminous and immersive...


预览图片
17 / The Liners | KIDZ | 2025 | 阿联酋
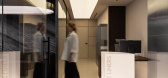
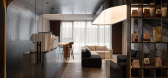
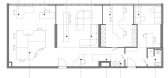
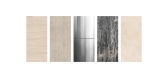
1年前|KIDZ.studio|办公|98%...ts. The brand stands for “sunrise” — a fresh, dynamic approach where light meets form. This concept became our starting point: to create an interior that balances order, expression, and movement.plan ↓The base color of the space is a sandy tone, familiar and fitting in the local context. Con...
预览图片
18 / Pink Madness | KSTALT ARCHITECTURE | 2025 | 意大利
1年前|behance|概念|98%...ble, and glass – to create a luxurious and cozy atmosphere. A thoughtful lighting system with wall lamps and accent lights highlights the architectural features of the space. The central element in the foyer area is an abstract painting that sets the overall tone, complemented by stylish sculptur...



预览图片
19 / WRISE办公室 | M.R. STUDIO | 2022 | 中国香港
4年前|OfficeSnapshots|办公|98%...room with modern yet traditional oriental setting is decorated with dimmed light bulbs that represents the company’s logo, an oriental antique mirror that is inspired by ancient Chinese bridge that represents the bridge between customers and the company, bespoke chairs that evokes a sense of luxur...


预览图片
20 / Chartered 会计 | Marigold Interiors | 2024 | 印度
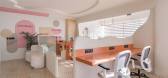
1年前|OfficeSnapshots|办公|97%...st will make the space lively without overwhelming the monochrome theme.,Lighting,Natural Light: Maximize natural light with large windows and glass partitions. Use sheer blinds to control glare without blocking light.,Artificial Lighting: Install LED lighting with adjustable brightness. Task ...




预览图片
21 / 蜜歇贝格在柏林酒店翻新乔纳森·塔基设计。
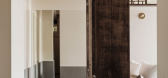
5年前|Yellowtrace|住宅|96%...nd Danish architect Sigurd Larsen. Opened in 2009 in the shell of a former lighting factory, the hotel now stands as a collection of elegantly restrained spaces with earthy tones that are warm and welcoming.
Johnathan Tuckey Design’s scheme focuses on the 23 additional rooms for the hotel, whil...


预览图片
22 / 德国蜜歇贝格酒店翻新(Jonathan Tuckey Design)设计。
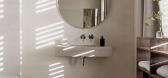
5年前|Yellowtrace|酒店|96%...nd Danish architect Sigurd Larsen. Opened in 2009 in the shell of a former lighting factory, the hotel now stands as a collection of elegantly restrained spaces with earthy tones that are warm and welcoming.
Johnathan Tuckey Design’s scheme focuses on the 23 additional rooms for the hotel, whil...


预览图片
23 / Aqua网格的房子(2020)(Mindspace)设计
6年前|archdaily|住宅|95%...g Engineers LLP,Pool Consultant:Viraj Envirozing India Private Limited,Lighting Designer : Light Vista,设计师描述 | Designer description: This house is located in a quiet neighborhood in Pune. Abutted by two roads lined with large banyan trees, the site had an existing art-deco house, s...


预览图片
24 / House in Yokosuka | RID | 2026 | 日本
7月前|NewNorm|住宅|94%...loating plate with extended eaves, creating shaded transitions that temper light and movement throughout the day.
Granite plays a central role across floors and surfaces, chosen for its resemblance to pale sand and cut into 500 x 500 millimetre modules aligned with the structural grid. Inside, wall...


预览图片
25 / 现代别墅 | Olena Chernychuk | 2023 | 乌克兰
2年前|behance|概念|92%...lines, natural materials, and a focus on simplicity. The walls are painted light gray, and the floors are made of stone. The furniture is simple and functional, with a few key pieces that add visual interest. There are no unnecessary decorations or clutter, and the overall impression is one of peac...


预览图片



