1 / 浙江丽水古堰画乡艺术中心 | line+ | 2024 | 中国浙江
2年前|lineplus.studio|建筑|100%...
▽艺术中心远眺© 苏圣亮
出于艺术中心整体容量和展厅连贯的流线组织与交通疏散的考虑,建筑采取了整体大尺度巨构、局部小尺度体块的形体策略,既消解了对街区的压迫感,又可以承载多元的功能业态。
▽形体生...




预览图片
2 / 中国杭州gad·line+ studio设计师办公空间(2020)(gad·line+ studio)设计
5年前|lineplus.studio|办公|100%...处割裂的空间相连,继而打通宿舍隔墙,新植入踏步连通展厅、办公和水吧台空间,完成高差关系的转换,也形成完整、连续的办公空间体系。,D 区通过置换公共过道位置,将底层原先割裂的两部分合二为一。在此基础上,剔...


预览图片
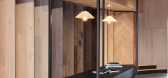
3 / 墨尔本木刻展厅和工作区由MIM设计。
6年前|Yellowtrace|产品|100% Mim Design has completed a showroom and workspace for family-run business Woodcut in Melbourne that is an essentially chic shrine to timber in all its glory. The concept revolves around Founding Director Darko Glogovac’s memories of exploring birch forests in former Yugoslavia, recalling a connec...



预览图片
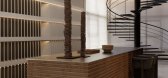
4 / 贵阳拾悦木作私定展厅 | 青禾设计 | 2025 | 中国贵州
1年前|青禾设计|概念|100%...受木作”。设计将匠心、自然、人文、温度,这些特质在展厅层层解构与重组,最终呈现出极具个性与场景感的空间。
展厅是一种具有生命力的空间表达。设计试图通过"场域精神"的营造,让这个展厅成为一个能够讲述故事、...



预览图片
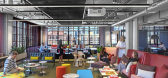
5 / 芝加哥诺尔展厅设计
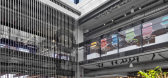
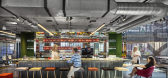
6年前|OfficeSnapshots|办公|100%Gensler realized the spatial design for the showroom of office furniture manufacturer, Knoll, located in Chicago, Illinois.Knoll Showroom located in Chicago, Illinois and the space was about transforming Knoll from a showroom to a destination. A mix of hospitality-focused social and collaborative en...


预览图片
6 / 东京 Morght 办公&展厅 | moss | 2022 | 日本
4年前|OfficeSnapshots|办公|100%
,客户:Morght,
,面积:1,496 sqft
,年份:2022
,坐落:Tokyo, Japan,
,行业: Furniture,
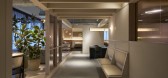
,moss. completed a warm and sleek environment for the Morght offices in Toko, Japan.
,An office living room where one can experience the essential richness of the brand’s l...


预览图片
7 / 罗杰塞勒推出了新的悉尼展厅。
6年前|Yellowtrace|产品|100% After many months of planning, making and moving, Rogerseller have finally settled into their new home in Sydney’s Waterloo, right in the heart of the award-winning Casba complex. Collaborating with renowned retail design studio McCartney Design, the new flagship Sydney home showcases the very ...


预览图片
8 / 弹射器发射新的悉尼展厅。
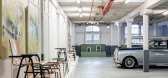
6年前|Yellowtrace|产品|100% A little over four years after their inception, and a mere two years after the launch of their first showroom in Darlinghurst, Catapult Design have opened their new showroom in an old 1894 wool store in Sydney’s Ultimo.At a massive 1500 square metres, the total floor space is almost 20 times the ...


预览图片
9 / 壹零玖石材总部展厅-109 STONE(瑞坤设计)
11年前|瑞坤设计|商业|100% 本帖最后由 vooping 于 2015-4-8 17:05 编辑
项目名称:109 STONE
项目地址:中国 佛山
项目面积:500 平方米
设计团队:瑞坤设计
本案设计师以低调简约的设计,打造出一所别具一格的当代石材美术馆。黑白灰的合理搭配,使本...


预览图片
10 / 多少家具北京店设计
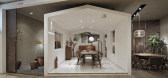
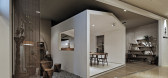
9年前|马蹄官方编辑|商业|100%...r of stores all around the country, and this store is situated in Beijing. 展厅位于东四环的红星美凯龙家居城的一楼。店铺有190平方米,是一个长21.2米,宽9米的长方形,两端头为入口,像是一个火柴盒的壳。这类商场内的空间通常都比较单调...



预览图片
11 / 新的flexform心情展厅在Fanuli开幕。
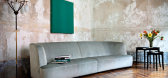
6年前|Yellowtrace|产品|100% If you’re looking for mid-century furniture that isn’t an overexposed cliché, you’re in luck. A new wave of classic contemporary designs by luxury Italian brand Flexform that are part Deco, part retro, are debuting at Fanuli Sydney showroom this month.Flexform Mood is a complete home col...



预览图片
12 / NOVAH展厅和办公室 | UM DESIGN | 2019 | 中国上海
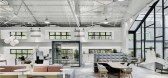
4年前|OfficeSnapshots|办公|100%,客户:NOVAH, ,面积:53,820 sqft,年份:2019,坐落:Shanghai, China, ,行业: Furniture, ,UM DESIGN completed the NOVAH showroom and offices to showcase the products of the furniture company in Shanghai, China.,NOVAH Shanghai exhibition hall was built with WELL certificati...



预览图片
13 / 木美术馆 | 桐话设计 | 2023 | 中国北京
2年前|序赞精选|商业|100%
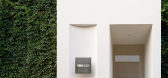
本项目为品牌木地板展厅,项目位于北京。我们从京城的特点出发,企图切入当地地域文化,同时考虑展厅空间和展品与观众的关系,再结合产品本身的天然特性,不断提取设计概念和探寻本质,得以呈现最终效果。
This proj...


预览图片
14 / DQ Natural 服装展厅&办公空间 | Unknown design | 2024 | 中国浙江
2年前|序赞精选|办公|100%
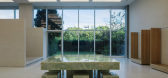
2024年7月,Unknown design为DQ Natural完成了服装展厅和办公空间设计,项目位于杭州江南岸艺术园区,“随性自然”——是品牌主理人对生活的理解,我们以此为切入点,以空间的方式为DQ Natural呈现了新的解读。
▽项目概览©Ac...



预览图片
15 / 黑白容器 | lineplus studio | 2021 | 中国上海
4年前|lineplus.studio|办公|100%...可以联系的地方。因此,设计必须考虑如何将一个30人的展厅、沙龙、办公室融入不到300平方米的功能布局中,以及如何将无法拆除的金色金属板的影响降到最低。在空间形态上。
设计遵循原场地规划,将空间划分为办公和公...


预览图片
16 / 在米兰的吉尔·桑德展厅里,内多的隐形轮廓。
6年前|Yellowtrace|产品|100%nendo’s ‘Invisible Outlines’ at Jil Sander showroom during Milan Design Week 2017. 图片 © Nick Hughes/ Yellowtrace. I think we can all agree Nendo‘s fonder Oki Sato is a freak of nature. We’ve talked about the work of this Japanese practice a number of times on these pages. And no matte...



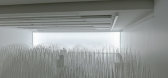
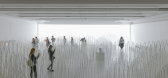
预览图片
17 / 莫斯科拉斯莫利展厅和办公室设计
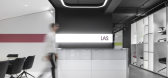
6年前|OfficeSnapshots|办公|100%MORS ARCHITECTS has realized the design for the offices of Italian office furniture company, Las Mobili, located in Moscow, Russia.The Italian factory LAS treats cabinetwork as an art. Each item can serve as a quality standard of office furniture.The interior we created is inspired by the works of t...


预览图片
18 / 红色石阵,云南东风韵艺术中心 | line+WORK | 2022 | 中国云南
3年前|lineplus.studio|建筑|100%...接处节点
△ 中庭墙身剖面模型 摄影:孙磊
承载大小展厅及剧场的独立“石块”在不同的高差上错落排布。而在空间内部,阶梯跨越5-6米高差顺势而上,观者可以体验“山地栈道”的游走感,最终走向首层明亮开放的中庭:...





预览图片
19 / 苏州青苔中日工业设计村城市更新方案 | line+ X MLA+ | 2021 | 中国江苏
4年前|lineplus.studio|建筑|100%...使用状态,我们在其中植入“社区”的概念。
©line+
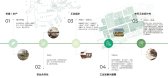
展厅、创意工坊、设计餐厅等参与度高的功能被设置在建筑的底层,以院落街区的形式面向公众开放,并提供极具活力的公共界面。使用频率最低的主会议厅垂直叠加在建...




预览图片
20 / Matteo Thun Atelier becomes latest designer to launch own line
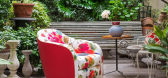
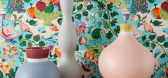
7年前|李文辉01|产品应用|100%...Fratabenefretelli展出,限量版的作品通过Solferino在萨尔瓦多展厅展出,陶瓷在圣马可广场的Dilmos展出,Murano玻璃物品通过San Fermo在Oro展出,另有Atelier Matteo Thun的作品在Il Valore Aggito展出,途经Mameli展出。
设计...


预览图片
21 / (Novacolor油漆展厅)Peihe Xie设计
6年前|Archilovers|商业|100%

Novacolor Paint Showroom – A 180-square-meter Artistic Commercial Showroom
Project name: Novacolor Paint Showroom
Design firm: AD ARCHITECTURE (http://www.arch-ad.com/)
Chief designer: Xie Peihe
Design team: AD ARCHITECTURE
Location: Shantou, Guangdong Province, China...




预览图片
22 / 阿迪达斯清风茶馆 | line+ | 2025 | 中国四川

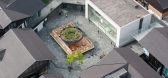
1年前|lineplus.studio|餐饮|100%...装置的命题挑战。装置以竹为媒,在茶馆的松弛感与快闪展厅的艺术性之间展开,以“清凉、呼吸、流动”为核心体验,呈现一次面向“体感变化”为主题的限时构筑实验。
▽场地鸟瞰©存在建筑-建筑摄影
▽装置鸟瞰©line+...




预览图片
23 / 理想生活之城的品质范式 | Rimadesio杭州展厅 | GFD广飞设计
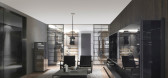
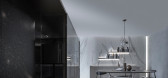
7年前|GFD广飞室内设计|商业|100%...粹炼出“生活品质之城”的定位。Rimadesio将其全球第44座展厅选址于此,足见杭州作为新一线头部城市的购买潜力和辐射效应。Hangzhou, eulogized as "paradise" by various ancient literati, has become one of the most brand-conscious Chinese cities and has orie...


预览图片
24 / 左右艺术展厅丨牟恩设计 | 2019 | 中国山东
4年前|MNdong|商业|100%...自我与情绪最主要的路途与方向。
项目名称:左右艺术展厅硬装设计:牟恩室内设计设计总监:牟冬参与设计:牟恩设计团队项目面积:260㎡设计时间:2019年4月文案编辑:清歌传媒空间摄影:张瑞华



预览图片
25 / 「Schüller」橱柜展厅-马达思班(MADA s.p.a.m.)室内班
7年前|王立坤viola|商业|100%
项目名称:「Schüller」橱柜展厅甲 方:西安域见HOME+设 计 方:马达思班(MADA s.p.a.m.)室内班公司网站:http://www.madaspam.com联系邮箱:jingjinpeng@madaspam.com完成年份:2019年04月主创设计:景金鹏设计团队:王立坤 关娟 殷昊 夏满...



预览图片



