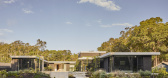
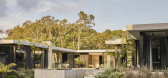
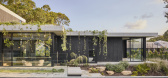
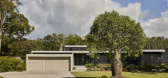
1 / Nojoor | Hive Architecture | 2025 | 澳大利亚
9月前|The.Local.Proje|住宅|100%...ock Beazley,Video by:HN Media,Edited by:HN Media,转载自:The Local Project,图片@The Local Project,语言:英语,编辑:序赞网,阅读原文

预览图片
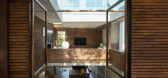
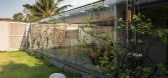
2 / 大房子(2019)(Gerira Architects)设计
6年前|archdaily|住宅|100%...e center of the plot. The front facade faces the street is planned to grow local fruit trees. With fresh air at the southeast, we create a large empty lawn as a buffer space (intermediate space) not only to serve outside activities but also to connect the family workspace with the main house. ,...




预览图片
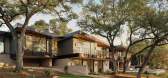
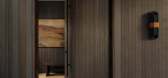
3 / Lakesong | CoXist Studio | 2025 | 美国
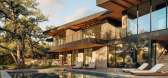
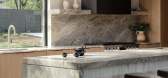
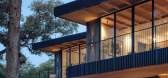
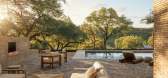
9月前|The.Local.Proje|建筑|100%...sly crafted home by CoXist Studio, inspired by the residence’s waterside locale in Austin, Texas.Set one street back from the water’s edge in Austin, Texas, Lakesong is conceived as a quiet, continuous conversation with the lake it overlooks. Designed by CoXist Studio, the substantial, approxima...
预览图片
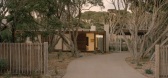
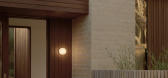
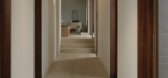
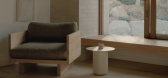
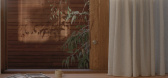
4 / Marianne House | Victoria Merrett | 2025 | 澳大利亚
11月前|The.Local.Proje|建筑|100%...ning and adapting the original structure minimises waste, while the use of local, reclaimed and natural materials promotes environmental responsibility,” says Merrett.
,项目文案:Sarah Webb,项目摄影:Tasha Tylee,摄影布景:Tatjana Melchiorre,转载自:The Local Project...

预览图片

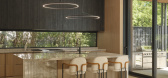


5 / The Ravine House | Prosun Architects | 2025 | 加拿大
11月前|The.Local.Proje|住宅|100%...:Wesley Glover
,项目摄影:Riley Snelling
,转载自:The Local Project
,图片@The Local Project
,语言:英语
,编辑:序赞网
,阅读原文


预览图片
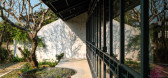
6 / 来自色相空间 | Studio Voi | 2023 | 越南
2年前|archdaily|建筑|100%... project is the desire to build a space to serve accommodation and promote local tourism. The basis for us to embark on this design is to reflect the life of this land through the solutions and spaces that form the Dehue building. The land is located on the main road of Thuy Bieu, an area famous for...




预览图片
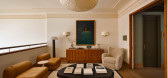
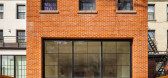
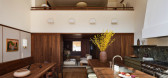
7 / 487 Henry Street | Eckstrøm | 2026 | 澳大利亚
1月前|The.Local.Proje|住宅|100%...layer of character. Artworks, sculptural objects and handcrafted pieces by local artists and friends create moments of discovery throughout the home without overwhelming its architectural framework.
The result is a townhouse that feels both restored and renewed. By reconnecting floors, reintroducin...



预览图片
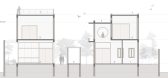
8 / 斯里住宅 | Design Kacheri | 2022 | 印度
2年前|archdaily|建筑|100%...ul layout on the fringes of the Turahalli forest, the site was the perfect locale for this with its majestic teak, mango, and coconut trees. These trees and the gentle topography of the site were also the perfect starting point for the design. The house is designed as a seamless extension of the nat...




预览图片
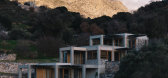
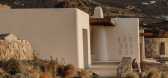
9 / Meraki Hotel | Sigurd Larsen | 2025 | 希腊
1年前|archdaily|建筑|100%...y of a rock, but cut orthogonally.
The buildings are crafted from locally sourced stone, known for its cooling properties, offering natural shelter from the Mediterranean sun. Over time, lichen will grow onto the structures, further integrating them with the landscape.
Meraki Studi...


预览图片
10 / 问房子(2020)(BHA)设计
5年前|archdaily|建筑|100%...ncrete shell. It also conveys advanced woodworking skill techniques from local craftsmen through typical assembly details in wooden structures. ,From here, we not only arrange and divide living spaces in the void, but also take advantage of convection and ventilation through voids, take natural...


预览图片
11 / 印度Ksaraah之家 | 2021 | Taliesyn Design & Architecture
5年前|Taliesyn|住宅|100%... to the needs of its inhabitants, Ksaraah aims to address the needs of the local community. The design is focused on creating adaptable, multi-use, congregational spaces to bring people together and to foster activities and conversations. The idea to humanize, equalize and spiritualize holds strong....


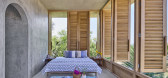
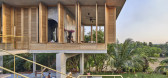

预览图片
12 / Architects at Home | Madeleine Blanchfield
10月前|The.Local.Proje|住宅|100%...文案:Chantelle Fausset,项目摄影:Anson Smart,转载自:The Local Project,图片@The Local Project,语言:英语,编辑:序赞网,阅读原文

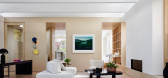
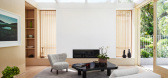
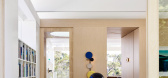

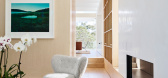
预览图片
13 / 树下院 | 空间进化
6年前|空间进化|住宅|100%...indow frames, brick walls and tiled roofs are all symbols of the memory of local dwellings. We have carefully restored and preserved it, preserving the traces of history; At the same time, to ensure safety, we added steel structure to the interior of the old house to reinforce, the whole house repla...


预览图片
14 / Stone Villa | Feldman Architecture | 2026 | 美国
6月前|Feldman|建筑|100%...growth, reintroducing native grasses and reinstating critical habitats for local fauna and pollinators – a quiet act of ecological restoration woven into the architectural agenda.A series of pathways, courtyards and gardens stitch the pavilions together, choreographing a daily experience that imme...






预览图片
15 / 迪拜11个艺术住宅
1月前|ArchitecturalDi|软装|100%... Khalil family's Dubai home in the city's Al Meydan neighbourhood features local flora in keeping with the surrounding desert, but inside, the house is unexpectedly verdant and filled with a dazzling museum-worthy art collection that evokes its owners' personal journeys.
The artwork is pa...


预览图片
16 / Living-garden House In Katowice / KWK PROMES 花园之居
11年前|大可乐zZ|住宅|100%...The house was built in Katowice, Poland. The form and materials represent local traditions – of Silesian worker settlements featuring red masonry walls and asphalt-lined gable roofs. Moreover, local plans enforced traditional development, which was, however, ultimately transformed – to ensure ma...
预览图片
17 / Wedgewoods Retreat | BattersbyHowat Architects
3月前|The.Local.Proje|住宅|100%...ces by Fisher & Paykel
Artwork by Jack Kabangu
,转载自:The Local Project,图片@The Local Project,语言:英语,编辑:序赞网,阅读原文


预览图片
18 / 科林伍德之家(2019)(Campos Studio/Javier Campos)设计
6年前|Javier.Campos|住宅|100%...计师描述 | Designer description: The Collingwood House is a unique local collaboration between established practice and an emerging studio to create a living accommodation that is responsive and personal. It is a successful example of small-scale residential architecture that utilizes its imme...


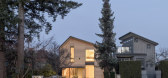
预览图片
19 / Patom有机生活(2016)(NITAPROW)设计
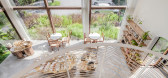
5年前|archdaily|建筑|100%...hops and farmers market held in the garden, selling fresh produce from the local network of organic farmers.,The small wood-framed glass building sits on a slightly raised mound covered by wild grass and ferns that naturally soften its rectangular footprint while carefully preserving an existing l...
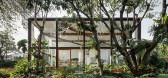




预览图片
20 / Aurelia | PKA Architecture | 2026 | 澳大利亚
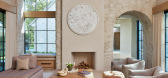
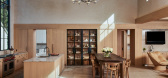
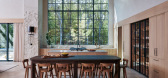
1月前|The.Local.Proje|建筑|100%...wners wanted a place to escape the hustle of everyday life. Their brief to local architects PKA Architecture called for a home that would serve as a base for restorative family time while also doubling as a venue for hosting parties and creating lasting holiday memories with friends and extended fam...
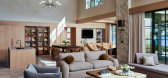
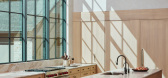
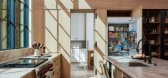
预览图片
21 / 巴西猴子之家(2020)(Atelier Marko Brajovic)设计
5年前|archdaily|建筑|100%... occupying a small area of 5m x 6m, thus creating zero interference in the local vegetation with a total area of 86m2. The perception of the forest is vertical. The horizon is inverted, following the flow of energy, matter, and information on the growth of trees to lead us in the search for energy, ...


预览图片
22 / 意大利托斯卡纳基安蒂Le Pratola别墅
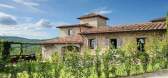
14年前|charliexu|住宅|100%...hectares of secluded gardens filled with vines, olives, cypress trees, and local herbs. The infinity pool is surrounded by wide open lawn areas, the house is set around a large central courtyard with barbeque area and there are three terraces for al fresco living.



预览图片
23 / 塞尔维亚Avala之家(2020)(TEN)设计
5年前|archdaily|建筑|100%...nd of directness that makes the house accessible to all.,The owner – a local craftsman working on interior refurbishments and domestic maintenance – invited TEN to design, develop, and build the house. Means to the production of the house were modest, and skill was local. The owner collaborate...


预览图片
24 / 现代人居社区 | Carr | 2026 | 澳大利亚
6月前|carr.|概念|100%...

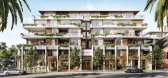
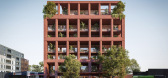
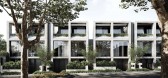
Kincrest also embraces a place-led branding approach that honours local history and character. Developments are intentionally named after significant local figures, celebrating individuals whose contributions shaped their neighbourhoods. This narrative-driven methodology strengthens authent...
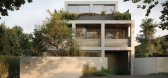
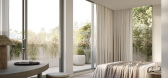
预览图片
25 / ANAMESA | k-studio | 2026 | 希腊
2月前|k-studio.|民宿|100%... of cultural memory, to the humble agricultural and culinary legacy, where local communities transform scarcity into hospitality with openness and warmth.This generosity remains embodied in the knowledge of local artists, makers, farmers, fishermen, and storytellers, whose practices continue to draw...
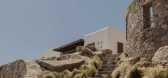
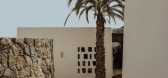

预览图片



