1 / 上海凯德置地合作办公室设计
6年前|OfficeSnapshots|办公|100%...f independent rooms and meeting areas. This mix of open and private spaces organically created a sense of layers within the space. iDA continued the geometric motif with the installation of light fixtures that fill the space with vitality and warmth.10 张图片 | Pictures设计:iDA Workplace 客...


预览图片
2 / (菲利普别墅)Anna Philipp设计
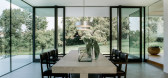
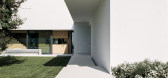
6年前|Archilovers|住宅|100%... the prestigious Hugo Häring Award 2014. The architectural competition is organized by the Association of German Architects (BDA) since 1969. Both clients and architects are honoured with the esteemed award for outstanding architectural quality.
,项目完工照片:
,平面与...



预览图片
3 / GB的房子(2019)(built architecture)设计
6年前|archdaily|住宅|100%...l is based on a single idea: a bookcase that runs through the apartment to organize the whole space. From the entrance to the house, farther from the day area than would be convenient, the bookcase picks us up and accompanies us in a succession of four fragments that stagger and open like a fan to l...


预览图片
4 / 克里斯汀·汉内斯多特和尼古拉斯·格罗夫斯·雷恩斯的家居风格
6年前|TheModernHouse|软装|100%...teriors of your house?
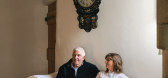
The interior of a house from 1610 is simple: clean organic shapes and simple materials of wood, plaster, stone. In order to preserve the original character we try to avoid clutter. We also try only to have things that are either beautiful or useful, preferably both.
If you...
预览图片
5 / “一座不可毁灭的无边无际的房子”:卡斯·斯佩里曼故事的不言而喻的故事
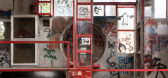
6年前|TheModernHouse|建筑|100%...da and is the result of an alternative approach – a refined, considered, organic and human response to architectural design.
To understand this approach in more detail, one must look to 1944 when, together with Bruno Zevi, Perugini founded the APAO — the Association for Organic Architecture. ...




预览图片
6 / MOL Group 总部 | KINZO | 2022 | 匈牙利
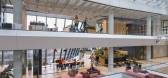
1年前|OfficeSnapshots|办公|100%...s participatory approach is essential, Kinzo believes, if a conventionally organized company is to modernize successfully – just as indispensable as an adaptable, diverse interior design. Underlying this is Kinzo’s self-understanding as a manager of change, bringing together project consulting, ...



预览图片
7 / 德国 | Aera Bakery | 咖啡店 | 2021 | Gonzalez Haase Architects
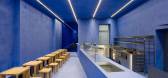
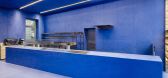
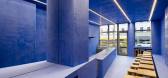
5年前|archdaily|餐饮|100%...ete counter visually merges with both floor and wall surfaces, becoming an organic part of the room due to its proportions and size.,Monotone concrete was applied evenly in 80cm strips in an intense Lapis Lazuli blue colour embedded so consistently throughout the space that the room as a whole bec...



预览图片
8 / 巴西 Suite Arquitetos 设计,建筑、家具与艺术
1月前|序赞精选|软装|100%...,获得怎样的情绪与感官体验?
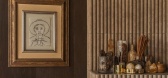
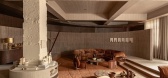
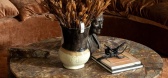
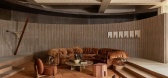
YINJISPACE: The project is organized around a central living space described as the "heart" of the house, from which all other functions unfold. Why was this spatial strategy important, and what kind of emotional or sensory experience did the team hope v...
预览图片
9 / 旅途之间 | Intheory Design | 2025 | 新加坡
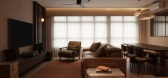
9月前|NewNorm|住宅|100%...etry, soft beige walls, and artisanal tiles that catch light in irregular, organic ways. Across the home, careful attention to detail ensures each material choice supports both aesthetics and usability, allowing the space to feel resilient to the practicalities of everyday life.
On Fernvale Link, S...
预览图片
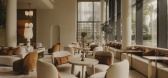
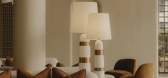
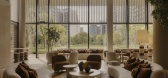
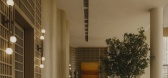
10 / Bayview Pavilion | Soil Studios | 中国海南
10月前|NewNorm|康乐|98%...y lit curved walls introduce a sense of movement. At the vista's end, twin organic sculptures and an artful pendant gather the material language into a quiet moment of focus.
Inside, the plan opens to a voluminous, 6.2-metre-high salon furnished with low seating that drops the eye line toward the l...


预览图片
11 / 美国 | BlackRock | 办公 | 金融 | 2021 | Perkins&Will
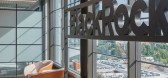
4年前|perkinswill|办公|97%...l worked with BlackRock’s art curator, Susan Frei Nathan, engaging local organizations and artists to introduce a local perspective into the space. Artwork, in particular murals, adorn the walls, each telling a unique story about the city’s history and culture. For one such mural, local artist P...



预览图片
12 / Stone Meadow Lane | Manuel Cervantes Estudio | 2026 | 美国
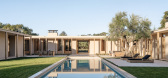
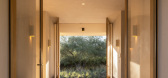
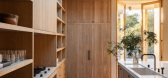
6月前|The.Local.Proje|住宅|96%...e forms. Stone basins on wooden trestles, hand-carved timber furniture and organic materials such as linen and rattan create spaces that feel sophisticated yet comfortable and lived-in.Ultimately, Stone Meadow Lane captures the essence of Montecito living at its best, offering comfort, privacy and a...
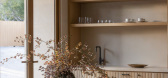
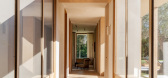
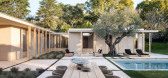
预览图片
13 / OYSTER ESTATE | Islyn Studio | 2026 | 美国
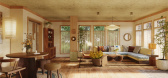
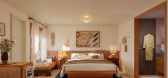
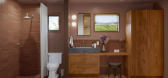
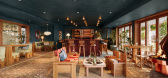
1月前|IslynStudio|概念|95%...extiles, and plant life that move freely throughout, reinforcing something organic, slightly unruly. Tables gather in pockets, creating moments of intimacy within a larger field.A subtle tension runs through the room, slightly off balance, alive with conversation and possibility. At its core, Fortun...
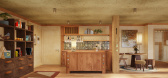
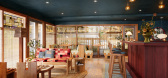
预览图片
14 / 现代菜单:爱丁堡家庭经营的Timberyard餐厅的安德鲁和本·雷德福的菜谱。
6年前|TheModernHouse|餐饮|95%...ss this huge warehouse with over 9,000 sq ft…
“We evolved quite organically as a family restaurant. Ben decided on cooking as a career anyway, I think, having seen Lisa and I run restaurants for 30 or 40 years here in Edinburgh. Abi did an art and photography courses, and that kind of bro...



预览图片
15 / 垂直森林下的清新餐厅
11年前|long2003|餐饮|93%...r. This runs all the way along the centre of the restaurant and allows the organic products on offer to be displayed. The second hall appears seamlessly, this time larger and brighter, offering various situations to give the spaces movement: individual tables, paired tables, chairs and group benches...
预览图片
16 / Sunset House | Decus | 2026 | 澳大利亚
1月前|Decus|住宅|93%...red gestures create a home devoted to expression – one designed to shift organically as the family collects, commissions and grows into it.
Interior Design by Decus
Furniture by Decus
Landscape Design by Myles Baldwin Design
Facade Design by Decus
Bricks by Krause Bricks
Artwo...


预览图片
17 / 杭州商场办公室和会议中心 | Superimpose Architecture | 2022 | 中国浙江
3年前|OfficeSnapshots|办公|91%... light fixtures or materialization. The seating in the large auditorium is organized in a semi-circle that runs the entire length of the space to create a forum-like setting. Linear light boxes follow the seating arrangement and provide character to the space. Wooden louvers and red carpet help to i...


预览图片
18 / 美国加利福尼亚州圣菲泉——县选举登记投票处及营运中心
15年前|DesigNet|文育|89%...d their day.
To make the towering pallet racks easy to use, the architect organized them in a serial fashion, placing them far enough apart to accommodate rolling staircase-type ladders used to reach documents on high shelves. A series of uniformly spaced wide orange stripes painted on the floor le...

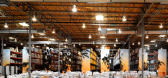


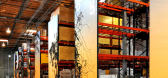

预览图片
19 / 华沙CHEP波兰办事处设计
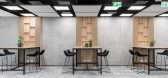
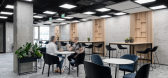
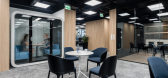
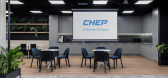
6年前|OfficeSnapshots|办公|88%..., the company is committed to a flexible approach to its employees’ work organization. This is why there are zones in different parts of the office where one can sit down with a portable computer and do their work. Since these are often people from different departments of the company, the places ...
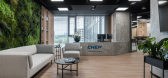

预览图片
20 / Duane House | OWIU Design | 2025 | 美国
10月前|The.Local.Proje|软装|88%...d Amanda Gunawan elevated an iconic 1962 home, inserting their minimalist, organic aesthetic.East Los Angeles is an architecture lover’s dream. For OWIU Design co-principals Joel Wong and Amanda Gunawan, their routine, a two-mile run around the Silver Lake Reservoir, meant passing by inspirational...



预览图片
21 / 澳大利亚巴文庄园(2017)(Lovell Burton Architecture)设计
5年前|archdaily|建筑|87%...r puncture or are carved out of the peripheral skin. The home is spatially organized with living spaces to the north and services to the south. The ground floor accommodates the bedrooms for the couple’s children as well as a generous bathroom and rumpus area.,Upstairs unfolds as a celebration o...




预览图片
22 / 纽伦堡舍弗勒数字转换中心办公室设计
6年前|OfficeSnapshots|办公|86%...hierarchy in favour of a more flexible network of teams to create an agile organization that is able to deliver faster results. To achieve this goal, Schaeffler’s digitalisation team works with design thinking approach – a process that requires maximum flexibility and necessitates the use of dif...


预览图片
23 / Fibonacci Stone宣布结束提前期挫折,并发布另一系列新颜色。
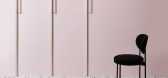
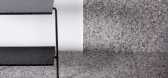
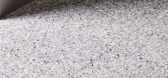
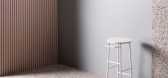
6年前|Yellowtrace|产品|86%...intrinsically Australian in hue, The Sunbaker is ideally suited to honest, organically inspired architecture. Cool Stream is reminiscent of translucent, wintery streambeds, where specks of bluestone pepper the ground between small stones of rust, olive and grey. En masse it appears cool, but up clos...

预览图片
24 / 洞察报告:投资家具和设计件
6年前|TheModernHouse|产品应用|84%... as his work is pared-back and simple, while still having his own brand of organic form.”
Ultimately, the things you put inside your home should fit your purposes, whether that’s to express your love of Po-Mo flamboyance, to live simply with timeless furniture that you’ll be able to give yo...



预览图片
25 / 德国Skaio木制公寓楼(2019)(Kaden + Lager)设计
5年前|archdaily|建筑|80%...’s historic district. Today, its population is steadily growing, and the organizers of the exhibition decided to devise a new residential quarter with 22 buildings—home for 3,500 people.,The buildings are designed by various different architects to guarantee maximum diversity within the confin...


预览图片



