约有40项符合查询结果,库内数据总量为1204946项。[ 耗时:0.0060秒 ]
1 / Landbay Condo | D'Marvel Scale | 2025 | 新加坡
9月前|NewNorm|住宅|100%
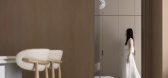
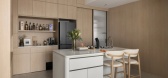
D’Marvel Scale reimagines a 1,000‑square‑foot, two‑bedroom condominium into a calm, contemporary home shaped by spatial clarity, concealed utility and finely tuned material choices.
Designed for easy daily living and effortless entertaining, the 25‑year‑old unit has been reconfigu...



预览图片
2 / 新浪漫主义:六个现代卧室设计理念
6年前|TheModernHouse|软装|100%Eglon House, London NW1
Nevill Road, London N16
Barrington Road, London SW9
Assington, Suffolk
St. Ann’s Court, Surrey
St John Street, London EC1
Our edit of six modern bedroom design ideas provides inspiration for creating a love nest ...


预览图片
3 / B的房子(2019)(Kit Design Architect计)设计
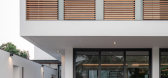
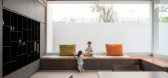
5年前|archdaily|住宅|100%Houses, Bangkok, Thailand,设计师:Kit Design Architect, 面积: 650 m²,年份:2019,摄影:Beersingnoi,建造商: Dulux, AGC, AutoCAD, Medici Wood, Thaisoung, Tile-it, Trimble Navigation,设计团队:Kit Design Architect,业主:Mr Ekkapol Chatmongkolchai,工程师:...




预览图片
4 / Al Barari Apartment | BONE | 2025 | 阿联酋
1年前|archdaily|住宅|100%
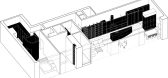
Nestled in the lush heart of Dubai's Al Barari community, this 150 sqm apartment was reimagined as a warm and soulful sanctuary that echoes the surrounding greenery. The brief was to create a home that feels like an extension of the landscape—a space where mid-century influences and contempora...




预览图片
5 / Brunswick East House | Studio Esteta
6年前|Studio.Esteta|住宅|100% 本帖最后由 Studio.Esteta 于 2020-5-21 10:45 编辑
The refurbishment of an existing single storey weatherboard residence,Brunswick East Housecalled for a seamless yet functional and structured spatial arrangement to complement the growing young family in residence.
...


预览图片
6 / 印度多彩马赛克屋 | 2021 | Manoj Patel Design Studio
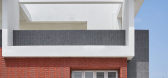
5年前|archdaily|住宅|100%...orner junctions are inter weaved minutely from the same material carvings. Joineries focus on the play of undulating forms with one another. The façade designed, declines heat radiations for double height living room and one of the master bedrooms on upper floors. Timeless explorations of this anci...




预览图片
7 / 开普敦盛景之宅
11年前|大可乐zZ|住宅|100%南非开普敦的风景使人过目难忘,让小编印象深刻的豪宅与美景有很多出自南非开普敦坐山观海之地。这栋私人住宅也不例外,它坐落在罗本岛,拥有壮丽的山景与海景,能看到远处的平顶山与绮丽的群峰,临靠坎普斯湾和十二...
预览图片
8 / 拱门与工艺:新工匠选择五个家庭来庆祝建筑工艺。
6年前|TheModernHouse|软装|100%Faithfully restored brickwork and window sashes in Gibraltar Walk, E2
Semi-circular steel-work balcony in Culford Mews, N1
Bespoke plywood joinery in Gaisford Street, NW5
Inset concrete shelving in The Sugden House, Herefordshire
Cornish clay wall finish appli...


预览图片
9 / 新的一年,新的开始:2018年的六个最基本的室内装饰
6年前|TheModernHouse|软装|100%
Were channelling Mies van der Rohes oft-cited aphorism ‘less is more as we welcome in 2018. Weve selected six properties, currently on the market, with calming minimal interiors to inspire a fresh start for the new year.
Maynard Road, London E17
The upper floor of this Victorian apartme...


预览图片
10 / 澳大利亚粉红色的住宅(2020) (Luigi Rosselli Architects)设计
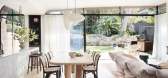
5年前|Luigi.Rosselli|建筑|100%Houses, Bronte, Australia,设计师:Luigi Rosselli Architects, 面积: 300 m²,年份:2020,摄影:Prue Ruscoe,建造商: Vitrocsa, Bisanna Tiles, Design Within Reach, Jetmaster, Artedomus, Euromarble, Luigi Rosselli Architects, On Site, Robert Plumb, Robert Plumb + Luigi Rossell...





预览图片
11 / Cinderella Deep | Geller Studio
1月前|The.Local.Proje|办公|100%
For the ground-floor entrance, known as Cinderella Deep, “the brief was to welcome visitors, providing a space to work, host and cross-pollinate that clearly connects to the rest of the building and physically embodies the Cinderella Collective’s core value of ubuntu, meaning ‘I am becau...


预览图片
12 / 波兰 | The Unfolding Home | 公寓 | 2020 | ACOS | A Collection of Stories
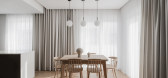
4年前|archdaily|住宅|100%公寓,公寓室内设计,斯武普斯克,波兰,设计师:ACOS (A Collection of Stories), 面积: 65 m²,年份:2020,摄影:PION Studio,首席设计师:Anna Stojčev, Stanisław Młyński,城市:斯武普斯克,国家:波兰,设计师描述 | Designer descriptio...



预览图片
13 / 威廉街181号 | BVN | 2025 | 澳大利亚
7月前|The.Local.Proje|办公|100%
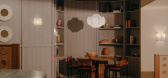
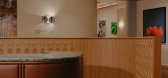
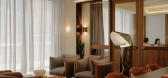
Tucked between 550 Bourke Street and 181 William Street, The Meeting Place by BVN for GPT Space&Co is a purpose-designed venue for meetings, workshops and events.More than a functional workspace, it has been conceived as an environment that is uplifting and inspires fresh thinking and a sense ...


预览图片
14 / 印尼竹结构住宅(2020)(Realrich Architecture Workshop)设计
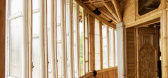
5年前|archdaily|建筑|100%...daptation of traditional and more industrial approaches mixing traditional joineries and glued joinery of bamboo. The technique is elaborated from Guha Bambu and Alfa Omega Project. which allows the experimentation of 3 storey of the bamboo structure by the diagonal bamboo structure of the floor pla...




预览图片
15 / (Casa Piet Mondrian, Brasile)Fabio Fantolino 设计
6年前|Fabio.Fantolino|住宅|100%
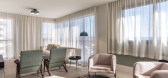
The design choices of Casa Piet Mondrian are born with the aim of giving flexible answers to the different needs of generations and lifestyles of its inhabitants.
Without giving a too sophisticated or too dry tone, the insertion of iconic design elements and bespoke elements in canaletto waln...



预览图片
16 / 奥克兰BNZ皇后街80号办公室 | Unispace | 2019 | 新西兰
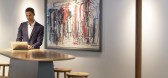
4年前|OfficeSnapshots|办公|100%,客户:BNZ, ,面积:16,800 sqft,年份:2019,坐落:Auckland, New Zealand, ,行业: Financial / Investments, ,Unispace designed the BNZ 80 Queen Street offices with a focus on collaboration and teamwork in Auckland, Australia.,From out of date, to fresh and simple, the new B...





预览图片
17 / 澳大利亚巴文庄园(2017)(Lovell Burton Architecture)设计
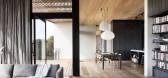
5年前|archdaily|建筑|100%Houses, Barwon Heads, Australia,设计师:Lovell Burton Architecture, 面积: 320 m²,年份:2017,摄影:Rory Gardiner,建造商: Apaiser, Archclad, Brodware, Cheminees Philippe, Miele, In Good Company,设计团队:Stephanie Burton & Joseph Lovell,业主:Alan & Toni,...




预览图片
18 / Counterpoise | Studio Metanoia | 2026 | 新加坡
7月前|StudioMetanoia|住宅|100%
Some homes are born out of necessity.Others emerge at a point of arrival.
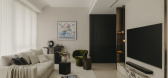
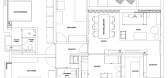
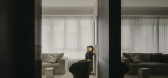
Counterpoise was conceived during a transitional moment in the lives of its homeowners — a couple in their late thirties stepping into a new chapter after years of building and recalibrating. Having moved on from thei...


预览图片
19 / RTL 办公室 | Evolution Design | 2024 | 德国
1年前|OfficeSnapshots|办公|100%,客户:RTL, ,面积:16,145 sqft,年份:2024,坐落:Cologne, Germany, ,行业: Film / Media / Publishing, ,Project Background,Evolution Design is currently working on a master plan for RTL’s headquarters, located within the renowned Rheinhallen in Cologne. RTL is the large...


预览图片
20 / 澳大利亚Klopper住宅|2020|Klopper & Davis Architects
5年前|archdaily|住宅|100%房子,珀斯,澳大利亚,设计师:Klopper & Davis Architects, 面积: 517 m²,年份:2020,摄影:Dion Robeson,供应商: Big Ass Fans, Areti, Bernini Stone, MODWOOD, Original Ceramics, Reece, Condari, Millennium White, Mortlock TImber Group,建造者:Adrian Zorzi,...


预览图片
21 / Morninton半岛的房子(2010)(Turco and Associates)设计
5年前|archdaily|住宅|100%Houses, Australia,设计师:Turco and Associates, 面积: 700 m²,年份:2010,摄影:Tom Ross,建造商: Bentley Systems,设计师描述 | Designer description: The Mornington Peninsula house is located in Mornington on a sloping forested site with panoramic views across Por...


预览图片
22 / 一颗新星Casa Rosa (2020) (Luigi Rosselli建筑师)设计
5年前|Luigi.Rosselli|建筑|99%Casas, Bronte, Austrália,设计师:Luigi Rosselli Architects, 面积:300 m²,年份:2020,摄影:Prue Ruscoe,建造商:Artedomus, Bisanna Tiles, Design Within Reach, Euromarble, Jetmaster, Luigi Rosselli Architects, On Site, Robert Plumb, Robert Plumb + Luigi Rosselli Architects,...



预览图片
23 / 与Mallika Chaudhuri和Sean Ronnie Hill的房子风格
6年前|TheModernHouse|软装|98%
After letting us inside their renovated family home in west London, fashion designer Mallika Chaudhuri and architect Sean Ronnie Hill share their house style.
How would you describe the interiors of your house?
Sean: “Considered, adaptable and functional.
“We considered every part o...


预览图片
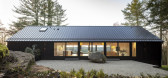
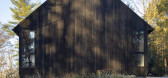
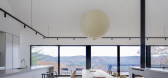
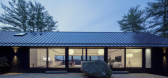
24 / 窗台的房子(2019)(Desai Chia Architecture)设计
5年前|archdaily|住宅|98%Houses, Cornwall, United States
,设计师:Desai Chia Architecture
, 面积: 2400 ft²
,年份:2019
,摄影:Paul Warchol
,建造商: Arcadia Custom, AutoDesk, Bulthaup, Gaggenau, Get Real Surfaces, Kebony, Liebherr, Michael Anastassiades, Ortal, Pac-Clad, Akari Light Sculpt...


预览图片
25 / 安东·格纳在墨尔本考尔菲尔德举办的传家宝家具展。
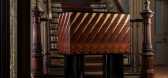
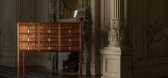
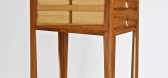
6年前|Yellowtrace|产品|97% Culminating almost a decade’s work, Australian artisanal furniture maker Anton Gerner will stage an exhibition of his contemporary heirloom furniture for two days only. Showing that traditional techniques can be used to make the most contemporary, sculptural furniture, the exhibition also demonst...


预览图片



