约有24项符合查询结果,库内数据总量为1205603项。[ 耗时:0.0052秒 ]
1 / COL 住宅 | Moreno Architecture | 2019 | 卢森堡
3年前|archdaily|住宅|100%
这座位于 Eischen 的新私人住宅的内部设计委托给 Moreno Architecture。 四层楼的房子坐落在一个陡峭的地方。 一楼包括门厅、更衣室、洗衣房和带私人浴室的客房。
通往前两层的楼梯由超过 5 m 高的黑色金属栏杆强调。 二楼是...


预览图片
2 / 西班牙巴利亚多利德校园公共空间,生长中的互动空间(2019)(Pablo Moreno Mansilla)设计
5年前|archdaily|文育|100%...z, Pablo Moreno Mansilla,项目年份:2019,摄影师: Alvaro Viera Architectural Photography,厂家:Argapref, AutoDesk, Carpinsa, EMILIO SANCHEZ, I Guzzini, Lucerglass, MORTEX, Tarkett, Yofra,主创建筑师:Pablo Moreno Mansilla, Julián Zapata Jiménez,施工方:Jose Ignacio Viñ...



预览图片
3 / 佛得角Celestina之家(2020)(Ramos Castellano Arquitectos)设计
5年前|archdaily|建筑|100%Mixed Use Architecture, Apartments, Commercial Architecture, Mindelo, Cape Verde,设计师:Ramos Castellano Arquitectos, 面积: 390 m²,年份:2020,摄影:Sergio Pirrone,负责建筑师:Ramos Castellano Arquitectos,设计团队:Eloisa Ramos, Moreno S. Castellano,Structura...



预览图片
4 / Tietê178 | Gabriel Kogan | 2025 | 巴西
5月前|archdaily|办公|97%...tos, Artsteel & Evolver, Bellas Artes, Topseal, mado,Category: Mixed Use Architecture, Office Buildings,Architecture: Gabriel Kogan,Architecture Co Authors: Oswaldo Pessano,Interior Project: Gabriel Kogan,项目建造: Alfa Engenharia,Lead Engineer In Charge: Marcelo Ribeiro,Site Eng...
预览图片
5 / 热带阁楼 | StudioDuo | 2020 | 越南
3年前|StudioDuo|住宅|95%...作为办公空间和楼梯到达的背景。
,项目设计:StudioDuo Architecture | Interior,项目面积:470m²,项目年份:2020,项目摄影:Do Sy,供应商: SketchUp, AVC, AutoCAD, Bamboo Décor, Light Art, Photoshop, Toto ,首席建筑师:Arturo Moreno, Sarah Jacquemon...




预览图片
6 / 越南The Brix餐厅 | 2020 | StudioDuo Architecture | Interior
5年前|StudioDuo|餐饮|94%...充的画布。
,设计师:StudioDuo Architecture | Interior
,面积: 2700 m²
,年份:2020
,摄影:Đỗ Sỹ
,建造商: AutoDesk, Toto, Adobe, Momentum Living, Nixxin, Trimble Navigation, Vietceramics
,首席设计师:Arturo Moreno,...




预览图片
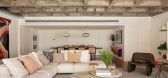
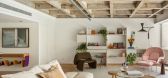
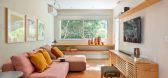
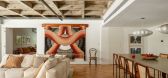
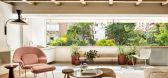
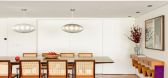
7 / Franca Apartment | Ana Sawaia Arquitetura | 2025 | 巴西
10月前|archdaily|住宅|92%... Alves Design, casarte marcenaria, reka iluminacao,Category: Residential Architecture, Apartment Interiors,Coordination: Ana Sawaia,景观设计: Bruno Moreno,General 项目建造: Rg Plan,项目成市: São Paulo,项目国家: Brazil,转载自:Archdaily,设计师:Ana Saw...
预览图片
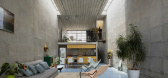

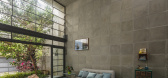

8 / Residence in Pinheiros | 23 SUL | 2020 | 巴西
7月前|archdaily|住宅|91%... Luiz Florence, Moreno Zaidan Garcia, Tiago Oakley,Category: Residential Architecture, Houses,项目团队: Leonardo Klis, Lucas Menezes, Julia Bruckman, Laura Castellari, Mariana Angeli,General 项目建造: Renato Cerati, Jarbas Brito,Engineering & Consulting > Structural: Rafael Farin...
预览图片
9 / House Río | LABarq | 2025 | 墨西哥
11月前|archdaily|建筑|90%...gory: Houses,设计团队: Ixchel Muñoz, Jonathan Morales,Landscape Architecture: Ixchel Muñoz Paisajismo,Engineering And Consulting > Structural: Juan Carlos Cisneros,General 项目建造: SPEC,Carpentry: DFC, Ankui,项目成市: Santiago de Querétaro,项目国家: Mexico[*...
预览图片
10 / 哥伦比亚户外装置餐厅(2020)(Taller Architects + Colab-19 + SCA)设计
5年前|archdaily|设计情报|90%Restaurants & Bars, Installations & Structures, Cultural Architecture, Bogotá, Colombia,设计师:Colab-19, SCA, Taller Architects, 面积: 89 m²,年份:2020,Architectural Design:Julián Restrepo , Henry Gualdrón, Alejandro Saldarriaga, German Bahamón, Carolina Moreno, Pablo Andr...




预览图片
11 / Sōko Restaurant | CAAM Arquitectos | 2024 | 墨西哥
1年前|archdaily|餐饮|89%...rant that blends traditional Eastern cuisine with contemporary design. The architectural project seamlessly adapts to the essence of the location, an industrial warehouse with a barrel-vaulted roof, highlighted by materials such as brick, concrete, and metal. Its name derives from the Japanese word ...


预览图片
12 / SŌKO日式餐厅 | CAAM | 2024 | 墨西哥
1年前|序赞精选|餐饮|89%...平面图© CAAM
▽剖面图© CAAM
▽细部构造© CAAM
,ARCHITECTURE: CAAM (@caam.arq)
,ARCHITECTS: Camilo Moreno Oliveros, Daniel Moreno Ahuja, Emilio Díaz,
,and Erika Rodríguez
,COLLABORATION: KRIM (Karen Rauch and Isabella Medrano) and GERMINA (Cecilia Díaz)
,CONS...


预览图片
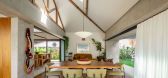
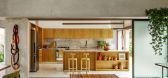
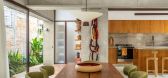
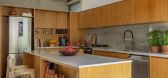
13 / Cafelândia House | Ana Sawaia Arquitetura | 2024 | 巴西
2月前|archdaily|住宅|85%...Phenicia Tapetes, Reka Iluminação, Tom Mármores,Category: Residential Architecture, Houses,Coordination: Ana Sawaia,项目建造: RG Plan Engenharia,土木工程: Eng. Paulo Camerini,景观设计: Estudio Oh / Daniela Vieira,Production: Tiago Cappi,项目成市: São Paulo[*...
预览图片
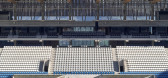
14 / 大学天主教体育场 | IDOM | 2025 | 智利
10月前|archdaily|建筑|83%...程师: WSP,Project Management: WSP,Facades: IDOM-MIA,Independent Architecture Reviewer: ARQUIGESTIÓN,Independent Structural Reviewer: SPOERER Ingenieros,项目成市: Las Condes,项目国家: Chile,转载自:Archdaily,设计师:IDOM,图片©IDOM,语言:英语,编...





预览图片
15 / 米兰设计周&Salone del Mobile 2019预览。
6年前|Yellowtrace|产品|75%...culptural form with mirrored surfaces that reflect and amplify the baroque architecture that surrounds it.Palazzo LittaMoonstone. To The Moon and Back by Giopato & Coombes // Architect and industrial design duo Giopato & Coombes present three new lighting collections within their To the Moon and Bac...



预览图片
16 / AMIRÁ公寓楼 | ARCHETONIC | 2022 | 墨西哥
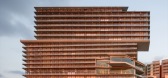
1年前|序赞精选|建筑|70%...Year: 2022
Area: 31,800 m2
Status: Build
Location: Querétaro, México
Architectural Project: ARCHETONIC / Jaime Micha Balas + Jacobo Micha Mizrahi + Alan Micha Balas.
Collaborators:
Jorge Pineda Flores, Eduardo Brito Flores, Rubén Velázquez Martínez, Gustavo O´Farrill Ferro, Rodrigo Muño...





预览图片
17 / 帕卡恩布别墅 | Studio Arthur Casas | 2023 | 巴西
2年前|Arthur.Casas|建筑|68%... Queiroz, augusto moreno ,首席设计师:Arthur Casas,Co Author And Architecture Manager: Nara Telles,Co Author And Decoration Manager: Rafael Palombo,Decoration Coordinator: Fabiola Andrade,Interiors And Architecture: Ligia Damin,合作者: Nicholas Theo, Eduardo Mikowski, Fernanda...




预览图片
18 / 黑珍珠楼 | Salagnac Arquitectos | 2023 | 哥斯达黎加
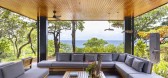
2年前|archdaily|建筑|66%...e sea amidst a forest of yayos, stands as an exemplary instance of mimetic architecture. This concept involves imitating elements from the natural and cultural surroundings, aiming for a harmonious integration of the building with its environment, reducing environmental impact, and celebrating local...



预览图片
19 / 美国制造技术与工程中心(2019)JGMA
5年前|archdaily|建筑|64%...es throughout. The Daley College MTEC project speaks to issues larger than architecture; it is the embodiment of the community and seeks to revitalize this southwest Chicago neighborhood by creating a connective message that all are significant and welcome.,Daley College tasked JGMA with removing ...


预览图片
20 / 救世主之母教堂 | Studio Kuadra | 2023 | 意大利
2年前|archdaily|建筑|62%...ion responds to the requests of the population, translating the needs into architectural forms. The church space is made up of a monolith covered in ceramic material flanked by an isolated bell tower, which will seem to emerge from the ground, almost uniting with the sky, evoking in a contemporary k...


预览图片
21 / 圣安东尼奥詹斯勒办事处设计
6年前|OfficeSnapshots|办公|60%...00 sqft年份:2019坐落:San Antonio, Texas, United States, 行业:Architecture Firm, Design, 设计师:Gensler团队:Jim Shelton, Adriana Moreno, Efrain VergaraContractor: GW Mitchell Construction摄影:Elena Grey转载自:Office Snapshots语言:English阅读原文





预览图片
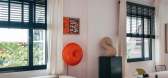
22 / 充满活力的巴塞罗那公寓装饰设计
6年前|ArchitecturalDi|软装|57%...n occasion to express something new.
Artwork by Tom Polo hangs above an architectural light by Artemide.
Juan’s apartment is full of off angles and unexpected pairings. When viewed from this vantage point, paintings by Albert Riera Galceran (left) and Faye Wei Wei (right) have a coalescing...



预览图片
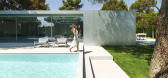
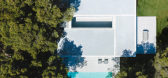
23 / NIU N290住宅 | FRAN SILVESTRE ARQUITECTOS | 2022 | 西班牙
3年前|Fran.Silvestre.|住宅|54%...Marketing Manager
,Andrés Martínez | Marketing
,施工公司:NIU Architectural




预览图片
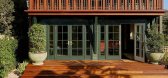
24 / Electric Bowery设计洛杉矶“微型村庄”,重写秩序
1年前|序赞精选|软装|34%...years, Electric Bowery reconstructed an ideal lifestyle in the language of architecture, revitalized this group of Craftsman style bungalows built in the 1920s, and centered on the courtyard, narrated the memories and future of the home.
Venice Compoud是一组复合型住宅群,分布在两处...




预览图片



