1 / The Split House | Collage Architecture Studio | 2024 | 印度
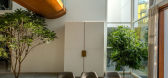
1年前|archdaily|建筑|100%...e Architecture Studio is designed for a family of four. It brings together nature and privacy through a simple but powerful design idea: a central split. Rather than dividing, this split connects the house with light, air, and greenery, while clearly separating public and private areas.
S...




预览图片
2 / 鸿泰酒吧 | DRAWING WORKS | 2023 | 韩国
2年前|archdaily|康乐|99%... of the HongT brand from a transcendental perspective, hoping to return to nature. It is a venue where we instruct on investment techniques, with the belief that the worth of time is equivalent to the worth of money. Dealing with finances reveals the essence of human nature and behavior through th...


预览图片
3 / 跳跳板的房子(2016)(HAMISH&YONS)设计
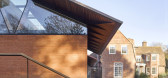
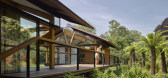
6年前|HAMISH.LYONS|住宅|96%...he design therefore seeks to engage the family with the calming effects of nature. This is achieved through the abundant use of daylight, an organic structure, natural materials and a new landscape design.
,The smaller of the two new buildings is a self-contained guest house with a kitchen / l...



预览图片
4 / Campbell Parade Apartment | MHNDU
7月前|The.Local.Proje|住宅|95%... shapes the home’s atmosphere.
Light timbers, tactile stones, natural linens, wool and sisal ground the palette, supported by subtle gestures of marble that nod to the ever-shifting sea. This layered approach keeps the interiors bright and breezy in summer yet warm and enveloping when B...


预览图片
5 / 内部度假酒店(Resort in House)ALPES Green Design & Build 设计
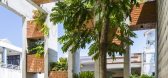
6年前|archdaily|酒店|93%...orb heat.Alpes creates unique designs which are both beautiful and provide natural ventilation. Young couples and architects have concerns and different feelings regarding the main ideas for home design.People want to create interesting features in Da Nang urban neighborhoods in order to:•Live in...


预览图片
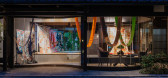
6 / 日本 | Machiya Townhouse | 展厅 | 2021 | 07BEACH
5年前|archdaily|商业|92%...nterior and exterior boundary. The contrast between the old and the new is naturally eye-catching, but a sense of humor and ingenious beauty that go beyond was aimed to add. As the original idea of the curved glass turned out to be unrealistic with our budget, it was changed to a polyhedron with a s...


预览图片
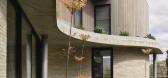
7 / Contour House | Zen Architects | 2025 | 澳大利亚
10月前|The.Local.Proje|住宅|91%...s a tranquil, multilayered home that is defined by a rich dialogue between nature and its urban context.Zen Architects has imbued an organic sensibility in this two-storey abode located in Melbourne’s leafy eastern suburb of Kew. Concrete and warm timber sculpt the landscaped facade, allowing the ...


预览图片
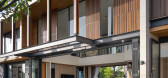
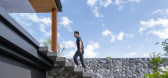
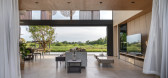
8 / 泰国 BSPN 之家 | 2021 | 10 Space Architects
5年前|archdaily|建筑|87%...a. It helps connect the families together while enjoying the breeze of the natural landscape beyond.
,A separated building at the front serves as a garage at the lower level and the upper level provides a bedroom for guests who come to visit, which a green center court can be visible from up th...



预览图片
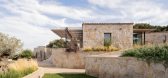
9 / S 别墅 | Alvisi Kirimoto + Partners | 2023 | 意大利
2年前|archdaily|建筑|85%...ing home, offering a spatial and tactile experience in which architecture, nature, tradition, and craftsmanship fuse.
Initially, the lot was invaded by abundant vegetation, with fragmented internal paths leading to various disconnected buildings. Right from the start, the studio faced huge land...



预览图片
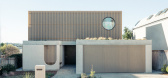
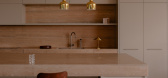
10 / Zephyr House | Studio Prineas | 2025 | 澳大利亚
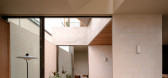
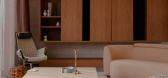
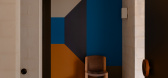
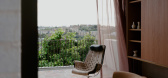
9月前|The.Local.Proje|住宅|84%...spective as you move throughout the building. “Nestled into the site’s natural slope, the split-level form minimises its presence from the street, allowing the home to sit quietly within the coastal setting,” says Prineas. Recalling the works of revered Danish architect Jørn Utzon, the abode ...
预览图片
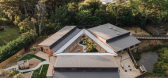
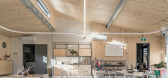
11 / 新西兰生态游乐体验中心 | 2021 | Copeland Associates Architects
5年前|archdaily|景观|83%...ive neighborhood.
,Our brief was to rejuvenate the site by creating a nature-centric design that interweaves environment and classroom, while achieving the client’s programmatic requirements and integrating sustainable practices. Designs that give a sense of calmness while inviting curiosity ...


预览图片
12 / WPP 办公室 | BDG | 2024 | 美国
1年前|OfficeSnapshots|办公|80%...that includes warm peach tones, terracotta’s and vibrant reds as well as natural wood. Staying with the idea of hospitality, the interiors are inviting, with very few right angles, soft and cushiony furniture and curved lines in the plan. Beyond that we used industrial materials like concrete and ...



预览图片
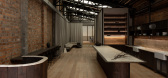
13 / Casabella | Wonder | 2026 | 澳大利亚
6月前|The.Local.Proje|办公|78%...ell. “Steps are hand-formed from Oamaru stone, left raw to celebrate its natural character. The floors are native timber. The acoustic treatments are New Zealand wool.” At the same time, the design isn’t shy about its global references, with Japanese order, Nordic restraint and European coasta...
预览图片
14 / 古典地中海 | Atony Gormley | 2026 | 美国
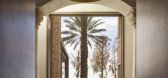
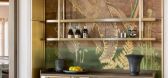
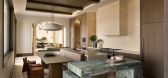
2月前|ArchitecturalDi|住宅|76%.... There is something inherently classical about travertine that translates naturally to the Mediterranean villa concept.”
The feeling of monumentality was aided by the home’s soaring arched portals and neoclassical columns. Chan took advantage of the broad sightlines these offer by in...



预览图片
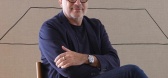
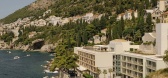
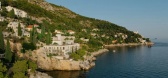
15 / 巴西事务所 Studio Arthur Casas,为理解与倾听设计
3月前|序赞精选|酒店|67%...t exist as 'objects' detached from the environment, but should be a result naturally grown from the site conditions." No matter how the scale changes, from residential buildings, hotels to furniture and urban projects, they always focus on the same issue: how to improve people's real and specific da...
预览图片
16 / 南非250号住宅(2018)(Team Architects)设计
5年前|archdaily|建筑|66%...dditional living spaces and the client’s communal work-office space. The natural slope of the site assists with de-scaling the shed to a single level overlooking the entrance and vehicle court shared by the office and the two level steel frame studio pods hugging the far northern boundary of the s...


预览图片
17 / Architects at Home | Brian Zulaikha
10月前|The.Local.Proje|建筑|64%...f this special site. Born of a self-guided brief to live more closely with nature, the project is as much about building as it is about its enveloping ecology. “I’d long sought a place where the seasons, the landscape and our daily rituals could align – somewhere quieter, slower and more inten...
预览图片
18 / 独家 | 探访比利时设计大师 Michaël Verheyden 工作室
3月前|序赞精选|办公|61%...her into a setting reminiscent of a living room. Scale of furniture lowers naturally with descending roof, merging seamlessly with space. Warm ambient lamps placed on tables and in corners gently draw out textures of wood, stone, fabric, and metal.
头顶的天窗让自然光从上方缓缓落...


预览图片
19 / 2017年欧洲照明展最佳新照明。
6年前|Yellowtrace|产品|53%...lights that bring together an unexpected mix of materials such a metal and natural stone. LA-based Atelier de Troupe also showcased at Euroluce for the first time with a stand design and a new collection inspired by the 1920’s architectural masterpiece Schindler House.Of course, there are too man...



预览图片
20 / the highlights dutch design week 2013
7年前|朱老师acju|产品应用|47%...ground
'Primal Skin' is a make-up range for men, made of natural ingredients - coal, clay and mineral stones - all applied with sturdy tools, which offer better grip for the male user. The range is designed by Annemiek van der Beek
'Baharat', a range of spice co...


预览图片
21 / 我的现代之家:在他们17世纪莱思的商人之家,克里斯汀·汉内斯多特和尼古拉斯·格罗夫斯·雷恩斯回顾了苏格兰房屋修复的一生。
6年前|TheModernHouse|软装|30%... not a demanding building to live in, because its very organic and made of natural materials. And, as you can sense, its very calming and pleasant to be here. Its very quiet, actually, except for the rumbling of the wind through the chimneys. We dont hear the traffic, and, because of the half shutte...


预览图片



