约有90项符合查询结果,库内数据总量为1205586项。[ 耗时:0.0063秒 ]
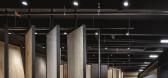
1 / 美国迈阿密 | ARCA | 温伍德设计中心 | 2020 | Superflex
5年前|archdaily|办公|100%... Héctor Esrawe,城市:迈阿密,国家:美国,设计师描述 | Designer description: A new concept has arrived in Wynwood this November 2020. Encased in a work of art by SUPERFLEX, ARCA’s Design Center by Esrawe Studio presents a gallery-like experience. Crossing through the colorful...





预览图片
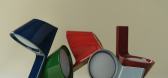
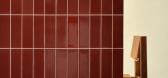
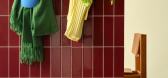
2 / UU Tiles by Unknown, Untitled
1年前|NewNorm|产品|100%
UU Tiles by Unknown, Untitled
Art & Design
Paris-based design studio Unknown, Untitled has unveiled UU Tiles, a collection of ceramic elements that challenges conventional interior design approaches through permanence and integrated functionality.
The project, which will be showcased at M...



预览图片
3 / Gundari | Block722 | 2024 | 希腊
3月前|Block722|民宿|100%...s? How can the timeless Cycladic tradition, untouched by architectural overdesign practices, be passed down through the ages? And what is the perfect ratio for modern living that aligns with the eternal principles of scale? Gundari Folegandros not only exemplifies but also embodies the synergy betwe...


预览图片
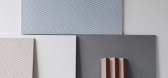
4 / Konstantin Grcic+Bouroullecs为Mutina设计的新瓷砖收藏。
6年前|Yellowtrace|产品|99%...aign and two new collections – Rombini, from a collaboration with French designers Ronan and Erwan Bouroullec, and Numi, the first Mutina collaboration with German designer Konstantin Grcic.Studio Bouroullec’s projects always develop through a process, a tale of modules that make up a colour c...




预览图片
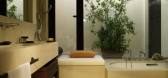
5 / 韦尔杜拉度假村
14年前|shujie0427|酒店|97%...ones and bright printed fabrics to reflect the character of Sicily, with a design motif inspired by a classic Sicilian tile. Bedrooms feature four-poster wooden beds, polished concrete floors and artful Italian lighting, and are decorated with locally fired earthenware. The bathrooms are naturally l...


预览图片
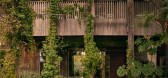
6 / Little Lonnie | Edwina Glenn | 2025 | 澳大利亚
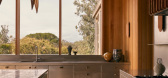
9月前|The.Local.Proje|住宅|96%... and greenery in this dwelling near the beach in Point Lonsdale, Victoria. Designed by Edwina Glenn for Kip & Co co-founder Kate Heppell and landscaper Mal Heppell, Little Lonnie presents moments of brightness and texture against a backdrop of cool tiles, metal elements and golden-hued timbers.
...
预览图片
7 / 设计细节:如何在家使用图案
6年前|TheModernHouse|软装|96%...e Lane, Bedford, Bedfordshire
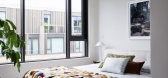
,A recent visit to interior designer Beata Heuman’s eclectically-designed home had us taken with her liberal use of pattern, with details like squiggly wallpaper, floral fabrics, and an all-out garden pavilion forming an ocular spectacle of colour and...




预览图片
8 / Royale | Studio Johnston | 2024 | 澳大利亚
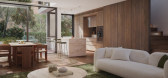
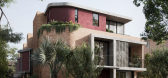
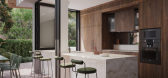
1年前|StudioJohnston|建筑|95%...cks and textural striking render. Inside, the three bedroom townhouses are designed to capture the essence of coastal living, with soft hues and natural materials.
Interiors consist of rose granite, Moroccan handmade tile, timber veneer and brass invoking a sense of natural beauty. The design all...



预览图片
9 / 多伦多AGF办公室设计
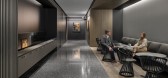
3年前|OfficeSnapshots|办公|93%...CIBC Square. With a captivating mix of skyline, local artwork and stunning design, the new space celebrates modernity while respecting the rich history and trusted purpose of the AGF brand.,When looking to reimagine their office environment, AGF engaged Figure3 to design a space that embraced a hy...



预览图片
10 / Basecamp | Composition
7月前|The.Local.Proje|软装|91%...reen marble counters and a beautifully patinated brass sink define a space designed for conviviality.
Downstairs, the former garage now serves as an art studio inspired by Perini’s travels, with ultramarine ceilings, terracotta floors and pivot doors opening onto a new deck framed by Burle Marx-s...


预览图片
11 / Manna Apartment | Makhno Studio
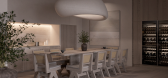
5年前|Sergey.Makhno|概念|91%...is the river flow hosting special guests — “CARPS”. They live on the designer carpet by Sergey Makhno Architects and patiently wait to see you sinking into the warmth.KitchenThe kitchen joined the living room completing it with wood. A large dining table invites the family for the high tea, lo...



预览图片
12 / A·C·T | 漫步此间,渐生引力 - 弥尔设计
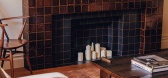
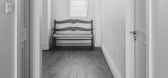
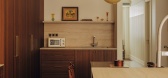
2月前|弥尔空间|住宅|90%...aterial and color selections, as well as component strategies and detailed design, the designers established naturally evolving textural layers, endowing the furniture and objects with a tangible, immersive presence.
The entryway shoe area exudes a refined, light French country charm. Vintage pat...
预览图片
13 / Prosek Partners 办公室 | Andre Kikoski | 2024 | 美国
1年前|OfficeSnapshots|办公|89%...ut of their living room, others a desk out of their bedside table. For the design of its new headquarters, Prosek Partners, a renowned financial PR and integrated marketing agency, sought to create a workplace that would foster creativity, fun, and connection for its employees. CEO Jen Prosek had an...


预览图片
14 / Cristina Celestino的Fornace Brioni瓷砖收藏。
6年前|Yellowtrace|产品|89% During Milan Design Week 2017, Fornace Brioni presented two collections designed by Cristina Celestino, the new art director of the brand, revealing the new phase for the historic Mantua-based company. The history of earthenware, crafted exclusively by hand using the finest clays that have slowly s...



预览图片
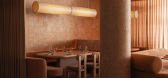
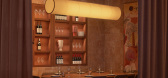
15 / Light Years Asian Diner | Studio Plenty | 2025 | 澳大利亚
9月前|The.Local.Proje|餐饮|89%... in Byron Bay, Light Years Asian Diner has arrived in Perth’s CBD with a design that balances bold character, coastal charm and urban sophistication.Led by the award-winning Studio Plenty, in collaboration with renowned designer Sarah Ellison Creative, the project marks a confident expansion of th...
预览图片
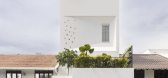
16 / 雾神住宅 | The Carpenter's Workshop | 2022 | 新加坡
2年前|archdaily|建筑|89%...e blocks in the bedroom further promote airflow within the house. Cleverly designed flip doors behind the blocks offer flexibility between natural ventilation and air conditioning. The design balances private and communal spaces while prioritizing natural light and ventilation.
,项目设计:...



预览图片
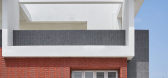
17 / 印度多彩马赛克屋 | 2021 | Manoj Patel Design Studio
5年前|archdaily|住宅|89%...多达拉的房屋、细节、装饰和装饰品,设计师:Manoj Patel Design Studio, 面积: 1600 ft²,年份:2021,摄影:Darshan Dave,设计团队:Manoj Patel, Aishwarya Gupte, Purna, Darshan, Shuchita,设计师:Manoj Patel Design Studio,城市:瓦都达拉,国家:...




预览图片
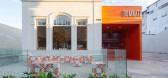
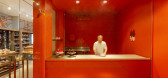
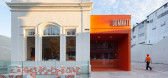
18 / DomNato面包店(2020)(LIVRE arquitetura)设计
6年前|archdaily|商业|89%...en,Construtora:Empreitec Engenharia,Country:Brazil,设计师描述 | Designer description: The project consists in the readjustment of an old house in a bakery, totaling 240 m2 of built area.,As a restoration strategy, it was decided to preserve the old façade and to mark the area of the ...



预览图片
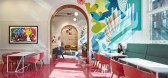
19 / 妇女的科文联合办公空间(2020)(Studio BV)设计
6年前|archdaily|办公|89%... Contract, ScuffMaster, Semi Handmade, +1Trimble-1
,设计师描述 | Designer description: The Coven is a co-working space for women and those who identify as non-binary. The goal for the design of their flagship location in St. Paul, Minnesota was to transform a dark, historic space into a ...


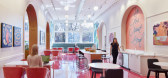


预览图片
20 / 拉马丹IMS办公室设计
5年前|OfficeSnapshots|办公|88%
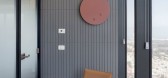
switchup realized the office design for IMS, a global medical company specializing in large scale projects, located in Ramat Gan, Israel.
IMS is an innovative company with specific needs out of an office space, SwitchUP sought create a design that is both modern and warm, with clean and bright ...


预览图片
21 / 阿泰多莫斯介绍了由托马斯·科沃德设计的埃尔巴石马赛克的新阿泰塞拉系列。
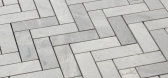
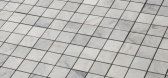
6年前|Yellowtrace|产品|88% Artedomus introduces its new Artesserae range of Elba stone mosaics designed and curated by leading Melbourne-based product designer, Thomas Coward.The first tile range designed and developed exclusively by Artedomus, Artesserae is available in eight different shapes crafted from extraordinary Elba...




预览图片
22 / 乌克兰乌格利餐厅(2020)(Loft Buro)设计
5年前|loft.buro|建筑|88%...nistan vividly reflects in the interior decoration and the restaurant menu design.
This restaurant boasts farm products use only.
The interior designed using three primary materials like exotic timber, ceramics, burnished metal. At the same time, ceramic tile carpet is a contemporary prese...


预览图片
23 / 印度Lucky Chan餐厅(2020)(MAIA Design Studio)设计
5年前|archdaily|建筑|87%Restaurants & Bars, Interior Design, Restaurant & Bar Interiors, Bengaluru, India,设计师:MAIA Design Studio, 面积: 150 m²,年份:2020,摄影:Gokul Rao Kadam,建造商: Atelier Lumy's, Smith Interiors,负责建筑师:Shruti Jaipuria,设计团队:Roshni Ramnane, Rahu...



预览图片
24 / 泰国隐园旅社(2020)(Full Scale Studio)设计
5年前|archdaily|酒店|87%...tural Engineer: Pilawan Piliyapokai,Country:Thailand,设计师描述 | Designer description: Hidden Garden Hostel is the renovation project of commercial row house containing of three attached units, and it is transformed into new hostel with 10-room units. This project is located on Wualai ro...


预览图片
25 / 斯坦顿之家 | WHITEPAPER | 2022 | 英国
4年前|OfficeSnapshots|办公|87%...:United Kingdom, London, England, ,行业: Spec Suite, ,WHITEPAPER designed a neutral space with ample natural light for the Standon House Office Building in London, England.,Standon House was a hidden opportunity to create an inspiring workplace within a Brutalist building. The landlord w...


预览图片



