1 / Xinzhao花园(2020)(7月合作公司)设计
6年前|archdaily|建筑|100%Landscape, Shanghai, China,Landscape 设计师:July Cooperative Company, 面积: 335 m²,年份:2020,摄影:Hao Chen,建造商: 嘉丁拿,设计团队:Heng Kang, Dayong Tao, Zhao Ye, Bo Shen, Yang Chen, Yaqing Zen,Client:Shanghai Lujiazui Joya Hotel,Interior Design:Vermi...


预览图片
2 / (Lune de Sang Pavilion)CHROFI 设计
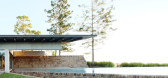
6年前|Archilovers|住宅|100%...various hardwoods of the region have been chosen to establish a rainforest landscape that will take generations to mature. The hardwoods will be tended to maturity and then selectively harvested, the long lifespan of the trees meaning a wait of between 50 and 300 years before the various species ful...



预览图片
3 / 法国奥特广场海滨广场酒庄(2017)(Carl Fredrik Svenstedt Architect | CFSA)设计
5年前|archdaily|建筑|100%... from Roman quarries places the project in a temporality resonant with the landscape.,The stone blocks, mathematical, are one by one metres by fifty centimetres thick, and weigh exactly one metric ton. They rise in equilibrium ten metres high, twist and turn. The walls dilate, filigrees of pure we...


预览图片
4 / Meraki Hotel | Sigurd Larsen | 2025 | 希腊
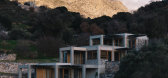
1年前|archdaily|建筑|100%...entral mountains of Crete, where ancient olive trees populate the terraced landscape. Its architectural essence lies in the simplicity, with a concrete skeleton forming the basic structure. This exposed frame acts as a three-dimensional grid that adapts seamlessly to the sloping landscape, mimicking...


预览图片
5 / ANAMESA | k-studio | 2026 | 希腊
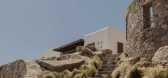
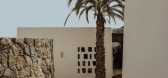
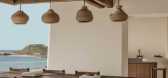
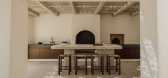
2月前|k-studio.|民宿|100%...L INTENSITY OF THE ISLAND ITSELF, WHERE COSMOPOLITAN ENERGY GIVES WAY TO A LANDSCAPE SHAPED BY LIGHT, WIND, SEA, AND STONE.
The philosophy of ANAMESA emerges from the space between shifting forces: solitude and celebration, rawness and refinement, stillness and movement, tradition and contemporary ...

预览图片
6 / 海岸隐居之所 | Amjad Ayoub | 2026 | 阿联酋
3月前|ArchitecturalDi|住宅|100%...tered light, deep overhangs and corridors that frame only fragments of the landscape at a time. Arriving here feels strangely cinematic – less like stepping into a conventional luxury holiday home and more like entering the opening sequence of a film that reveals itself scene by scene. That sensat...


预览图片
7 / Coopers Shoot | Polly Harbison | 2026 | 澳大利亚
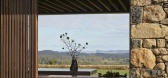
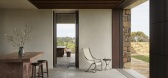
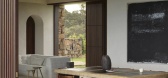
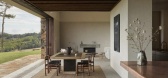
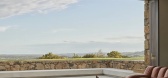
2月前|estliving|民宿|100%...docks became the logical foundation material, rooting the house within the landscape. The stone’s inherent palette, comprised of rusty iron-oxide tones, warm greys and sandy ochres, guided all subsequent material and colour decisions.” This can be seen in the kitchen island and work surfaces tha...
预览图片
8 / Terrace Mountain Residence | Allison Burke | 2026 | 美国
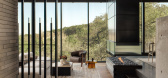
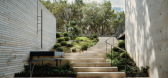
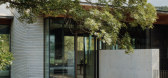
3月前|The.Local.Proje|住宅|100%...s of tranquillity connect the home to its setting, drawing the surrounding landscape inward. Established trees and sprawling groundcover softens the decent from front to rear, while staggered outdoor planes slow the journey and sharpen views toward the eastern skyline.
Terrace Mountain Re...
预览图片
9 / 勒克洛斯别墅 | Bancaù Architectes | 2023 | 法国
2年前|archdaily|建筑|100%...terior is designed as a prolongation of the outdoor spaces and garden. The landscape appears in a various amount of framing. In contrast to the overexposed exterior, the atmosphere of the living spaces needs to be subdued. The local-centered approach of the project naturally led us to opt for natura...


预览图片
10 / 丹麦作家之家(2020)SLETH architects
5年前|archdaily|住宅|100%...remises, emphasizing and embracing the given reservations of the protected landscape”, says Søren Leth, partner at SLETH and architect on the project.,The living spaces create one open environment in which the client can work; standing up, sitting down, by the kitchen, on the couch, outside and...


预览图片
11 / Patagonia Haus | k2LD | 2026 | 新加坡
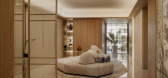
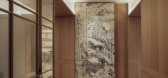
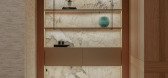
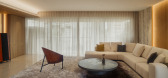
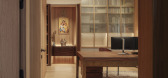
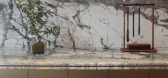
6月前|k2LD|住宅|100%...miniscent of contemporary Chinese ink paintings, the stone evokes abstract landscapes—expressive yet balanced, bold yet contemplative. In this home, Patagonia stone is not treated simply as a finish, but as a narrative element that introduces an artistic presence into daily life.
In mor...
预览图片
12 / 银禧露台别墅 | Spacefiction Studio | 2023 | 印度
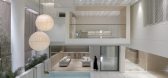
2年前|archdaily|住宅|100%...es are shaded throughout the year by the floor preceding it, filled with a landscape that cascades onto the subsequent lower terraces. The towering yellow flame trees along the northern and southern sides act as a natural visual barrier from the immediate surroundings, and their dramatic seasonal bl...



预览图片
13 / Seymour | Andrew McLeod | 2026 | 澳大利亚
7月前|The.Local.Proje|住宅|100%...nt from our client was to ensure that they were able to look out to a well-landscaped garden, no matter their position within the house.” A staggered rear extension dissolves the residence into bite-sized volumes, each orientated to invite moments of pause against the garden backdrop.
From the st...


预览图片
14 / 印度Ksaraah之家 | 2021 | Taliesyn Design & Architecture
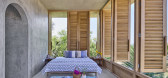
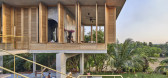
5年前|Taliesyn|住宅|100%...esign intervention, therefore, ensures minimum deviation from the existing landscape, while providing a space with limitless opportunities for the users to thrive in. The two-storeyed primary residence, an interplay of volumes and voids, is perched atop the site's highest level, framing views of the...



预览图片
15 / 广州三馆一场国际竞赛
12年前|onson|文育|100%...场上。让人联想起中国山水画中的画面。Lignan Square is a landscape park separated from the surrounding city by a massive wall of trees. The open field
of this green oasis links the whole area with Canton Tower, one of the most iconic buildings of Guangzhou. A
meandering walkway a...
预览图片
16 / 黑色熔岩 | Design Studio JAC
8月前|ArchitecturalDi|住宅|100%
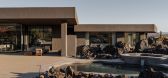
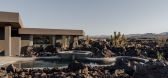
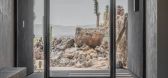
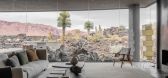
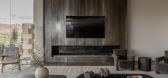
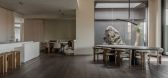
As inspiration for a decorative scheme, the Utah landscape is a gift. When Design Studio JAC was asked to reimagine the interior of this contemporary desert home, the US state’s rocky terrain provided everything it needed to create a restorative sanctuary in the wilderness. Jourdan Hammond, ...
预览图片
17 / 利马别墅(2018)(Loci Architecture + Design)设计
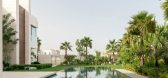
6年前|archdaily|住宅|100%...cient Arabic architecture. The courtyard garden offers controlled views of landscape and water from the interior, and mashrabiya screens offer views out, but controls views in, particularly important in the local context, animating the façade and interior with a play of light and shadow. ,Located...




预览图片
18 / Angel Dream | Clint Nicholas Design
3月前|The.Local.Proje|住宅|99%...onto a vine-covered balcony for two – an intimate pocket overlooking the landscape below.
Outside, the landscape becomes an extension of the architecture. Designed by Joshua Rosen of Los Angeles landscape architecture practice Studio Grey Green, the grounds are shaped by axial alignments, frame...


预览图片
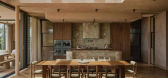
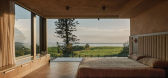
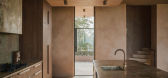
19 / Wybalena | Ziegler | 2026 | 澳大利亚
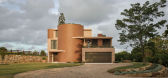
3月前|The.Local.Proje|住宅|99%...uring,” says Todd Miller of Ziegler. “A home that responds to both the landscape and the rhythms of family life.” Set on a two-hectare site just two kilometres from Byron Bay, the design captures the full sweep of its surroundings, framing sunrise and sunset as daily rituals embedded within th...
预览图片
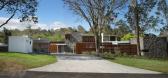
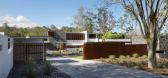
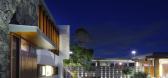

20 / 澳大利亚布里斯班--One Wybelenna(别墅)
13年前|白人大毛|住宅|99%...gh Tanner (Rod Bligh)布莱坦纳(布莱杆)
绿 化: Boss Landscapes (Jim & Micky Stewart)-老板景观(吉姆米奇·斯图尔特)
树 艺 师:Bunya Solutions (Peter Bishop)文哉解决方案(彼得主教)
摄 影:Scott Burrows斯科特·伯罗斯
...


预览图片
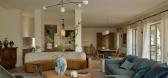
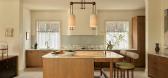
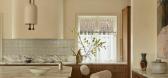
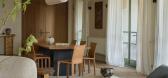

21 / Hawthorn House | Arent&Pyke | 2025 | 澳大利亚
8月前|Arent.Pyke|住宅|96%...sure.
SCOPE
Full Interior Design & Furnishing
Builder
Basis Builders
LANDSCAPE
KSLD Kate Seddon Landscape Design
PHOTOGRAPHY
Anson Smart
Hand-crafted elements instantly settle it – from exquisitely carved timber surfaces including hand-pitted solid timber doors, to foundations of raw-edg...

预览图片
22 / 斯里住宅 | Design Kacheri | 2022 | 印度
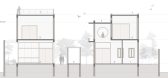
2年前|archdaily|建筑|96%...r the design. The house is designed as a seamless extension of the natural landscape - respecting, enhancing, and celebrating the existing vegetation while creating a luxurious and sustainable living environment. The structure is positioned to maximize natural light and ventilation while minimizing ...




预览图片
23 / The Avenue | Carr | 2026 | 澳大利亚
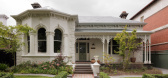
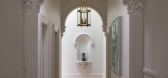
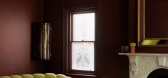
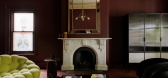
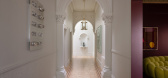
3月前|carr.|住宅|96%...d historic frame.
Outside, The Avenue has also been enhanced with fresh landscaping and the addition of a heated swimming pool. Using solar power for the latter helps reduce the residence’s overall energy consumption. A new double garage and slate roof were also added, bringing durability and a...
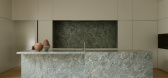
预览图片
24 / 橄榄屋(The Olive Houses)mar plus ask 新作
6年前|mar.plus.ask|住宅|96%...he sole sign of human intervention in this beautiful example of Mallorquin landscape.
In this project the site itself, which we didn’t want to alter, dictated what to do. The Pink House is built around a giant rock which is undoubtedly the main character in the space. Beside it, an open shower...


预览图片
25 / 石花园住宅 | EASTERN Design Office | 2023 | 日本
2年前|archdaily|建筑|96%...eal world.
Which scene can give stronger expression, pure natural landscape or combination of nature and artificial element? We want to make the natural landscape stronger by adding our work. Primitive shape of this architecture has same kind of strength that we can find in the nature ...


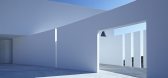

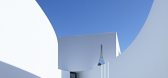

预览图片



