约有90项符合查询结果,库内数据总量为1205568项。[ 耗时:0.0345秒 ]
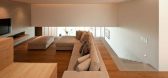
1 / DBALP建筑设计 |静谧之家Serenity House
10年前|BliTzmAn|住宅|100%... offers a variety of experience. To begin with, the visitor arrives at the outdoor entrance court as a big space. After that, he or she will walk through a tremendous wooden door and pass through the small corridor, but then again, walk across the entrance bridge, where the inner narrow court with f...


预览图片
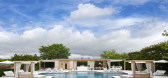
2 / hamptons pool house | Grade New York | 2021 | 美国
1年前|Grade.New.York|景观|100%...ed permanent bar areas, pool house interior and exterior updates, expanded outdoor chef’s kitchen, outdoor dining areas, tennis pavilion with cabana lounge and sculpture and wellness gardens with spa-like amenities and integrated landscape design to facilitate and inspire outdoor exercise.
项...


预览图片
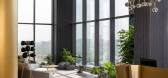
3 / Gulshan 体验中心 | Confluence | 2023 | 印度
1年前|OfficeSnapshots|办公|100%...tegrated throughout the space, blurring the boundaries between indoors and outdoors and fostering a sense of harmony with the natural environment. This innovative approach to design enhances the centre’s aesthetic appeal and promotes sustainability and well-being. This unique feature creates a pro...



预览图片
4 / CISHAN 办公室 | STUDIO8 Architects | 2024 | 中国浙江
1年前|OfficeSnapshots|办公|100%...c spatial layouts, the interplay of solid and void spaces, seamless indoor-outdoor transitions, the integration of natural landscapes, and the display of antique furniture.,Work is a part of life, and in contemporary workspaces, a warm and homely ambiance is crucial. Beyond conventional office des...


预览图片
5 / Robert Half 办公室 | IA Interior Architects | 2024 | 美国
1年前|OfficeSnapshots|办公|100%...walls, provide adaptability for different modes of work. A seamless indoor-outdoor connection was a priority, leading to the development of a new patio adjacent to the work lounge, requiring careful coordination to integrate a new exterior door within the existing infrastructure. Acoustic vaults def...


预览图片
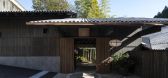
6 / Fushi Auberge | Tezuka Architects | 2024 | 日本
1年前|archdaily|民宿|100%...wa Valley unfolded in front of one's eye like a scroll painting.
"Outdoor Living" is found at the heart of the building. It is an expansive outdoor deck covered with deep and low eaves, with a scroll of the Akigawa Valley landscape in front, the bamboo grove courtyard in the background, and...


预览图片
7 / Saronida belonging house | Block722 | 2026 | 希腊
4月前|Block722|概念|100%...s and natural materials enhance the fluid relationship between indoors and outdoors, reinforcing a sense of outdoor living and spatial continuity.
Guided by Scandinavian simplicity and Mediterranean warmth, the house integrates harmoniously with its surroundings, creating a calm spatial experience ...


预览图片
8 / 迈阿密545wyn建设办公室 | Gensler | 2020 | 美国
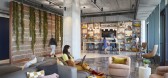
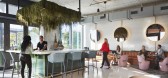
4年前|Gensler|办公|100%...lations, each visible to all who pass by from as far as the highway.
,Outdoor space is activated along the east side of the site between the buildings – a pedestrian “Paseo” that can be used by all. This alley adjacent to the site was preserved to create a circuit of walkable space at the...


预览图片
9 / Trynagoal 茶屋(Trynagoal Tea House)Nano Lucky 室内设计
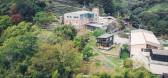
6年前|archdaily|住宅|100%... The first floor has a service area with an indoor bar seating area and an outdoor window bar, and one small bathroom. The second floor is open with a tea ceremony area and a long communal tea ceremony table opposite.
,Guests are welcomed with the calming outdoor window bar and deck opening int...



预览图片
10 / 奥斯汀·布里特设计集团钻井办公室设计
6年前|OfficeSnapshots|办公|100%...tation, nursing mothers. Large windows provide the staff connection to the outdoors and sunlight controlled by an internal shading system. Live indoor plants support biophilic connection and air purification, and furnished outdoor spaces encourages work or breaks with the benefits of sunshine and fr...


预览图片
11 / Bell 银行办事处 | NELSON Worldwide | 2022 | 美国
3年前|OfficeSnapshots|办公|100%...ooms, coffee and wine bars, a sunroom with banquet seating, a second-story outdoor deck that overlooks the downtown area, and an exclusive entertainment lounge, the Champions Club – reserved for special events and guests.,The Champions Club honors the Bell Champions, consisting of local celebrit...


预览图片
12 / 微风的房子(2020)(UAD Architects)设计
6年前|archdaily|住宅|100%...ect.
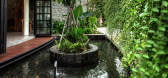
,The series of terrace, water fountain and walkway form a public outdoor space. Adding natural vegetation elements whose forms creating screens, comfortable and aesthetically pleasing spaces around buildings. This enables users to experience the breezes outside and the sound of water and r...



预览图片
13 / 静谧的精致 | replus bureau | 2023 | 英国
2年前|behance|建筑|100%...lly designed open entrance hall. This space seamlessly connects indoor and outdoor environments, exemplifying the residence's commitment to contemporary architectural principles.At the heart of the entrance hall is an elevator, providing efficient connectivity between different levels of the residen...




预览图片
14 / Minthis | Block722 | 2027 | 塞浦路斯
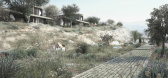
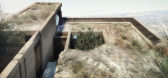
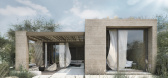
2月前|Block722|建筑|100%...with its surroundings. Earthy tones, stone, textured finishes and generous outdoor spaces create residences that feel timeless, rooted and deeply connected to the landscape.The masterplan follows the contours of the site, weaving private roads, landscaped gardens, communal spaces and swimming pools ...
预览图片
15 / 普纳侯爵广告公司设计
6年前|OfficeSnapshots|办公|100%...e the commercial interiors and drawing transparency between the lush green outdoor and indoors. The entire office is wrapped up in shades of grey, with tints of brighter colours in few spaces to enliven human experience.Every individual work space is draped in a different pallet, which not only defi...




预览图片
16 / 美国 Orgain 办公室 | 2021 | H. Hendy Associates
5年前|OfficeSnapshots|办公|100%... texture, to biophilia to bring in natural light and promote access to the outdoors. Colorful murals are prominently placed in strategic locations throughout the space, one of which includes a wave-like gesture painted by muralist Brendan “the Blob” Monroe that is inspired by how Orgain protein ...


预览图片
17 / Stone Villa | Feldman Architecture | 2026 | 美国
6月前|Feldman|建筑|100%...res relationships and celebrates its environment through thoughtful indoor-outdoor connections.Early analysis of the topography proved crucial in shaping the architectural response. Dropping steeply on three sides, the ridge-top location demanded a strategy that would minimise environmental impact w...






预览图片
18 / 墨尔本市场巷办公室设计
5年前|OfficeSnapshots|办公|100%...ing zones on the exterior create terraces on each level providing flexible outdoor office areas as well. Dense planting with undulating heights and form create a range of outdoor spaces with varied levels of intimacy; quiet personal working spaces, secluded greenhouse meeting rooms, relaxed social h...



预览图片
19 / Platform House | Studioplusthree
6年前|studioplusthree|建筑|100%...t and a sense of horizon. Responding to a lack of open space, two distinct outdoor relationships were established – at ground level, the existing volume was pared back to create a cool, secluded garden related to the bedrooms; at first floor, living spaces open out to a bright, north-facing deck.
...


预览图片
20 / 杭州阮文化事务所设计
6年前|OfficeSnapshots|办公|100%...resent distinct visual effects, which feature interweaving of interior and outdoor views as well as integration of dynamism and calmness.13 张图片 | Pictures设计:inDeco 客户:Ruhnn Culture, 面积:138,297 sqft年份:2019坐落:Hangzhou, China, 行业:Advertising / Marketing, 设...


预览图片
21 / 以色列贾法顶层公寓 (Jaffa Roofhouse)Gitai Architects设计
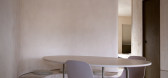
5年前|Archilovers|住宅|100%...rved earth structure, and the private spaces which is oriented towards the outdoor space. This division intends to create a clear layout which connects the inside and outside. The private zone includes two sleeping areas integrated in the curved structure as well as a dressing area and toilets. The ...




预览图片
22 / 拉筹伯大学体育公园(2020)(Warren and Mahoney)设计
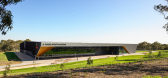
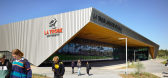
5年前|archdaily|建筑|100%...ign is the transparent teaching ‘bar’ that lies between the indoor and outdoor playing areas, opening out both sides and creating a learning zone that links codes and functions.,State-of-the-art sports science technology, including advanced physiology and biomechanics labs, is integrated seaml...



预览图片
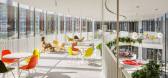
23 / Haier Europe 办公室 | Tétris | 2023 | 意大利
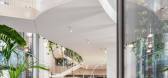
1年前|OfficeSnapshots|办公|100%...ssible to combine work with moments of tranquility, physical activity, and outdoor recreation.,Haier Europe’s new headquarters serves as an innovative hub that supports research, technology, and innovation. It is designed to offer a welcoming atmosphere that encourages interaction and the develo...




预览图片
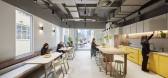
24 / Axiom 工作场所 | Axiom Workplaces | 2022 | 澳大利亚
1年前|OfficeSnapshots|办公|100%...tate company events. This area has been designed to spill out onto a large outdoor terrace.,Wellness was also a consideration in the design of the space. Employees use the café, outdoor area, and the relaxing library as break areas. These spaces also encourage incidental collaboration amongst the...





预览图片
25 / 渥太华Caivan办公室设计
3年前|OfficeSnapshots|办公|100%...mmunal space has expansive bird-safe glass walls that link the indoors and outdoors. To ensure the town hall atrium would be a comfortable place to work throughout the day, the design team spent a great deal of time studying the sun’s angles and analyzing reflections in the glass design.,As seen...


预览图片



