约有60项符合查询结果,库内数据总量为1205604项。[ 耗时:0.0072秒 ]
1 / Prime Seafood Palace | Omar Gandhi Architects | 2024 | 澳大利亚
1年前|The.Local.Proje|餐饮|100% ,项目文案:Camille Khouri,项目摄影:doublespace,转载自:The Local Project,图片@The Local Project,语言:英语,编辑:序赞网,阅读原文


预览图片
2 / Prime | Samantha Mink and Terremoto | 2024 | 澳大利亚
1年前|The.Local.Proje|住宅|100%
,项目文案:Millie Thwaites
,项目摄影:Pablo Veiga
,转载自:The Local Project
,图片@The Local Project
,语言:英语
,编辑:序赞网
,阅读原文
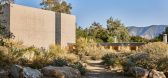
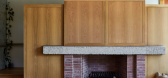
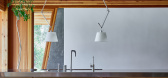
预览图片
3 / PRIME_66 | Artimitro | 2022 | 俄罗斯
1年前|Artimitro|概念|100%...va
Architect:Nikita Vasiliev
Design | Visualisation:Yulia Alekseeva
Project Manager:Anastasia Elizarova
Project Manager:Olga Tarbo
,转自:Artimitro,图片©Artimitro,编辑:序赞网,阅读原文



预览图片
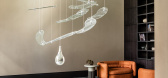
4 / Prime大堂 | Oleg Klott | 2025 | 俄罗斯
10月前|interior.ru|办公|100%...gn, where the usual decorative elements are superfluous. The client of the project was the development company "FSK".
,转载自:interior.ru
,图片@interior.ru
,语言:俄语
,编辑:序赞网
,翻译:序赞网
,阅读原文




预览图片
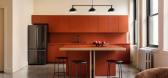
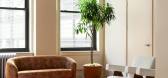
5 / 纽约妈妈发辫办公室设计
3年前|OfficeSnapshots|办公|100%...y, New York, United States, ,行业: Advertising / Marketing, ,Prime Projects created a space that reflects the quality and creativity of their work at the Mama Tress offices in New York City, New York.,Mama Tress is a New York City boutique branding and marketing firm with a focus on all-th...


预览图片
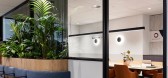

6 / 墨尔本Medhealth办公室设计
5年前|OfficeSnapshots|办公|100%...e of supporting company resilience through adaptable design. The Medhealth project successfully navigated the challenges of 2020, illustrating the importance and effectiveness of strategic workplace design in empowering businesses.
A flexible design strategy was deployed to suit the various bran...


预览图片
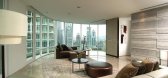
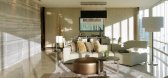
7 / BBFL-马来西亚 Oval Condominium 住宅
14年前|ronger8223|住宅|99%...mily residences both expats and locals, the design direction for show-flat projects an image that exudes understated elegance, sophistication and unpretentious interiors.
The color palette is kept muted with the application of silver travertine stone, ash wood veneers and an array of pastel fab...



预览图片
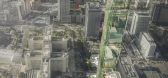

8 / TAIPEI SKY TOWER
7年前|charliexu|建筑|91% 本帖最后由 charliexu 于 2019-5-7 21:23 编辑
Project:BuildingsInteriors
Type:HotelsMixed use
Area:88 500 sqm
Client:Grand River Development Ltd.
Program:Two Hotels, Retail Podium, Auditorium
Year:2016 – Ongoing
Taipei Sky Tower is a mixed-use, freestanding high-rise b...




预览图片
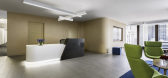
9 / 芝加哥NCSBN:国家护理国务委员会董事会办公室设计
6年前|OfficeSnapshots|办公|90%...at re-shaped the work environment for every user. After careful study, the project team recommended complete installation of perimeter glass walls, maximizing daylight for all. Lower furniture panels, and cohesive layouts emphasize and enhance teamwork. Ergonomics are supported with adjustable heigh...



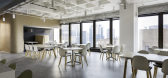
预览图片
10 / 华盛顿特区财政部设计
6年前|OfficeSnapshots|办公|87%...ted insight into work styles and spatial requirements – both current and projected. We concluded that in order to afford the greatest return on investment, the new FiscalNote workplace should accommodate for rapid growth while drawing staff together into a cohesive, open space, complete with caref...
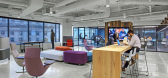
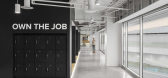
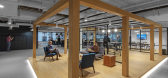

预览图片
11 / Molkem化学品办公室 | Vaissnavi Shuk | 2022 | 印度
3年前|OfficeSnapshots|办公|82%...n the long, linear space and low ceiling height, we had two goals for this project: first, to not use conventional overhead storage, and second, to create the perception of a greater height. In order to eliminate overhead cupboards, we converted the partition walls into storage units. Elements like ...




预览图片
12 / 桃园姚明盛电子办公室设计
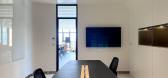
3年前|OfficeSnapshots|办公|82%...we define a larger space with their own character is the challenge of this project.,In addition to the curve of the transformer coil, the design vocabulary also echoes the curve of the Dahan River as the arc-shaped element spindle in the space. The junction of the open office area and the independ...


预览图片
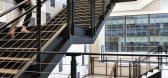
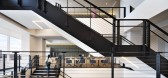
13 / 斯坦福宪章通信总部设计
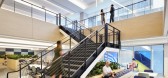
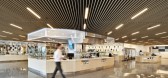
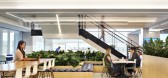
3年前|OfficeSnapshots|办公|81%...e Charter Communications office serving as just the latest of the firm’s projects in broadcast media. Completed in Summer of 2022, the firm led the design and architecture of Charter Communications’ new headquarters at 400 Washington Blvd. in Stamford, Connecticut, including the project’s 829,...

预览图片
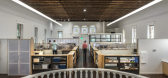
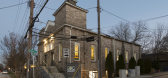
14 / 亚特兰大克伦伯格城市学家+建筑师事务所设计
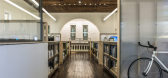
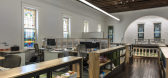
6年前|OfficeSnapshots|办公|81%... Historic Tax Credits through the National Park Service. An adaptive reuse project that returns a value local building back to daily use, contributes to the daily life of a local neighborhood, and prioritizes walking, cycling, and transit over car commuting, the KUA office is a prime example of the ...

预览图片
15 / 80年伦敦Fenchurch街道办事处设计
5年前|OfficeSnapshots|办公|80%...tail space.
The imposing solid Portuguese limestone façade has playful projecting, flush and recessed windows, which step inwards as EightyFen rises above the surrounding streetscape and adjacent listed buildings. The lower projecting windows articulate this historic streetscape and create the o...


预览图片
16 / 888 | Commune Design
7月前|The.Local.Proje|康乐|79%...We wanted to express that by using humble materials typically found in DIY projects, but executed in an elevated way.”
The ceiling’s timber lining was salvaged from the floors of an old gym, and the round acoustic ceiling panels are made from recycled denim insulation. There are also ...


预览图片
17 / 班加罗尔Centrix项目办公室设计
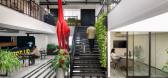
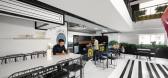
3年前|OfficeSnapshots|办公|79%,客户:Centrix Projects, ,面积:8,000 sqft,年份:2023,坐落:Bengaluru, India, ,行业: Design, ,Centrix Projects created a space for their expanding team to showcase their versatility at their offices in Bengaluru, India.,Centrix, a leading design and build firm, we have...




预览图片
18 / Holon Shevet Binyamin办公室设计
6年前|OfficeSnapshots|办公|78%...ture and integration, and that precise results are a key standard in every project.The office entrance uses raw building materials to emphasise the fact that you have arrived at a building contractor’s office. scaffolding metal rods that are used when pouring concrete are laid out in square shape ...


预览图片
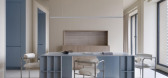
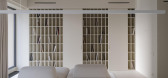
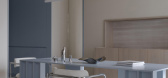
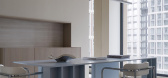
19 / 重构天空之家 | Krisanova Design Studio | 2025 | 俄罗斯
4月前|序赞精选|住宅|78%...概念平面图© Krisanova Design Studio
Technical sheet
Official Project Name: Rethinking the Sky House
Area: 72 m²
Location: Moscow, Russia, Residential Complex Prime Park
Architects/designers: Arina Krisanova
Project completion date: November 2025
Photographer: Inna Kablukova
...
预览图片
20 / 灰褐色的住宅(2019)(Loci Architecture + Design)设计
6年前|archdaily|住宅|78%...r this G+4 prime residential development was to create a multi-residential project that was highly efficient but achieved maximum quality both in terms of architecture and interior design quality. The site for this 30 residence project overlooks Meydan golf course to the east, with views towards the...


预览图片
21 / 曼谷空间帝国大厦办公室设计
6年前|OfficeSnapshots|办公|77%...e the flagship center of the famous co-working space service provider. The project was divided into 2 parts: the lounge area located right on the building’s lobby and the office area located on the 27th floor. The site presented a unique challenge since the 2 were located in 2 disconnected premise...


预览图片
22 / 班加罗尔私人金融服务公司办公室设计
6年前|OfficeSnapshots|办公|77%...us, future-ready workspace for a Financial services firm.One of the recent projects of Symmetrics Development Services Pvt. Ltd. was for a global financial services firm, where we came up with a concept of ‘Collabreation’ (Collaborative Creation), purely designed to inspire people to think on th...


预览图片
23 / Les Mills 国际办公室 | STACK Interiors | 2023 | 新西兰
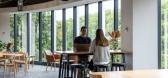
1年前|OfficeSnapshots|办公|76%...s, ,Les Mills International (LMI) embarked on a transformative workplace project with the purpose of creating a rejuvenating and collaborative environment for their high-energy, diverse professional team. The objective was to design a functional, sustainable and engaging space that embodied the es...




预览图片
24 / 思达西原宿一章(2018)(田中伸男(Nobuo荒木/原型)设计
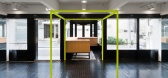
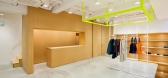
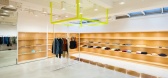
6年前|archdaily|商业|76%...old structure and behind this is a empty space accommodated for variety of projects and usage in the future.,When you take the staircase down into the basement floor, the store space awaits where you will find the newest STÜSSY collection. The gradation between the road – kiosk – empty space ...



预览图片
25 / 盐湖城商店共同办公 | EskewDumezRipple | 2022 | 美国
3年前|OfficeSnapshots|办公|75%... at stimulating local entrepreneurship and small business development. The project, for developer client Domain Companies and GIV Group, anchors a $124M mixed-use, transit-oriented development, with a prime location along the TRAX line and steps from city landmarks—a cornerstone of the area’s on...


预览图片



