1 / 2011年摩天大楼竞赛
15年前|charliexu|建筑|100%...principal Matter Management, professor at Southern California Institute of Architecture), CarloMaria Ciampoli (port director Live Architecture Network), Mario Cipresso (principal Studio Shift, professor at University of Southern California), Ted Givens (principal 10 Design), Eric Goldemberg (princip...





预览图片
2 / 美国宾夕法尼亚州伯利恒钢铁公司
14年前|will_fine|办公|100%project info:
建筑师: Spillman Farmer Architects
项目位置: Bethlehem, Pennsylvania, USA
项目组: Barry Pell, AIA, Managing Principal; Joseph N. Biondo, AIA, Design Principal; Michael Metzger, AIA, Project Architect; William Deegan, Senior Designer; Wayne Stitt, AIA; Christa Krafticia...


预览图片
3 / FT Architects作品,摄影棚
11年前|eminamcd|建筑|96%...陵地区,整个空间设计完
全满足摄影基本功能。form the architect:The light sheds is a photographer’s studio that stands in the garden of his existing house, located in the hilly region of southern
Kanto. The space is solely composed of essential functions required for a photog...
预览图片
4 / MIRA Tower / Studio Gang 设计
6年前|archdaily|建筑|91%Apartments, Apartment Interiors, San Francisco, United States,Architects: Studio Gang,Year: 2020,Photographs: Scott Hargis,Developer:Tishman Speyer,Associate Architects: Perry Arcitects, Barcelon Jang Architecture,Landscape Architects:INTERSTICE Architects,General Contractor: Lendlea...





预览图片
5 / 画廊和工作室(2019)(Johnsen Schmaling Architects)设计
5年前|archdaily|文育|90%...ter, Adaptive Reuse, Racine, United States,设计师:Johnsen Schmaling Architects,年份:2019,摄影:John J. Macaulay,建造商: AutoDesk, Neolith, Trespa Brasil, Kawneer, Kohler, Bronze Paneling, Northfield Block Company, Pivot Door Co., Robert McNeel & Associates,设计团队:B...


预览图片
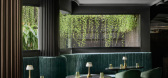
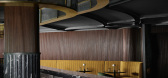
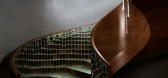
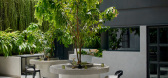
6 / Qode | Studio Nilasha | 2026 | 澳大利亚
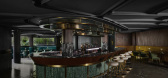
3月前|Habitus|康乐|89%... dark and light, concealed and revealed.
We spoke with Nilasha, Principal Architect at Studio Nilasha, about transforming the site’s limitations into a spatial journey driven by materiality, lighting and atmosphere.
Tell us about the site context.
The site is located beneath an outhou...

预览图片
7 / 美国西山中学(2019)(NAC)设计
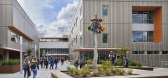
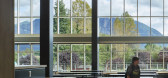
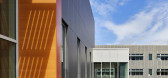
5年前|archdaily|建筑|86%... Chan Lam Cheng, Project Manager David Shaffer, Project Architect Wayne Jenski, Project Architect, Kate McLean, Architectural Designer Michelle Hook, Architectural Designer Melia Blankenship Model Manager Giselle Altea, Architectural Desig...



预览图片
8 / 越南米娅办公室设计工作室(2020)(MIA设计工作室)设计
5年前|archdaily|建筑|85%...o, 面积: 400 m²,年份:2020,摄影:Trieu Chien,Principal Architect:Nguyen Hoang Manh,Concept Design:Nguyen The Huy, Pham Phu Thinh, Nguyen Tan Phat,Technical Design:Bui Hoang Bao, Tran Trung Truc,Country:Vietnam,设计师描述 | Designer description: This is the House we...


预览图片
9 / 冬季视觉艺术建筑(2020)(Steven Holl Architects)设计
5年前|archdaily|建筑|85%Gallery, University, Lancaster, United States,设计师:Steven Holl Architects, 面积: 33000 ft²,年份:2020,摄影:Paul Warchol,Design Architect Principal:Steven Holl,Partner In Charge:Chris McVoy,Project Architect, Senior Associate :Garrick Ambrose,Assistant Project Arch...


预览图片
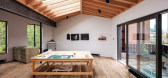
10 / 艺术家的工作室在伦敦的备用轮胎(2020)(马丁·爱德华兹建筑师)设计
5年前|archdaily|建筑|82%..., Apartment Interiors, London, United Kingdom,设计师:Martin Edwards Architects, 面积: 108 m²,年份:2020,摄影:Max Creasy, Simon Carruthers,Structural Engineer:Conisbee,财务顾问:GQS Services,Main Contractor:Adam Lloyd Construction,City: London,Country:United K...



预览图片
11 / The Future of Universities, Offices and Cities: Highlights From Digital Futures 2020

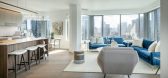
6年前|archdaily|建筑|79%Apartments, Apartment Interiors, San Francisco, United States,Architects: Studio Gang,Year: 2020,Photographs: Scott Hargis,Developer:Tishman Speyer,Associate Architects: Perry Arcitects, Barcelon Jang Architecture,Landscape Architects:INTERSTICE Architects,General Contractor: Lendlea...




预览图片
12 / 英国约克顿工场(2020)(Pearson Lloyd)设计
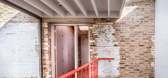
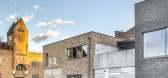
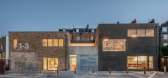
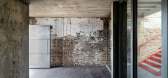
5年前|archdaily|建筑|77%...ign And Workplace Strategy: Pearson Lloyd,Main Contractor:Cassion Castle Architects,Structural Engineer:Structure Workshop,Environmental Consultant:Energy Test,Approved Building Inspector:MLM,Planning Consultant:CMA Planning,City: London,Country:United Kingdom,设计师描述 | Desig...


预览图片
13 / 加尔各答UrbanWrk共同办公的办公室设计
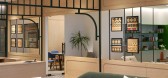
3年前|OfficeSnapshots|办公|76%...user with the city beyond its facade.,设计师:KSD Studio,Principal Architect: Kshiti Shah,团队:Yashita Shah,Furniture Dealer: Indoors,摄影:Biju Gopal9 Images | expand for additional detail,转载自:Office Snapshots,语言:English,编辑:序赞网,阅读原文




预览图片
14 / Holland Grove | Hecker Guthrie | 2026 | 澳大利亚
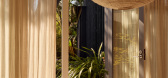
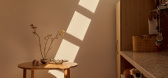
1月前|Hecker.Guthrie|住宅|75%...yone to live comfortably, and a new vision emerged.
Blair Smith Architecture was brought on board to help revitalise the existing home, adding a connected main bedroom suite and a freestanding studio for the clients’ art-therapy practice, complete with its own discreet access. Designed ...

预览图片
15 / 在本世纪中叶在蒙托克在过去和未来的统一
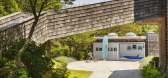
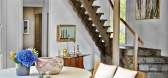
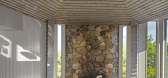
6年前|ArchitecturalDi|软装|73%...l rooms seemed, well, daunting. But that was the challenge that powerhouse architect Lauren Rottet assumed when she purchased an idiosyncratic house in Montauk, New York, designed by the legendary modernist maestro George Nelson and his partner Gordon Chadwick. “Most designers are taught to think ...



预览图片
16 / 威廉街181号 | BVN | 2025 | 澳大利亚
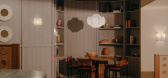
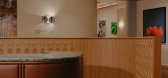
9月前|The.Local.Proje|办公|72%...l, principal at BVN.
Designed by BVN – a global collective of architects, designers, strategists and researchers – the multi-level venue completes the commercial precinct’s broader work ecosystem. Spanning two mezzanine floors and responding to a height variance between buildings, t...




预览图片
17 / 位于阿特(2019)(Grimshaw)设计
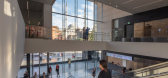
6年前|archdaily|建筑|71%...odas as suas formas e disciplinas, o edifício foi projetado pela Grimshaw Architects como um espaço público, acessível e interdisciplinar equipado com as mais modernas instalações para a exibição de obras artísticas em escalas além de oferecer uma vasta programação cultural para estimula...




预览图片
18 / 古老的纹理
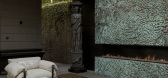
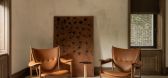
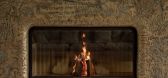
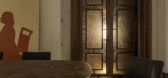
2月前|ArchitecturalDi|软装|71%...tes history, religion and cutting-edge design,” say co-founders and lead architects Artem Zverev and Artur Sharf.
“It is a dialogue between past and present, exemplifying how sacred cultural elements can coexist within the language of modern interiors.”
Upon entering the home, visi...
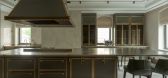
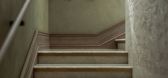
预览图片
19 / Casa Lea | LC Atelier
9月前|estliving|住宅|71%...d irresistibly European.
“We didn’t have a strict brief,” principal architect Lucrezia Calvi says. “Instead, we studied the apartment’s structure and the owner’s personality, allowing the project to emerge from there,” she explains.
A respect for the building’s original features in...
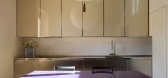
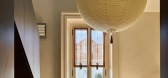

预览图片
20 / 三里屯苹果店(Apple Store Sanlitun)Foster + Partners 设计
6年前|archdaily|商业|70%Retail, Retail Interiors, Chaoyang Qu, China,Architects: Foster + Partners,Year: 2020,Photographs: Chaoying Yang,Text description provided by the architects. Sanlitun is a vibrant urban quarter in Beijing, home to Apple’s first store in China built in 2008. Relocating to a more prominent...



预览图片
21 / Duane House | OWIU Design | 2025 | 美国
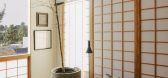
10月前|The.Local.Proje|软装|69%...home, inserting their minimalist, organic aesthetic.East Los Angeles is an architecture lover’s dream. For OWIU Design co-principals Joel Wong and Amanda Gunawan, their routine, a two-mile run around the Silver Lake Reservoir, meant passing by inspirational homes, including those by Richard Neutra...




预览图片
22 / 我的现代住宅:建筑师克里斯·戴森在斯皮塔尔菲尔德的胡格诺特住宅修复所列建筑
6年前|TheModernHouse|软装|69%
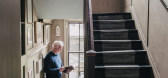
We talk to architect Chris Dyson about the challenges of restoring listed buildings at his Huguenot house in Spitalfields, which dates from 1719.
Chris: “You can’t bring in the big machines to bish-bash-bosh something together when you’re working with these houses. You have to take your t...


预览图片
23 / House of Four Ecologies | James Leng | 2026 | 美国
6月前|The.Local.Proje|住宅|69%
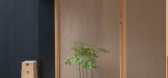
In the 1960s, landscape architect and designer Lawrence Halprin designed The Sea Ranch as an experiment in radical living – a coastal neighbourhood where communal ideals and ecological stewardship could flourish. Decades later, that utopian vision has largely surrendered to luxury vacation h...

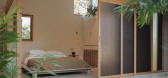
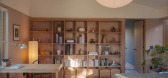
预览图片
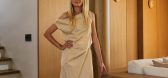
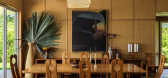
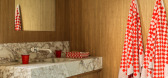
24 / Montauk Family Home | Freudenberger Design | 2026 | 澳大利亚
6月前|The.Local.Proje|住宅|68%...iness allowed,” muses Freudenberger.Embracing the quirks of the original architecture, the wood-filled dwelling deploys strategic layering to instil an effervescent sense of whimsy. “The contemporary structure offered soaring volumes and expansive lake views but lacked warmth and personality,”...
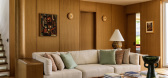


预览图片
25 / 美国伯利恒的艺术探索中心
14年前|大陈|设计情报|67%
The Bethlehem Steel Corporation / Spillman Farmer Architectshttp://cdn.archdaily.net/wp-content/uploads/2011/09/1316634185-11-009-35a-1000x668.jpg
Architect: Spillman Farmer Architects
Location: Bethlehem, Pennsylvania, USA
Project Team: Barry Pell, AIA, Managing Principal; Joseph N. Biondo, ...
预览图片



