约有40项符合查询结果,库内数据总量为1205572项。[ 耗时:0.0065秒 ]
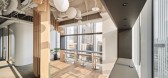
1 / 中国台湾 | Amber Hill Group | 办公 | 2019 | STUDIO/ WU INTERIOR
5年前|OfficeSnapshots|办公|100%... offices as a functional workspace located in Taipei, Taiwan.,The design project Amber Hill Office is situated in a bustling metropolis – Taipei.,The master-planning applies large glass curtain wall to introduce sunlight into the interior. Through wooden grilles, the sunlight is spread on the ...




预览图片
2 / 黑山共和国山上住宅(2019)(Maden GROUP)设计
5年前|archdaily|建筑|100%...veloped design gains an outdoor treatment in a challenging location.,The project was influenced by the countless coastal villas that can be found on the Ulcinj coastline. "The Hill House" was simplified to pure geometric shapes and then manipulated and modernized to take advantage of the sea views...


预览图片
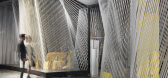
3 / 澳大利亚Yellow Earth --TANDEM design studio
10年前|395230458|商业|100%...ect : Ken Nguyen
Graduate Architect: Kirilly Barnett
Area: 180.0 sqm
Project Year: 2014
Photographs: Nic Granleese
Structural Engineer: Bonacci Group
Builder: Mayne Retail - Tom Munro
Building Surveyor : Fotia Group - Steven Fotia
Lighting: Ambience
Artist: Sean Morris
Cos...




预览图片
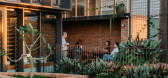
4 / Wooloowin房子(2019)(Nielsen Jenkins)设计
6年前|archdaily|住宅|90%... which shields the existing pool from the neighbouring block of units. The project stitches together small additions with the existing structure, slab, pool and roof.,This new arrangement has enabled a new series of grounded spaces that allow the family to occupy different parts of the site at dif...



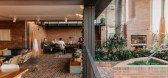

预览图片
5 / 两个棚的房子(2019)(DREAMER, Roger Nelson)设计
6年前|archdaily|住宅|90%...eem, Capral, Fisher and Payke, Made Retail, Messmate, Revolution Roofing,Project Lead :Ben Shields,Project Team:Ben Shields, Malisa Benjamins, Mitchell Sack, Roger Nelson,Landscape Designer:Scott Leung (Eckersley Garden Architecture),Structural Design: David Doolan, Brett Stewart (4D Worksho...


预览图片
6 / icff 2010 highlights
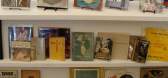
7年前|vmVdiwns|产品应用|89%...ichmond' shelf, displayed on the Dunn stand
New lighting project and Graphic artwork displayed on the Whatswhat Collective stand, a design group from Konstfack College, Stockholm
'Soft Tool' pendant lights, by Objeti
'Behind the Shades' by Christ...




预览图片
7 / 零次方作品 | 流动的东方幻境
6年前|零次方设计|商业|89%... 目 名 称 : 福州仓山【金辉观澜云著】澜林轩·营销中心Project name: Fuzhou Cangshan [Jinhui Mission Hills Cloud] LAN Linxuan · Marketing Center项 目 地 址 : 福州仓山区江南CBDProject Location | Fuzhou Cangshan Area Jiangnan CBD项 目 面 积 : 850.00㎡Project Area | ...




预览图片
8 / 南昌皇冠假日酒店(Crowne Plaza Nanchang By Yang Bangsheng & Associates Group)YANG & Associates Group 设计
6年前|Archilovers|酒店|85%...e nearby 15,000-hectare Meiling National Forest Park makes the site of the project a gigantic natural oxygen bar. From the marvelous and mysterious nature, YANG draws design inspirations, and creates a 40,000 square meters eco-resort with local cultural aesthetics for business travelers.
As an ...


预览图片
9 / 华盛顿特区三星办事处设计
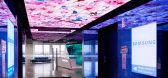
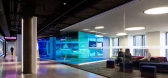
6年前|OfficeSnapshots|办公|84%...n services, collaborating with Samsung SDS America’s team throughout the project.14 张图片 | Pictures设计:IBI Group 客户:Samsung, 面积:28,512 sqft年份:2018坐落:Washington DC, United States, 行业:Telecommunications, 设计师:IBI Group摄影:courtesy of IBI Group转...




预览图片
10 / 《序赞Kelly Wearstler作品集》@2019-05-10
7年前|Kelly-Wearstler|精选特辑|84%...改变了世界各地精品酒店的设计趋势。
The first hotel project of Kelly Wearstler was the Avalon hotel in Beverly Hills. The hotel was reopened in 1999 and its style was described by the media as "a challenge in the style of medieval modernism". Her fun and elegant design at Avalon...


预览图片
11 / 大卫BROWNLOW剧院(DAVID BROWNLOW剧院)乔纳森·塔基设计设计
5年前|Archilovers|建筑|83%...ep dark blue to represent the night sky, has been acoustically modelled to project sound from the stage into the auditorium. The floor is black polished Viroc, cut into a pattern to reference the ornate stone floors of Renaissance churches. The arrival sequence is through an entrance lobby, acoustic...



预览图片
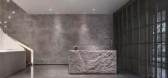
12 / 阳光城·保利·源溪里山 | HCD IMPRESS 柏年印象
7年前|环亚室内|设计情报|81%...s located in a remote area of Fuzhou northern suburbs. Through design, our project break people's imagination of suburb, show people the comfort of rural life, lead the city to return to the oriental poetic dwelling, and define the new brand image of poetic and vacation for Kuliang Hill.
△ ...



预览图片
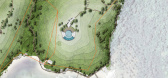
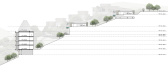
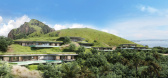
13 / Unbuilt Island Resort | Blink | 2026 | 印度尼西亚
2月前|Blink.DG|建筑|81%...lt resort concept was designed for a site on Flores, near Labuan Bajo. The project was shaped by the realities of its remote location, set within a narrow valley between hillside and coast.
From the beginning, we had to think beyond a conventional resort layout. The masterplan responds to the limit...



预览图片
14 / 巴西里瓦斯公寓(2018)(Estúdio MRGB)设计
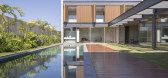
5年前|archdaily|建筑|80%...ead 设计师:Bruno Ribas, Igor Campos, Hermes Romão, Rodolfo Marques,Project Team:Ana Orefice, Flávia Groba,工程师:Stumm Engenharia,Lanscape:Ana Paula Roseo,Country:Brazil,设计师描述 | Designer description: Placed 20 kilometers apart from Brasília’s Plano Piloto center,...


预览图片
15 / 将丝丝温情与慰藉施与历史的苦难——达拉斯大屠杀人权纪念馆
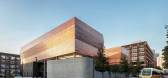
6年前|贝克街的札记|建筑|78%...築師/設計師:Mark Holsinger, Lead Designer | Steve Brookover, AIA, Project Architect
設計团队:Martin Medina, Meredith Quigley, Scott Hall, Emily Teng Yan, Selina Cinecio
展览設計:Eddie Jacobs, Barenbaum Group
客户:The Dallas Holocaust & Human Rights Museum
结构工程:Da...




预览图片
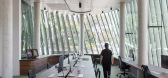
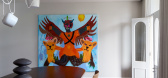
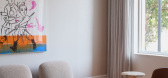
16 / Bundarra | Smart Design | 2025 | 澳大利亚
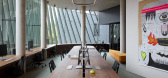
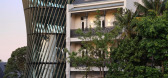
9月前|Smart.Design|办公|78%...boration. “Working with Chris, we pushed the boat out creatively on this project, from the big picture to the granular details,” says Ben Mitchell, co-founder and director at Those Architects. “The intention was to create a timeless home for the pioneering agency, a space that would house peop...

预览图片
17 / 博我的幼儿园(Bo Mon幼儿园)KIENTRUC O设计
6年前|Archilovers|文育|74%...uring the long construction process, especially when it comes to a charity project with limited budget and constricted construction condition.
Outlining the spatial function for the school came very early. Through the separation of the classrooms, teacher accommodation and supporting rooms ove...


预览图片
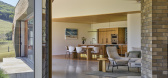
18 / Saddle House | Dylan Wood
3月前|The.Local.Proje|建筑|74%...value of such collaboration. “For us, the most successful element of the project was the relationships formed between us, the builder, and the clients,” she explains, “the strong collaboration created the support… to complete Dylan Wood’s vision.” Here, the culmination of skill, craft an...



预览图片
19 / 迈阿密西斯内罗斯集团办事处设计
6年前|OfficeSnapshots|办公|74%...and light, providing a calm refuge to think, write, create. Throughout the project, light is conceived as a material, adding an emotional quality to the space.13 张图片 | Pictures设计:Perkins and Will 客户:Cisneros, 面积:24,500 sqft年份:2019坐落:Miami, Florida, United States...


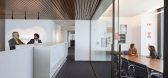
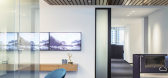
预览图片
20 / Wingårdh Arkitektkontor AB | Emporia
12年前|天际浮尘|商业|70% Emporia is first and foremost an urban planning project in which offices, housing, and retail come together in a mixed-use development along Boulevarden and Stationsgatan in Hyllie, on the south side of Malmö. The main idea of our winning competition entry was to hide inward-looking retail behind...



预览图片
21 / transported to other places to go.
11年前|jiNz04g6jf|建筑|69%...t here. Source digging in Guangzhou, the city's largest affordable housing project --- Southern steel block. Environmental assessment report, the Southern mills remaining plots of heavy metal pollution,air jordan 6, there are 160,000 cubic meters of contaminated soil needs to poach. By ordinary dump...
预览图片
22 / 埃尔巴里亚尔住宅(House El Barrial)ByMura Design Studio 设计
6年前|archdaily|住宅|67%...is an authentic experience of resting and living together as a family. The project is located in the "El Barrial" area, in the municipality of Santiago, Nuevo León. Away from the city, the noise and stress disappear little by little along a dirt road until you get lost in the middle of the forest o...


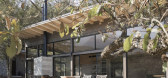
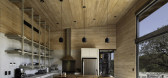

预览图片
23 / (布里克斯顿风车教育和社区中心)Squire & Partners设计
6年前|Archilovers|文育|65%...tailers and plan to run baking workshops in the new centre.
The project to design a new Education and Community centre and support the future of Brixton Windmill was introduced to the practice in 2016 by local print designers Eley Kishimoto, who were acting as cultural ambassadors in the ...


预览图片
24 / 克利夫顿的房子(2019)(Idle Architecture Studio)设计
6年前|archdaily|住宅|64%... dwellings, establishing complex, and sometimes awkward interfaces.,This project is located at a prominent interface between ‘warehouse’ and ‘residential’ architecture. As such, it mediates at both an urban, massing scale, and at a finer, tactile scale so as to reinforce and strengthen the...




预览图片
25 / 服装设计师朱利安和Shaida天邀请我们到他们的1960年代在森林山联排别墅
6年前|TheModernHouse|景观|60%...onstruction around their working schedules and childcare.At the end of the project a palpable sense of collective spirit had developed in a group of social housing tenants who were empowered to create their own community. The council offered each builder the opportunity to buy their homes. They all ...




预览图片



