约有50项符合查询结果,库内数据总量为1205583项。[ 耗时:0.0063秒 ]
1 / Cremorne Deco | Michiru Higginbotham | 2025 | 澳大利亚
9月前|NewNorm|住宅|100%...
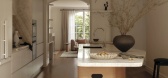
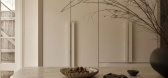
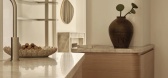
Material selection and detailing underpin the home's sense of calm. Warm timber, Taj Mahal quartzite and soft grey finishes create a cohesive palette, unified by gentle curves and custom joinery that recall the home's Art Deco origins. Nautical references appear subtly throughout, from the bow-lik...



预览图片
2 / In Focus: Elton Group
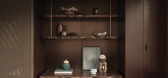
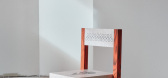
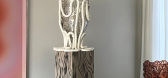
6月前|The.Local.Proje|产品|100%...Elton Group is a trusted supplier of authentic, innovative and responsible timber-based surfaces. The Melbourne-based company’s respect for timber as a renewable resource guides every aspect of its process, from sourcing FSC-certified timber to maintaining 324 hectares of forest in Victoria’s Ot...
预览图片
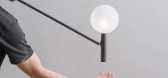
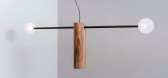
3 / Asaf Weinbroum的新照明系列。
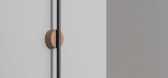
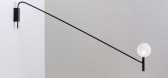
6年前|Yellowtrace|产品|100%...signer has a way with material too—choosing to work with an abundance of timber as a natural, warm feeling renewable resource, as well as high and low materials like Corian, brass, laminate, copper, and glass.The first of the three series includes the hanging Scarecrow pendant, a cross-bar design ...


预览图片
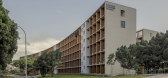
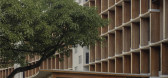
4 / 新加坡南洋理工大学 | Toyo Ito & Associates | 2022
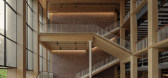
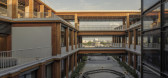
2年前|archdaily|建筑|100%...gapore’s Gaia (NTU Academic Building South) is a 6-story Mass Engineered Timber (MET) building with teaching spaces on the 1st to 3rd storey, a research center on the 4th storey, faculty offices on the 5th to 6th storey, 1 basement car park and 1 single storey M&E ancillary block in Nanyang Techno...


预览图片
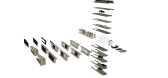
5 / (Roatán Próspera Residences)Zaha Hadid Architects 设计
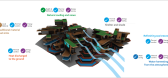
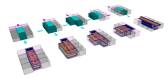
6年前|Archilovers|概念|100%...from the wisdom of the past, integrating the local vernacular tradition of timber construction, climatic appropriateness and spatial experience with new digital design, engineering and construction techniques.
Working with AKT II, the design approach starts from a comprehensive understanding...



预览图片
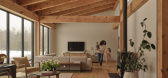
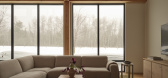
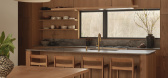
6 / Lola Residence | Jade and Roland Skuce | 2026 | 加拿大
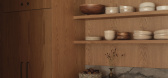
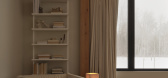
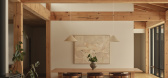
3月前|The.Local.Proje|住宅|100%...l seasons, balancing the robust interior with the raw exterior.
Timber framing sits at the heart of Roland’s work, making it a natural starting point for the design. Pine was selected for its warmth and ability to patina beautifully over time, with lightly smoked oak kitchen cabinetry, ...
预览图片
7 / 伦敦Statkraft公司办公室设计
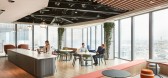
5年前|OfficeSnapshots|办公|100%...ith an impressive reception desk, featuring the company logo and geometric timber forms that emulate nature, juxtaposed against hard white finishes, amplifying the connection between natural and man-made objects. This space then spills into the client suite and users are drawn through the space thro...


预览图片
8 / 俄罗斯纳瓦爱沙尼亚安全科学院研究中心(2020)(3+1 Architects)设计
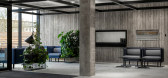
5年前|archdaily|建筑|100%...so notable for its unique solutions – it is simultaneously a large-scale timber construction and a concrete building.,Soon after the architecture competition results were announced and the design process was begun, it was clear that our main challenge would be ensuring the fire safety requiremen...



预览图片
9 / 6 Orsman工作室(2020)(Waugh Thistleton Architects)设计
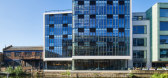
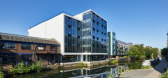
6年前|archdaily|办公|100%...n built using an innovative hybrid structure that combines cross-laminated timber (CLT) and steel, meaning that the whole building can ultimately be demounted and repurposed.,Storey is British Land’s solution to flexible private workspace; flexible in terms of lease length, size of the office, l...


预览图片
10 / 精雕细琢的绘画:佩尔巧妙的新灯光收藏。
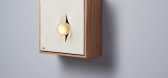
6年前|Yellowtrace|产品|100%...e respect and appreciation given to a piece of fine art, with the floating timber frames reminiscent of the style in which mid-century masterworks are presented within museums and galleries.Though the incisions look random and expressive, they are in fact deliberate and precise in shape and placemen...



预览图片
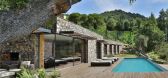
11 / 利古里亚5间卧室住宅设计
9年前|liucanming|住宅|100%...meability of the terrain is maximized by using a combination of gravel and timber surfaces.)
高度隔离的地下隔层、有效的太阳能和可再生能源的控制利用,在获得一个超级舒适的住家空间之时,能最大程度地降低建筑的能源消耗,使建筑上升...


预览图片
12 / Club Rose Bay | Akin Atelier | 2026 | 澳大利亚
4月前|Akin.Atelier|康乐|100%...and linger. Material selections favour warmth, tactility and familiarity:timber, brick and textured glass are used as contemporary reinterpretations of the building’s 1940s architectural language, ensuring the club remains welcoming, inclusive and true to its long-standing spirit.
“We drew in...


预览图片
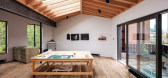
13 / 艺术家的工作室在伦敦的备用轮胎(2020)(马丁·爱德华兹建筑师)设计
5年前|archdaily|建筑|100%...e occupying the full footprint of the main house, using a highly insulated timber framed construction, to reduce the imposed loads on the original structure and improve thermal performance.,A number of roof form and daylighting studies were undertaken during the initial design stage. The resulting...



预览图片
14 / Standing Room Coffee Carlton | Dion Hall
3月前|The.Local.Proje|餐饮|100%...choreography of service. Each detail – the brushed brass edges, the pale timber joinery, the gentle rotation of shelving – feels purposeful but understated, creating an environment that invites pause rather than performance. In this way, movement itself becomes part of the design language, each ...


预览图片
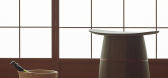
15 / 战略设计工作室OEO的精选作品。
6年前|Yellowtrace|产品|100%...on. OeO? More like LOveO. Dinesen Showroom. Dinesen Showroom – Shiver me timbers!Yellowtrace, being on the ball of current design news, covered this project a while back but I’m going to bring it up again. The Dinesen Showroom is a little timber heaven that celebrates the quality, variety and sc...


预览图片
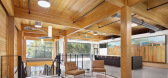
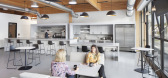
16 / 萨克拉门托DPR施工办公室设计
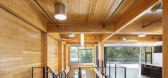
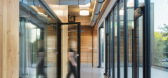
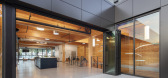
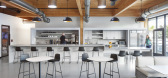
6年前|OfficeSnapshots|办公|100%...cle testing center and office—the team added a 5,692 SF addition of mass timber construction. In place of concrete or steel, load-bearing and structural elements were constructed from cross-laminated timber (CLT).The facade of the building addition is open, transparent and urbane, melding with a r...
预览图片
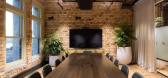
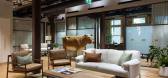
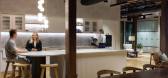
17 / 奥克兰刘易斯路奶油厂办公室设计
3年前|OfficeSnapshots|办公|100%...texture to achieve the resulting calming environment.,The use of layered timbers, bespoke joinery, heritage features and a striking yet tonal selection of materials has resulted in an environment that is both calming and inviting – aimed to harmonize, accentuate, and warm the beautiful character...



预览图片
18 / The Gambit Loft | Folk Studio
8月前|The.Local.Proje|软装|100%...inal off-form concrete and exposed brick were retained. Combined with warm timbers, vibrant pink stone and a playful terracotta tiling on the kitchen island, the design narrative flows seamlessly through the home. Folk Studio also invited the outdoors in, using soft linen window treatments and sheer...


预览图片
19 / Berkeley Residence | Studio AHEAD | 2026 | 澳大利亚
7月前|The.Local.Proje|住宅|100%...purred the renewal, a patchwork of Moroccan and Turkish carpets adorns the timber stair in distinguished geometric patterns. “We designed this runner using antique rugs from the couple’s travels – beginning in the foyer, flowing up the stairs and diverging on the upper landing,” describes Ra...


预览图片
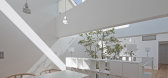
20 / 日本广岛福山 - Town-House/UID Architects
13年前|KanGtArt|住宅|100%...s and a renovated townhouse.
Other projects by the studio include a timber house at the foot of a mountain and a residence comprising four cedar-clad blocks.
This is a north‐south site formed like machiya. The family is consisted of two children and their parents.
The feature of this ...



预览图片
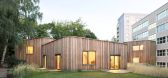
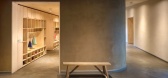
21 / 德国课外护理中心华德福学校(2017)(MONO Architekten)设计
5年前|Archilovers|建筑|100%...nteriors, ensuring a healthy indoor climate. The structure was made with a timber frame construction with cellulose roofs while the outer walls were filled with building straw and plastered inside with clay. The façade is made of differently sized vertical larch wood boards. The district heat is u...



预览图片
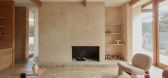
22 / Toorak House | Pop Architecture | 2026 | 澳大利亚
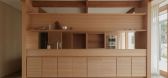
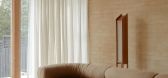
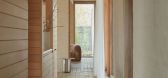
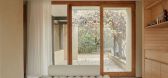
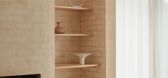
1月前|The.Local.Proje|住宅|100%...sense of tactility draws the eye across original brick floors and rhythmic timber panelling before coming to rest on a framed outdoor view. “The project isolates what makes the house exceptional – its light, spatial rhythm and material warmth – all strengthened through subtle, strategic adjust...
预览图片
23 / Bradleys Head House | Arent & Pyke | 2026 | 澳大利亚
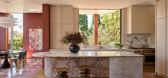
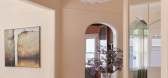
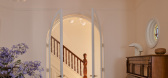
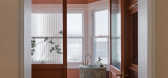
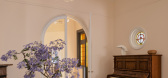
6月前|Arent.Pyke|住宅|100%...openings frame the garden canopy. Through the day, shadows move across the timber floors in a choreography of contrast. The kitchen centres around a vast splashback window that slips entirely into the wall, opening the whole northern edge to treetop views. Calacatta Vagli marble wraps the benchtops ...
预览图片
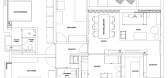
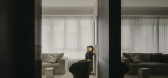

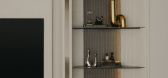
24 / Counterpoise | Studio Metanoia | 2026 | 新加坡
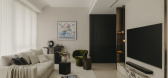
8月前|StudioMetanoia|住宅|100%...rk to coexist in measured equilibrium.
The interplay of stone, metal, and timber is reinforced by a quiet tension between curved corners and sharp lines, shaping both the spatial sequencing and material language of the home.
Compression and release
The home opens with restraint with the...
预览图片
25 / HUALUXE Zhongshan City Center | WATG | 2026 | 中国广东
2月前|WATG|酒店|99%...crafts, weaving together dark marble counters, green stone highlights, and timber finishes to create a space of understated opulence and connection.
The ballroom and meeting rooms represent the parade’s crescendo, dynamic, rhythmic, and full of life. Taking cues from the annual Chrysanthemum Fest...


预览图片



