约有50项符合查询结果,库内数据总量为1204946项。[ 耗时:0.0056秒 ]
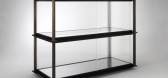
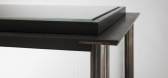
1 / ionic order david chipperfields architecture inspired cabinets
7年前|pplk9394|产品应用|100%...sh architect David Chipperfield has designed a series of bronze, steel and glass cabinets and consoles for London's David Gill Gallery
David Chipperfield的新系列橱柜和控制台为大卫·吉尔画廊提供了他们的凹槽青铜直立柱和带肋玻璃板,这是英国建...


预览图片
2 / 马修·莱汉诺在伦敦木匠工作室画廊的个人展览。
6年前|Yellowtrace|产品|100%S.M.O.K.E. Onyx (pink & green), 2016. Materials include onyx & blown glass. H140 L26 W26 cm / H55.1 L10.4 W10.4 in. Limited Edition of 8 + 4 AP.Spring Lamp (Zebrino 44 Cm), 2016. Materials include marble, hand blown stretched glass & flex LED. H44 L44.8 W16.5 cm / H17.3 L17.7 W6.5 in. Limited Editio...

预览图片
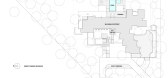
3 / Desert Fairway Residence | Kendle Design Collaborative | 2024 | 美国
1年前|archdaily|建筑|100%...en approaches the interior, its proximity heightened by a nearly frameless glass wall that dissolves any sense of boundary. Beyond, glimpses of the golf course appear through the diverse, low-water-use plantings, which ground the mountain views beyond. A narrow pool reflects the blue Arizona sky whi...




预览图片
4 / 巴西互联网应用ChatPay办公室(2020)(Play Arquitetura)设计
5年前|archdaily|建筑|100%...s used - raised concrete floor and pebbles, wood, sheet metal, granite and glass - are sober yet warm.The bathrooms were lined with colored ceramics, breaking the gray and ocher palette.,项目完工照片 | Finished Photos,转载自:Archdaily,设计师:Play Arquitetura,分类:Offices ...


预览图片
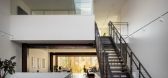
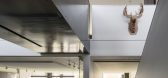
5 / 美国运河街住宅(2020)(Heliotrope)设计
5年前|Archilovers|住宅|100%...and maximizes views to the ship canal through large panes of uninterrupted glass.
Location: Seattle, WA
Contractor: Western Ventures
Structural: Swenson Say Faget
Photographer: Aaron Leitz
Building Area: 5000 sf
,项目完工照片:
,...


预览图片
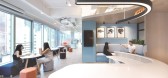
6 / 香港Klook办公室设计
5年前|OfficeSnapshots|办公|100%...lours and light, especially his permanent installation of a multi-coloured glass walkway on the rooftop of a museum in Denmark titled ‘Your Rainbow Panorama’.
The strategy was a sculptural plane-like volume to house all the meeting rooms together in the centre of the floor plan. It has a larg...


预览图片
7 / 英国布罗克利边屋(2019)(CAN)设计
5年前|archdaily|建筑|100%...: 125 m²,年份:2019,摄影:Jim Stephenson,建造商: IQ Glass, Puur, Vlaze,Structural Engineer:Symmetrys Engineers,Contractor:John D Ltd.,City: London,Country:United Kingdom,设计师描述 | Designer description: A rear side extension opens the back of this Victorian te...


预览图片
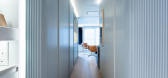
8 / Pied-a-Mer游艇内部由迈克尔·k·陈架构。
5年前|Yellowtrace|住宅|100%...ring the apartment, the bright foyer opens to a broad wall of ocean-facing glass. This leads to the private terrace flanked by two separate, ribbed aluminium pod-like volumes, each containing private bath and storage areas while organizing the other spaces, including but not limited to a kitchen, si...



预览图片
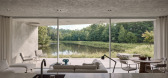
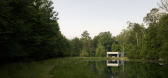
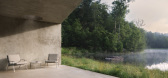
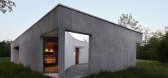
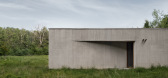
9 / Vipp Pavilion | Johnston Marklee | 2026 | 丹麦
15天前|The.Local.Proje|住宅|100%... the architecture its elliptical form – and made from stucco, timber and glass, it is a bold yet considerate gesture. Landscaping, including a meadow of native plants and a green roof conceived by Larry Weaner Landscape Associates, is highly contextual and helps to soften the edges of the built fo...
预览图片
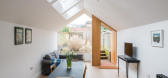
10 / 提前规划:家庭生活的厨房扩展理念
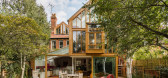
6年前|TheModernHouse|软装|100%... home improvement move with these kitchen extension ideas, which take in a glass and steel box on a 1950s house and a striking modern addition to a Grade II-listed Georgian townhouse. For more inspiration, check out our collection of family homes for sale.
Holly Grove, London SE15
...


预览图片

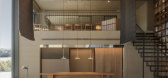
11 / Showroom Cumellas | Sandra Tarruela | 2025 | 西班牙
6月前|SandraTarruella|商业|96%...ce is a six-meter latticework made by Fusteria Vidal, in walnut and ribbed glass, which provides privacy to the offices and serves as a backdrop for carpets suspended by a pulley system that allows them to be displayed dynamically.
The atmosphere is created with warm, natural materials: l...
预览图片
12 / 跳跳板的房子(2016)(HAMISH&YONS)设计
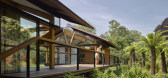
5年前|HAMISH.LYONS|住宅|90%... deck and bathroom. It is connected to the existing house via a structural glass bridge. Both buildings can be “opened” up to each other as the glass at raised ground floor level is designed as sliding, opening, door panels.
,The stilts elevate the buildings above the lake, lifting them ...



预览图片
13 / 上海Neri&Hu和设计共和国办事处设计
5年前|OfficeSnapshots|办公|89%...d perfunctory windows of the existing building are partially infilled with glass bricks, while the bottom portion of new operable windows is strung together with a unifying black metal frame, creating the illusion of long horizontal ribbon windows. While the entire upper part of the building receive...


预览图片
14 / 美国 | UTA | 办公 | 2021 | HASTINGS Architecture
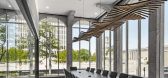
4年前|archdaily|办公|89%...floor during a listening session. In contrast, white back-painted vertical glass panels provide an elegant backdrop to the darker, more sculptural desk. Visitors relax on comfortable lounge furniture chosen in a soothing neutral palette and accented with large-scale contemporary art as they wait to ...



预览图片
15 / HD别墅(2020)(AL PEPE architects)设计
5年前|archdaily|建筑|89%...atively small plot (400sqm). The basement opens at grass height with large glass wooden frames making this floor completely habitable.,Above, the living rooms open to the outside and the large peripheral terrace. The polished concrete on the ground and the wooden ceiling with the apparent larch st...





预览图片
16 / ChatPay办公室(ChatPay办公室)玩您设计
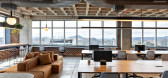
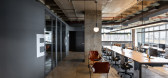
5年前|Archilovers|建筑|88%...s used - raised concrete floor and pebbles, wood, sheet metal, granite and glass - are sober yet warm.
The bathrooms were lined with colored ceramics, breaking the gray and ocher palette.
*
Architecture: Play Arquitetura (Marcelo Alvarenga and Juliana Figueiró. Collaborators: Isa Haddad,...
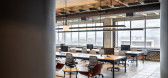
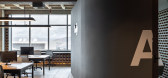
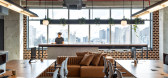
预览图片
17 / 瓦尔纳Devnya水泥办公室设计
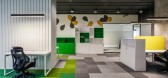
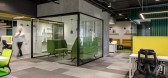
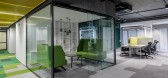
5年前|OfficeSnapshots|办公|88%...The main concept is for the office to be open space divided by transparent glass barriers and visual accents – metal cladding imitating a container wall. The development of the concept of an “open office” in the context of the global pandemic situation has undergone some transformation. Each o...



预览图片
18 / Half Courtyard House | Telha Clarke | 2025 | 澳大利亚
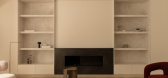
7月前|The.Local.Proje|住宅|85%...he study joinery is encased in Elton Group timber veneer with inset ribbed glass doors and dark frames. Set against whitewashed walls and light golden timber, the study’s rich chocolate veneer and white natural stone carry on the language of juxtaposing portals throughout the home’s interior. Mi...
预览图片
19 / Landmark 集团总部 | Allen | 2024 | 阿联酋
1年前|OfficeSnapshots|办公|83%...he arboretum. The use of materials such as ribbed wood veneers, and ribbed glass blends harmoniously with the natural surroundings.,AAID presented the client with a variety of wooded greenery that can be combined with live and faux trees, shrubbery and woody greenery. To showcase the colours of th...


预览图片
20 / SOLID 活动团队办公室 | Ninetynine | 2022 | 荷兰
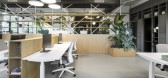
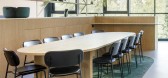
3年前|OfficeSnapshots|办公|83%...social connection on the one hand, and houses a call centre separated by a glass partition to ensure a high-focus atmosphere on the other. A large communal area with bright white gallery seating as its centrepiece allows larger gatherings, while a completely black meeting room is available to host s...




预览图片
21 / 法国卡哈特制品车间(2020)(Craft Architecture)设计
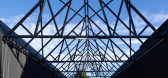
5年前|archdaily|建筑|77%... All of the spaces are naturally lit with diffused light from the generous glass windows arranged on the northern slopes of the roofs. The sales areas also have subtle LED lighting.,The functional furniture comes from industrial suppliers: bars and clamps from scaffolding and galvanised industrial...




预览图片
22 / 萨格勒布工作室3LHD办公室设计
6年前|OfficeSnapshots|办公|77%...e spectacular main double height cinema hall. The only new addition is the glass pavilion, which originally served as an entrance space of the cinema.The former cinema hall had a three-nave cross-section with a 9m high central volume and two 3m high side aisles. The biggest challenge was converting ...


预览图片



23 / 纽约街头文化的融合 | Shanna Gatanis


7月前|ArchitecturalDi|软装|77%...home is a contemporary build, with clean lines, bold angles, and expansive glass windows that flood the interiors with light,” she explains. “It sits on top of a hill surrounded by massive old trees, and while it’s a large property, the setting feels intimate and serene, with a Zen garden, an ...
预览图片
24 / 阿富汗Bottega之家(2020)(Chris Briffa Architects)设计
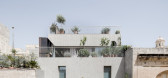
5年前|archdaily|建筑|77%...the construction of the upper levels, a lift enclosed in a steel and wired glass cage was placed within the courtyard, framing composed views as you ascend. The first floor contains the studio, the second floor acts as buffer zone. With this being between office and home, formal and informal are cat...



预览图片
25 / 好书:我们最喜欢的现代家庭图书馆
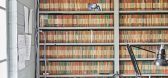
6年前|TheModernHouse|软装|77%...ospect of winter on the horizon, the allure of a well-stocked bookshelf, a glass of red and a good chair to settle into is strong. Here, we’re sharing our favourite modern home libraries to hunker down in, selected from our sales listing.
Heron Cottage, Sudbourne, Suffolk
The outbuildings at t...


预览图片



