1 / 伦敦Oktra Clerkenwell办公室设计
5年前|OfficeSnapshots|办公|100%
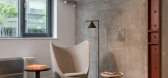
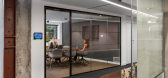
Oktra created a design in response to the COVID-19 pandemic for their new offices located in London, England.
Partway through the build of our new office in Clerkenwell, the coronavirus pandemic hit the UK and London entered lockdown. Almost overnight, nearly every one of our team members was w...


预览图片
2 / Southfield Veoneer办公室设计
6年前|OfficeSnapshots|办公|100%HED was tasked to design the Veoneer offices, a Swedish provider of automotive technology located in Southfield, Michigan.HED recently applied its New Technical Workplace design strategy to the creation of a new North American Technical Competence Center (NATCC) for Veoneer. A company spun off from ...




预览图片
3 / 越南向日葵幼儿园(2020)(Sunjin Vietnam Joinventure Company)设计
5年前|archdaily|文育|100%Kindergarten, Vietnam,设计师:Sunjin Vietnam Joinventure Company, 面积: 2500 m²,年份:2020,摄影:Nguyen Duong,建造商: AutoDesk, Bomanite, Jotun, Adobe, Alucobond, Aluking, EPDM, Galaxy doors, Revit,负责建筑师:Tran Nguyen Quang, Dinh Van Thanh, Trinh Trung Hieu...





预览图片
4 / 阿卜杜拉国王金融区地铁站 | 扎哈·哈迪德 | 2024 | 沙特阿拉伯
1年前|扎哈·哈迪德|建筑|100%
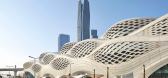
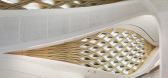
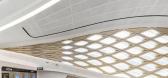
阿卜杜拉国王金融区(KAFD)地铁站将成为利雅得地铁1号线新网络的重要换乘站,同时也是4号线(机场乘客)和6号线的终点站。从车站也可以通过天桥进入当地的单轨铁路。
KAFD地铁站有四个公共楼层的六个站台和两层地...



预览图片


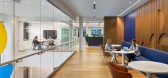
6 / Scoular 办公室 | Alley Poyner Macchietto Architecture | 2021 | 美国
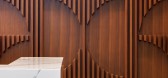
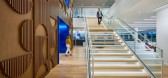
4年前|OfficeSnapshots|办公|100%,客户:Scoular, ,面积:68,000 sqft,年份:2021,坐落:Omaha, Nebraska, United States, ,行业: Agriculture, ,Alley Poyner Macchietto Architecture completed the Scoular offices with brand identity woven throughout the design in Omaha, Nebraska.,Varied spaces to foster teamw...



预览图片
7 / 纽约3 l资本办公室设计
5年前|OfficeSnapshots|办公|100%
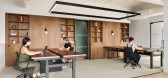
FLOAT Studio was tasked with giving the 3L Capital offices an update for safety and collaboration in a new work environment in New York City, New York.
In a post-COVID landscape, 3L wanted the space to prioritize comfort so Float gave it touches that felt more residential: layered natural mater...




预览图片
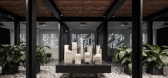
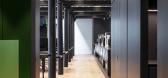
8 / 总部Binst建筑师(2019)(Binst建筑师)设计
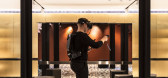
6年前|archdaily|办公|100%Offices, Renovation, Offices Interiors, Antwerpen, Belgium,设计师:Binst Architects, 面积: 1150 m²,年份:2019,摄影:Tim van de Velde,建造商: AutoDesk, AkzoNobel, Desso, Jaga, Lensvelt, Otis, Vola, Adek, Adobe, Aqualex, Avantgarden, Bulo, Cantillana, Casimir Ateliers, D...



预览图片
9 / NS BlueScope 办公室 | AZ Architects | 2024 | 越南
1年前|OfficeSnapshots|办公|100%,客户:NS BlueScope, ,面积:4,736 sqft,年份:2024,坐落:Ho Chi Minh City, Vietnam, ,行业: Manufacturing, ,BlueScope, a global leader in metal coating and painting for the building and construction sector, boasts a workforce of over 16,500 individuals across more than 160...




预览图片
10 / - [ 钢的艺术品 ]
11年前|zding1000|软装|100% Steel carving art and root carving art has different approaches but equally satisfactory results of the wonderful, new steel carving art refers to the use of industrial waste materials for parts of different shapes, by the ingenious idea of writing warm and welding processing of sculp...


预览图片
11 / 摩洛哥混凝土美学建筑(2020)tarik zoubdi设计
5年前|Archilovers|建筑|100%
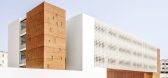
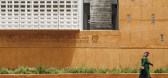
“ This space is about knowledge forever engraved in concrete ” Tarik ZOUBDI
The OCP institut for socio-educationnel promotion is a high school project, emerged from a desire to provide a new teaching building, fit for the 21st century education, for the children of OCP grou...




预览图片
12 / 亚速尔红酒酒庄 | SAMI-arquitectos | 2020 | 葡萄牙
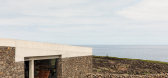
3年前|序赞精选|建筑|100%亚速尔红酒公司的全新酒庄坐落于经联合国教科文组织世界遗产认证的皮科岛葡萄园内,皮科岛是构成中大西洋亚速尔群岛的九个岛屿之一。在某种程度上,这座全新的酒庄与岛上传统的酒庄并没有什么不同,这些位于沿海的小...


预览图片
13 / BABAJI伦敦餐厅By Autoban
11年前|yangtomato|餐饮|100%When you find yourselves in the theatre district of London and you need an escape from the marauding gangs of coach trippers that have descended on the capital to take in a musical, Babaji is the place to go. This laid-back Turkish restaurant on Shaftesbury Avenue is the perfect place to watch the S...



预览图片
14 / Stack-cube房子(2020)(接触架构师)设计
6年前|archdaily|住宅|100%Houses, House Interiors, Thailand,设计师:TOUCH Architect, 面积: 340 m²,年份:2020,摄影:Chalermwat Wongchompoo,建造商: Chaos Group, Alumet, Lamitak, Adobe Systems Incorporated, Chaw Cher, GstarSoft, Oggi, PDM Brand, ROMAN, Trimble Navigation, VC Fabric,Lead 设计...




预览图片
15 / BP Chicago, 30 South Wacker
11年前|zqa向日葵|办公|100%
BP Chicago, 30 South WackerChicago, IllinoisConsolidating its tradingoperations in a move to downtown Chicago,BP sought to build a state-of-the-art trading floor and workplace that couldembody the “energy” of its brand around guiding princi...


预览图片
16 / 日本鹿儿岛县屋久岛 Sankara Hotel & Spa
14年前|charliexu|酒店|100% 本帖最后由 charliexu 于 2012-4-29 21:08 编辑
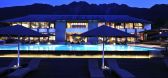
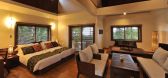
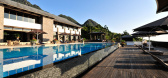
sankara hotel&spa屋久岛是一家以真诚热情的服务和为世界遗产屋久岛做贡献为经营理念的美食度假型酒店。
占地约3万平方米,主要以别墅为中心,设有29家客房,作为酒店的代表,餐厅由...


预览图片
17 / STERIS 办公室 | Conexus Studio | 2022 | 新加坡
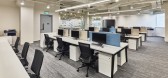
1年前|OfficeSnapshots|办公|100%,客户:STERIS, ,年份:2022,坐落:Singapore, ,行业: Healthcare, ,STERIS, a leading global provider of products and services that support patient care with an emphasis on infection prevention, has unveiled its new office and home to the company’s Singapore Customer Experience...




预览图片
18 / 印度库塔庄园(2020)EDOM Architecture
5年前|archdaily|建筑|100%房屋,印度高知,设计师:EDOM Architecture, 面积: 1750 ft²,年份:2020,摄影:Turtle Arts Photography,设计师:EDOM Architecture,城市:高知,国家:印度,设计师描述 | Designer description: This cozy Estate House is designed for Mr.Sendhil Narayan (...


预览图片
19 / Mutti员工餐厅 | CRA-Carlo Ratti Associati | 2025 | 意大利
5月前|序赞精选|建筑|100%
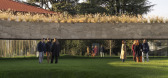
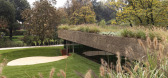
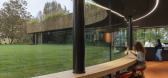
国际设计与创新事务所CRA-Carlo Ratti Associati完成了Quisimangia(意为“在这里用餐”)项目的建设——这是为番茄制品行业全球领先企业Mutti打造的一座全新员工餐厅。该餐厅夜间将转化为对外开放的餐厅,位于意大利帕尔马省...
预览图片




21 / Illzach多功能托儿所 | Dominique Coulon & Associés | 2024 | 法国
1年前|序赞精选|文育|100%
这座建筑仿佛是一座巨大的雕塑,置于小镇之中。其布局由抽象的空间构成,粉色与橙色的立面也成为周边住宅的赏景对象。建筑以简洁有力的线条呈现,与城市环境和谐融合。支撑建筑的多彩基座之上,是一系列白色几何空...




预览图片
22 / Cultural Center in Gisors | richter architectes et associés | 2026 | 法国
3天前|archdaily|康乐|100%,项目设计:richter architectes et associés,项目面积: 2676m²,项目年份:2026,项目摄影: Luc Boegly ,结构工程:C&E Ingénierie,Electrical engineering:BET G.Jost,项目声学:Gamba,Category: Public Space, Landscape Architecture, Cultural Center,项目业...


预览图片
23 / 汤姆森之家 | C.Kairouz Architects | 2021 | 澳大利亚
4年前|archdaily|住宅|100%
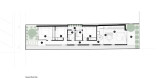
Thomson House - 位于狭窄地段上的紧凑型翻新房屋,但个性、有趣的细节和空间都很大。
迷人的时代风格在墨尔本诺斯科特这座独特紧凑的住宅中满足了新的普遍情感。 Thomson House 结合了创意解决方案、共享空间和现代特色,...




预览图片
24 / Hotel Keight酒店 | 3LHD | 2025 | 克罗地亚
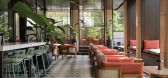
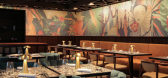
1年前|序赞精选|酒店|100%Hotel Keight 酒店的设计灵感来源于航海、大海与旅行,其空间布局呼应了船舶甲板的结构。酒店位于奥帕提亚市中心,是对这座城市悠久旅游传统的致敬,为宾客提供一个高雅的社交和聚会场所,在这里,人们可以感受到归家的...




预览图片