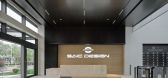


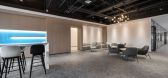
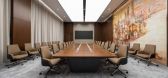
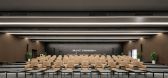
1 / 上海上汽总部研发创新设计
3年前|OfficeSnapshots|办公|100%...e.,Combined with the understanding of team office needs, we have created distinctive sharing areas, staff work areas, meeting areas, etc. This is not only an office space that supports employees to work efficiently, but also a sharing space that is free, open.,The collaboration sharing area pres...
预览图片
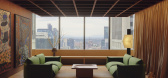
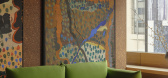
2 / William Street Chambers | Kennedy Nolan | 2026 | 澳大利亚
8月前|Kennedy.Nolan|办公|100%...o were forming a new Chambers and were interested in making an environment distinct from the conventional offering.
Essential to the design outcome was to ensure that individual chambers would be capable of customization acknowledging the unique nature of Barrister’s Chambers as a col...
预览图片
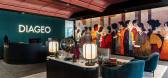
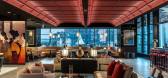
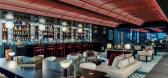
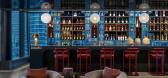
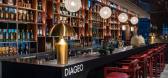
3 / Diageo 办公室 | Orbit Design Co. | 2024 | 韩国
1年前|OfficeSnapshots|办公|100%... more private office space from the customer facing bar, which is the main distinctive feature of all Diageo offices.,The elongated bar, backing on to the window, and sitting below a double height space, faces a mixture of touch down work points and more relaxed lounge seating. The main boardroom ...

预览图片
4 / 诺伊达Idemia共同办公的办公室设计
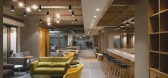
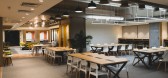
5年前|OfficeSnapshots|办公|100%...nd tech companies associated with the group. Event space is planned in two distinct parts – one with a fixed wooden platform which has a similar use case as that of an amphitheatre. While a large open space is left in addition to it that provides flexibility in seating layouts that can be arranged...



预览图片
5 / 内塔尼亚泰托卡尔办公室设计
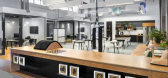
6年前|OfficeSnapshots|办公|100%...ognized that the space in the then logistical warehouse and its industrial distinctive look would fit the client perfectly; I immediately understood the architectural and designing challenge that is ahead.The goal was to create an open space that has a fresh and exiting look, an open space that is f...




预览图片
6 / 纽约论坛第三大街875规范套件设计
3年前|OfficeSnapshots|办公|100%... the traditional office experience. To maximize usable space within such a distinct layout, Spectorgroup worked with Global Holdings to execute their program vision by developing four move-in ready prebuilt office suites that surround a shared amenity space available only to tenants on that floor.[...


预览图片
7 / 乔阿吉厄斯/考克斯建筑公司在格尔贝的庭院住宅。
6年前|Yellowtrace|住宅|100%... changes. The result is a robust exterior that stands with restraint and a distinct lack of embellishment.
The sunny, north-east facing central courtyard becomes the green heartbeat of the dwelling, bleeding into all surrounding spaces. Sliding timber glazed doors allow sunlight to penetrate deep...




预览图片
8 / 芝加哥贸易部门办公室设计
5年前|OfficeSnapshots|办公|100%
HOK created a hospitable, distinctly Midwest office space for advertising software company, The Trade Desk, located in Chicago, Illinois.
Organic, natural and industrial materials including reclaimed wood, leather details and raw metals give the impression of a comfortable, lived-in space fille...


预览图片
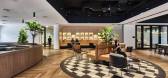
9 / 恒生交易所酒廊 | Conexus Studio | 2023 | 新加坡
1年前|OfficeSnapshots|办公|100%...ritises versatility, functionality, and aesthetic elegance. Featuring four distinct lounge areas, seven meeting rooms, a library and a cafe that can be utilised on their own or configured flexibly into various sizes of event spaces, The Lounge not only complements the office units at Tai Seng Exchan...


预览图片
10 / 曼谷Amadeus办公室设计
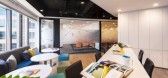
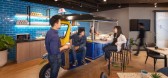
5年前|OfficeSnapshots|办公|100%... natural privacy screens for users at the workstations.
For the pantry, distinct local elements were incorporated into the design. Ideas were taken from the Bangkok night market scene by using the ubiquitous tuk-tuk, as the centrepiece of the space. Exposed ceilings, as well as warm hues used for...




预览图片
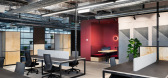
11 / 墨尔本空间公司南岸合作办公室设计
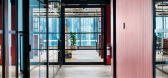
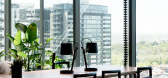
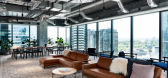
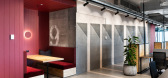
6年前|OfficeSnapshots|办公|100%...e&Co.’s flexible workplace in Southbank presents a continuation of their distinct brand design; a highly industrial aesthetic defined by transparent glass, robust concrete, exposed ductwork, and raw timber.Designed by BVN and constructed by Schiavello Construction, the co-working space embodies a ...
预览图片
12 / 纽约日本办公室设计
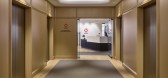
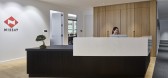
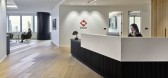
5年前|OfficeSnapshots|办公|100%...ion zones, technology and furniture that best empowers specific teams. The distinct spaces are joined by a formal reception, a public-facing suite of meeting rooms, VIP conference area, a boardroom and cafe.
The design seamlessly adapts traditional Japanese aesthetic into healthy materials, beau...


预览图片
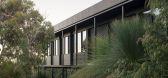
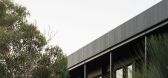
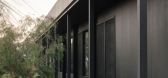
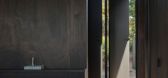
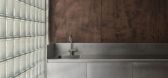
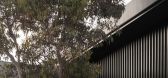
13 / Injidup Springs House | Whispering Smith | 2026 | 澳大利亚
1月前|The.Local.Proje|住宅|100%...ing Smith establishes a clear hierarchy between the spaces, each serving a distinct purpose while contributing to a cohesive architectural presence within the surrounding bushland.
Organised as a series of pavilions connected through the landscape, the design allows each space to meet its functiona...
预览图片
14 / 南非250号住宅(2018)(Team Architects)设计
5年前|archdaily|建筑|100%...north to south, along the length of the plot, but further split into eight distinct zones: Victorian house, two storey shed addition, vehicular court and studio unit allocations repeated to both halves.,The two existing mature feature trees flanking the vehicle court have been retained as the gree...


预览图片
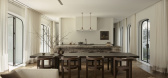
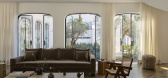
15 / Belleview | Lawless & Meyerson | 2026 | 澳大利亚
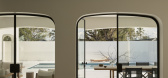
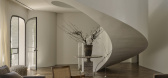
5月前|estliving|住宅|100%...ng the interiors, steel windows and doors on both levels give the home its distinctive character. The repetition of the curved openings creates spatial rhythm and provides a visual or direct link to courtyard gardens with mature olive trees and an understorey of formal and soft planting combinations...


预览图片
16 / Qualit海空国际物流 | Udesign Architecture | 2022 | 土耳其
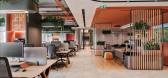
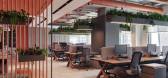
1年前|OfficeSnapshots|办公|100%... meeting/coworking tables, booths and seating areas. It is marked with the distinctive color we used throughout the design. Also this area is planned so that it can be converted to open office if need arises in the future.,Management part is a seperated big area with a collective working zone for ...



预览图片
17 / 上海Santoni办公室设计
5年前|OfficeSnapshots|办公|100%...n a fully integrated way, the maker space lab and the machinery area.
A distinctive feature of this space is the custom perforated metal partition that separate the semi-private area of the pantry/lounge from the maker space area.
,11 张图片 | Pictures,设计:BYLU DESIGN, 客户:San...

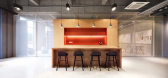
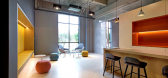
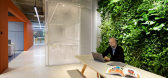


预览图片
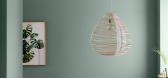
18 / 生活节奏:佐敦识别室内色彩趋势。
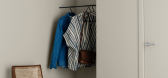
6年前|Yellowtrace|产品|100%...ear themes, each of which describes a different style of living – with a distinct colour palette to match.“How people think and what people dream of is actually surprisingly similar whether you live in Muscat or in Copenhagen. Everyone shares a love of colour. Our research identified three trend...



预览图片
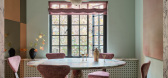
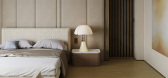
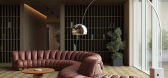
19 / Co.Lab:Tongue & Groove 最新地板应用
6月前|The.Local.Proje|产品|100%...product portfolio, all Co.Lab collections are crafted from the company’s distinctive, three-layer, solid European oak boards, which offer both exceptional quality and durability.The debut collection was created with award-winning Australian designer Greg Natale, followed by a collaboration with Sh...
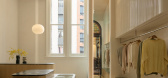
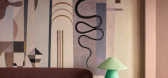
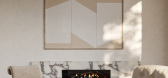
预览图片
20 / HEYTEA LAB Guangzhou / Leaping Creative 设计
6年前|archdaily|餐饮|100%...inds through working with different designers to give each of its stores a distinctive image. Currently, the brand is continually exploring new themes and design styles for its new stores, with a view to opening up new possibilities to revitalize traditional Chinese tea culture.,The project is the...


预览图片
21 / 马来西亚总领事馆 | Cheah Saw | 2025 | 澳大利亚
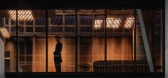
10月前|NewNorm|办公|100%...ere timber becomes both a structural and cultural connector, and where two distinct identities find balance in shared expression.
Photography by Trevor Mein
,转自:New Norm,图片©New Norm,编辑:序赞网,阅读原文
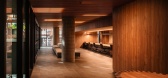


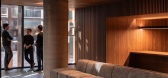

预览图片
22 / 蒙特利尔Ciment McInnis办公室设计
5年前|OfficeSnapshots|办公|100%...space. A duality between light and dark spaces creates different moods and distinctive points of interest throughout the space.
The use of floor angles and the installation of acoustic ceiling panels allow for the creation of movement and depth, while recalling the geometry of the client’s logo...




预览图片
23 / 印度曲线和睫毛存储的服装店(2020)(Intrinsic Designs)设计
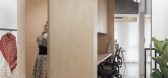
5年前|archdaily|商业|100%...ith the challenge of distributing natural daylight equally between the two distinct workspaces of a fashion design studio in and a chartered accountant’s office.
,Here, fabricated elliptical curves and gently curved edges are carved out to enhance the narrow space, and create maximum possible ...


预览图片
24 / ZETR’s 总部 | ZETR | 2026 | 澳大利亚
6月前|The.Local.Proje|办公|100%...States. This step underscores the brand’s belief that design born from a distinctly Australian context can resonate on the global stage when it is purposeful, innovative and exacting.
,转载自:The Local Project,图片@The Local Project,语言:英语,编辑:序赞网,阅...


预览图片
25 / Panagram 资产管理 | MKDA | 2022 | 美国
1年前|OfficeSnapshots|办公|100%... reception desk, and modern globe pendant lighting to further build on the distinctive nature of the space.,The project team devised a number of impactful collaborative areas to cultivate a culture of belonging and encourage meaningful social interactions. Among them are multiple conference rooms,...




预览图片



