1 / Exeter House | Greg Natale | 2026 | 澳大利亚
5月前|Greg.Natale|软装|100%... London’s Annabel’s Social Club. Located on an expansive estate in the Southern Highlands of New South Wales, Exeter House is a striking example of heritage codes blended with French neoclassical romance. Greg Natale captures the jewel-toned motifs and layered rich palettes typical of Tudor-styl...


预览图片
2 / Photographer Rémi Noël’s Magical Road Trip Across America
11年前|王-畅|设计情报|100%...bert Frank, Noël travels every year to the USA for a few days, usually in southern states like California and Texas. Thanks to his meditative approach and creativity, the photographer captures magical, unexpected scenes while on his journeys, creating precious monochrome Americana that could also b...




预览图片
3 / 澳大利亚沃利斯湖之家(2019)(Matthew Woodward Architecture)设计
5年前|archdaily|建筑|100%...level, there are two guest bedrooms and a shared bathroom. A double-height southern wall of translucent Rodeca cladding is a lantern of even-washing light that leads you to up a blackbutt staircase to the master bedroom loft. A warm cocoon of blackbutt walls, ceiling, and flooring create an ideal tr...


预览图片
4 / 都柏林的玻璃屋(SCULLION ARCHITECTS)设计
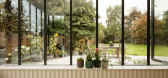
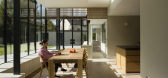
6年前|SCULLION|住宅|100%... its name, the ‘ribbon of glass’ that is now draped along the site’s southern face invites warm sunlight deep into the home. Living spaces come alive with dancing shadows caused by light squeezing through newly installed gridded timber panels. The boundary between the interior and exterior bec...



预览图片
5 / Autodesk 办公室 | Corgan | 2023 | 美国
1年前|OfficeSnapshots|办公|100%...oor/outdoor environment. Playing on the natural aesthetic of this charming southern city, the interior design renders an imaginative workplace that captures the software giant’s brand essence, creating an environment where employees go to create, work, and play.,With a concept developed in detai...


预览图片
6 / Soho Residence | Workstead | 2025 | 美国
8月前|Workstead|软装|100%...nt, Workstead positioned the primary bathroom and walk-in closet along the southern side.These rooms have been wrapped in oak-trimmed panels topped with transom windows, allowing daylight from both east and west aspects to filter through the core of the home. The result is subtle but transformative....


预览图片
7 / 美国 | BlackRock | 办公 | 金融 | 2021 | Perkins&Will
4年前|perkinswill|办公|100%... of where community meets privacy, porches have long been a staple of U.S. southern culture. To emulate this crossover between public and private space, Perkins&Will assigned each end of every floor its own dedicated “porch”, each with its own unique mural and individualized design expressions. ...




预览图片
8 / 美国夜莺上的青铜屋|2021|SPF: architects
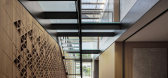
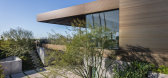
5年前|SPF:a|住宅|100%...g below grade, as do glass and steel stairways and “sky bridges” and a southern face clad in glass.
The home’s sculptural element is both functional and expressive. A 22-foot cantilevered trellis stretches out to a strip of lawn and an infinity pool. The cantilever offers respite from the s...



预览图片
9 / 泉屋(2019)(TORU SHIMOKAWA architects)设计
5年前|TORU.SHIMOKAWA.|住宅|100%...ikugo
,Country:Japan
,The site located in the Chikugo Plain in the southern part of Fukuoka Prefecture is long from north to south, and the road on the north side is at the end of the vehicle, so there is no traffic. A small river runs on the south side.
,In order to create a backless a...


预览图片
10 / Morninton半岛的房子(2010)(Turco and Associates)设计
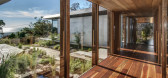
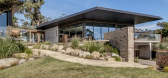
6年前|archdaily|住宅|100%... located in the northern building with the living areas located within the southern building, creating a necessary immersion in nature as occupants move throughout the building.,The geometry of the house is informed by the desire to capture views, resulting in a pair of angular forms. Dark metal c...


预览图片
11 / 澳大利亚悉尼--Cowshed House
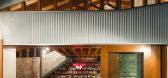
13年前|白人大毛|住宅|98%...t the shed had a worn patina of stories and was well situated, hugging the southern boundary with provision for a private, north facing courtyard. Our clients share a vision for gregarious family life which is reflected in their home. The spaces are truly ‘open plan’, each room connected to the ...


预览图片
12 / Saddle House | Dylan Wood
3月前|The.Local.Proje|建筑|98%...nings to capture the expansive views across the valley farmland, while the southern elevation is crafted with intentional apertures to frame views of the national park.
These facades present Saddle House as a home of two halves, an intentional design reflective of the program within; the house is...



预览图片
13 / 美国 | Tustin Nogin | 办公 | 营销 | 2021 | H. Hendy Associates
5年前|OfficeSnapshots|办公|97%...ates a central hub for employees that previously were dispersed across two Southern California locations. In addition to the mix of 18 different workspaces, the design accommodates the company’s need for flexible space, which was brought to life through “The Joint,” a ‘50s diner-style lunchr...


预览图片
14 / Inverleigh Farmhouse | Studio Esteta | 2025 | 澳大利亚
11月前|Studio.Esteta|住宅|97%... views of the surrounding paddocks.”
In contrast to this, the southern wing—off a central hallway and breezeway—“offers a quieter, more introspective atmosphere. Here, the ceiling heights are deliberately lowered, creating a sense of intimacy and retreat”. These areas provide a ...


预览图片
15 / March House | KA Design Studio | 2025 | 澳大利亚
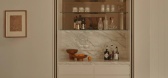
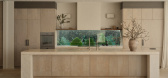
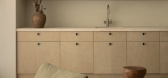
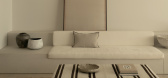
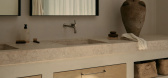
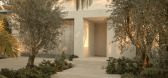
9月前|The.Local.Proje|住宅|97%...lients to pinpoint the tones and textures that would capture the feel of a Southern European escape.The first challenge, says Kaintoch, was interpreting the Med holiday brief for a permanent home, one in Sydney’s uniquely challenging climate. Pale rough render and deliberately simple, clean lines ...
预览图片
16 / 巴塞罗那织机办公室设计
3年前|OfficeSnapshots|办公|94%...attracting talent to one of the most important new entrepreneurial hubs in southern Europe. The space includes the highest quality standards to embrace the needs of the new generation of digital natives: nomadic workers travelling worldwide but in search of personalized and quality spaces to feel ...


预览图片
17 / Stone Meadow Lane | Manuel Cervantes Estudio | 2026 | 美国
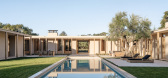
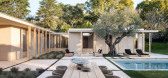
6月前|The.Local.Proje|住宅|94%...and an outdoor dining area designed for use throughout the year, thanks to Southern California’s mild climate. It works just as well for quiet mornings or relaxed gatherings with family and friends.
The interiors are furnished by Corinne Mathern Studio and add warmth and texture through...
预览图片
18 / 图文巴之家(2020)Jesse Bennett Studio设计
5年前|Yellowtrace|建筑|90%
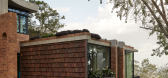
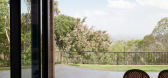
Overlooking the vast landscape of southern Queensland‘s Darling Downs region is Jesse Bennett Studio’s House in Toowoomba. Formerly a 1960’s homestead ‘reminiscent of the English Arts and Crafts Movement’ the architecture went through an ambitious reconstruction to become a two-storey f...


预览图片
19 / PR Residence | Inglis Architects | 2025 | 澳大利亚
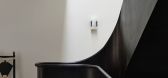
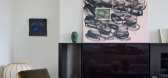
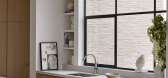
11月前|The.Local.Proje|住宅|90%...re city views and an expansive terrace. A powder room and study occupy the southern end of the second level.
The upper level makes full use of the pitched roof dictated by heritage requirements, creating what Inglis describes as a “feeling of generosity and abundance”. The large windo...



预览图片
20 / 莫纳托野生动物园度假村 | Studio Gram and Intro | 2025 | 澳大利亚
9月前|The.Local.Proje|酒店|87%
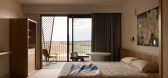
Situated on the perimeter of the largest open-plain zoo in the Southern Hemisphere, the newly opened Monarto Safari Resort is a 78-room luxury lodge that communicates the vibrant African expedition tradition within the spatial context of the Australian landscape.Described by interior designer ...
预览图片
21 / Sole House | Hammercorp | 2025 | 澳大利亚
11月前|The.Local.Proje|住宅|79%...ng, materiality and spatial fluidity.
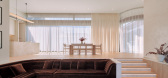
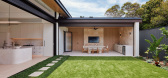
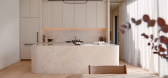
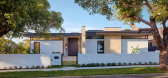
Located in leafy Bardwell Park in southern Sydney, Sole House by 868 Architects retains its mid-century charm while embracing a contemporary palette of robust finishes and warm materials. “The clients are a couple with children,” explains Lauren Garth, 86...


预览图片
22 / 内·威尔森的田园诗般的西班牙式大庄园
5年前|ArchitecturalDi|软装|74%...acolyte of Frank Lloyd Wright left a string of distinguished houses across Southern California. One of those homes—a Spanish-style hacienda planted on five-and-a-half acres of gardens, macadamia trees, and citrus groves, with distant views of the Pacific Ocean—cast a siren spell over actor Rainn...





预览图片
23 / Audemars Piguet 办公室 | Studio Banana | 2023 | 瑞士
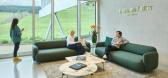
1年前|OfficeSnapshots|办公|71%... while the Piazza, the cafeteria and the R&D areas feature dynamic, warmer Southern light to spark creativity and socialisation.,Look & feel,The Piazza,The Piazza is a generous central space at the core of the building. It is the place for collaboration across the different areas of the compan...


预览图片
24 / ZPD 臻品空间设计(深圳):康桥·香溪郡三五号院
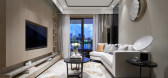
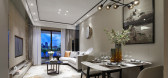
8年前|ZPD臻品设计|住宅|54%...nificent atmosphere of the northern garden and the exquisite beauty of the southern landscape, the combination of virtuality and reality is adopted in the interior design method to continue the characteristics of the landscape, open more contacts between human and nature, and create an ecological an...




预览图片
25 / 舒适的室内灵感来源一个漫长的冬天
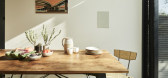
5年前|TheModernHouse|软装|52%...ce filled with light. The bathroom blocked all of the light from the sunny southern end of the house, and the kitchen faced into the shady side return. Swapping the two was crucial so that the spaces we used the most had the most light.“We also removed a wall in the living room to improve the conn...


预览图片



