约有200项符合查询结果,库内数据总量为1205585项。[ 耗时:0.0067秒 ]
1 / Greenwich Street Penthouse Loft Designed for Work-Live
11年前|pua8|住宅|100%...mily.
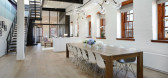
Access to the upper living spaces is provided by a custom blackened steel and oak ship’s ladder that sits discretely off the main foyer entry giving the couple the opportunity to go straight to work without ever disturbing the continuity of private life in the spaces below. The soaring 17-f...


预览图片
2 / 联合王国皮尔西裘园的房子(2014)(Piercy&Company)设计
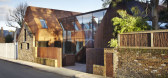
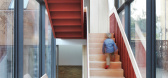
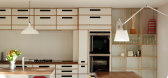
5年前|archdaily|建筑|100%...ndon, the four bedroom family house is formed of two sculptural weathering steel volumes inserted behind a retained nineteenth century stable wall.,The brief evolved through a series of conversations with clients Tim and Jo Lucas, which ranged over imagining the children running about the house, s...



预览图片
3 / 塞尔维亚Avala之家(2020)(TEN)设计
5年前|archdaily|建筑|100%...d delimits the building perimeter. The frame utilises 80 millimetre square steel tube profiles welded in place and fixed to the structural minimum of three foundation points on the terrain. These points define the arrival area on the ground plane, and the positioning of two large concrete forms –l...


预览图片
4 / 旧金山开放式阁楼
12年前|onson|住宅|100%... main living area) allows the entire space to remain visually connected. A steel beam hidden in the spine
supports the casework elements with hidden connections to the existing doug-fir columns. The casework elements are setup like ‘saddlebags’
on either side of the beam – on one side are ...
预览图片
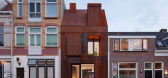

5 / 荷兰钢铁工艺的房子(2020)(Zecc Architecten)设计
5年前|Archilovers|建筑|100%
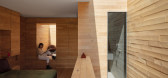
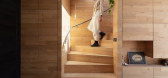
The Steel Craft House is a fine example of self-building. In a period of ten years, a former garage was converted into a wooden residence with a Corten steel facade. It was a challenging task where good cooperation, perseverance, and love for the craft led to an incredible end result. Zecc designe...


预览图片
6 / Half Courtyard House | Telha Clarke | 2025 | 澳大利亚
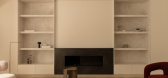
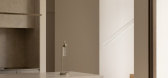
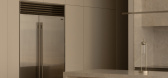
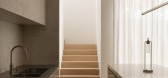
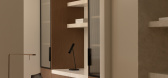
9月前|The.Local.Proje|住宅|100%...le veining and depth within the natural stone is complemented by stainless-steel joinery and appliances. White cabinetry uplifts the sides of the kitchen, seamlessly extending into the living area. The darker elements of steel, including brushed-steel tapware and a locally made custom kitchen pendan...
预览图片
7 / 家维(2019)(Aretz·杜尔Architektur)设计
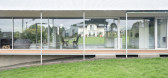
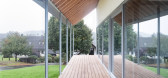
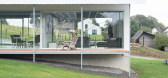
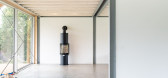
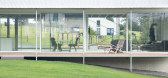
6年前|archdaily|建筑|100%... of the children and the master bedroom on the upper floor are accessed. A steel walkway with a translucent grating connects the two independent units and leads to the common gallery in the two-storey living area. The low-material steel and wooden skeleton construction are reversibly joined at all p...
预览图片
8 / 澳大利亚Plympton住宅(2020)Contech
5年前|archdaily|建筑|100%...ate flexible living spaces that are connected to outdoor areas. Operable steel framed glazed partitions define these transitions, with the cantilevered concrete edge providing a threshold as you step down onto the deck.,Recycled brick walls form the spine of the extension providing texture to th...


预览图片
9 / Where Architects Live | Arjaan De Feyter
8月前|estliving|住宅|100%...al laboratory”.
Over time, these renovations have embraced the original steel structure, improving both structural integrity and energy performance. For De Feyter, this means the project’s sustainability is inseparable from the home’s architectural framework.
Organised on a strict grid of ni...


预览图片
10 / 河流边缘住宅 | Studio B Architecture + Interiors | 2020 | 美国
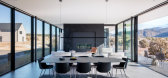
2年前|archdaily|建筑|100%... the north. At one end, the home is anchored to the earth by the weathered steel garage while the other stretches out high above the Arkansas River. The low-profile posture of the house allows the mountain ridges to be seen over and through the house.
To withstand the harsh mountain environment, ...



预览图片
11 / 蒙特利尔的旧宅改造
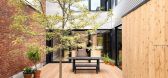
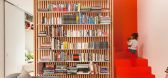
11年前|(H´ェ`H)|住宅|100%...double height space and acts as a screen that hides the stairs. Thin white steel tablets are integrated in the wood lattices and create a contrast with the orange background provided by the stairs.
At the rear, the house’s original volume was preserved while removing a portion of the first fl...



预览图片
12 / 印度尼西亚 | DS别墅 | 2022 | Rakta Studio
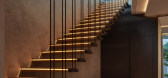
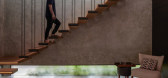
4年前|archdaily|建筑|100%...t and spacious feeling inside the house. The stair constructed with hollow steel and steel plate covered with timber plank, reinforced by wire steel and also as railing staircase. The vertical garden also enhance tropical vibes and greenery inside the building yet softening the robust edges of the b...




预览图片
13 / Iizuka房子 PeakStudio设计
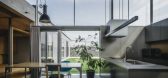
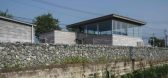
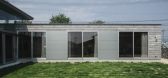
6年前|Archilovers|建筑|100%... landscape, I selected materials such as cement sheets, blackened Zamammai steel plates, and broken stones in cages, which will become mossy, for the exterior of the house, so that they will become part of the landscape over time.
On the other hand, the family who would live here wanted to move fr...


预览图片
14 / Iizuka住宅(2020)(Peak Studio)设计
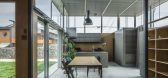
6年前|archdaily|住宅|100%... landscape, I selected materials such as cement sheets, blackened Zamammai steel plates, and broken stones in cages, which will become mossy, for the exterior of the house, so that they will become part of the landscape over time. On the other hand, the family who would live here wanted to move from...




预览图片
15 / 荷兰钢铁工艺的房子(2020)(Zecc Architecten)设计
5年前|archdaily|建筑|100%...Country:The Netherlands
设计师描述 | Designer description: The Steel Craft House is a fine example of self-building. In a period of ten years, a former garage was converted into a wooden residence with a Corten steel façade. It was a challenging task where good cooperation, perseverance...


预览图片
16 / 伦维克斯之家 | Beka Pkhakadze | 2021 | 格鲁吉亚
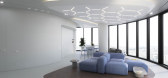
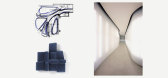
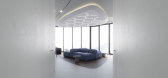
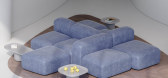
2年前|behance|概念|100%...th reflective elements like freestanding glass wardrobes and two stainless steel walls in the guest bathroom accentuating the RGB lighting. Stainless steel is reiterated in the kitchen, which can be partitioned from the living room with a sliding door, leaving only a decorative kitchen island expose...


预览图片
17 / 乌克兰极简主义Istetyka餐厅|2021|Yakusha Design & Architecture Studio
5年前|Yakusha.Design|餐饮|100%...er natural components. An artisan applies the living blend on the recycled steel basis and thus, from the hands, a unique, full of living irregularities silhouette comes out. This ancient technique known as 'valkyvannia' was used by our ancestors for building walls of a dwelling.
,Near the mai...


预览图片
18 / 提前规划:家庭生活的厨房扩展理念
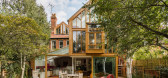
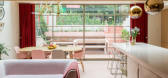
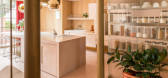
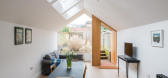
6年前|TheModernHouse|软装|100%...ovement move with these kitchen extension ideas, which take in a glass and steel box on a 1950s house and a striking modern addition to a Grade II-listed Georgian townhouse. For more inspiration, check out our collection of family homes for sale.
Holly Grove, London SE15
How do y...


预览图片
19 / 巴西现代工业风格 MUSA 公寓 | 2021 | flipê arquitetura
5年前|archdaily|住宅|100%... use stone for benches and tiles, but the countertops are smooth stainless steel, while the walls have a modern and rustic texture. We always bring modernity in contrast with natural and nature, the counterpoint between metalwork and silk threads, stainless steel and wood, abundant vegetation, and c...


预览图片
20 / 南非250号住宅(2018)(Team Architects)设计
5年前|archdaily|建筑|100%...g Engineers, A19 Consulting Engineers,顾问: D&S Planning Studio, LRJ Steel,City:Cape Town,Country:South Africa,设计师描述 | Designer description: This is the story of Fred, Ben, D&S Planning Studio, an average Victorian and a long, sloping site with development potential located o...


预览图片
21 / 跳跳板的房子(2016)(HAMISH&YONS)设计
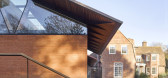
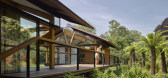
6年前|HAMISH.LYONS|住宅|100%...sen to emphasise the horizontality of the new buildings.
,The minimal steel structure was designed to give the impression of the building floating over water. Light, bouncing off the water, highlights the building’s undercroft, where the black steel ribs are in contrast to the white corrugate...



预览图片
22 / 南非现在简约之联排别墅(2020)(Abon Studio)设计
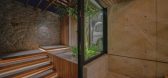
5年前|archdaily|建筑|100%... Timber Work: Proline Kitchens,Zinc Cladding & Roofing:Naturally Slate,Steel Works:RH Steel Works,City:Cape Town,Country:South Africa,设计师描述 | Designer description: The official name we gave this project is Two-Close-Between, the name is derived from the actual constraints of th...


预览图片
23 / Woodnest小屋(2020)(海伦\ u0026硬)设计
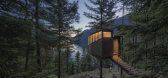
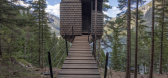
5年前|archdaily|建筑|100%..., and HVAC solutions were challenging.,The cabin is constructed around a steel pipe, cut in halves, and then attached together again around the tree with 4 penetrating bolts. This became a rigid "backbone" to build the rest of the cabin from. We use the bridge and two steel wires to fix the tree h...



预览图片
24 / Poliform澳大利亚豪华厨房系列
9月前|The.Local.Proje|产品|100%...
One of the defining materials in Poliform kitchens is stainless steel. “Typically found in professional kitchens, stainless steel has evolved into a symbol of refined residential luxury,” says Noel. Across the collections – from minimalist Alea and Alea Pro to the versatile Shape, A...


预览图片
25 / 美国伯利恒的艺术探索中心
14年前|大陈|设计情报|100%
The Bethlehem Steel Corporation / Spillman Farmer Architectshttp://cdn.archdaily.net/wp-content/uploads/2011/09/1316634185-11-009-35a-1000x668.jpg
Architect: Spillman Farmer Architects
Location: Bethlehem, Pennsylvania, USA
Project Team: Barry Pell, AIA, Managing Principal; Joseph N. Biondo, ...
预览图片



