约有50项符合查询结果,库内数据总量为1205578项。[ 耗时:0.0057秒 ]
1 / 芝加哥波士顿咨询集团办公室设计
5年前|OfficeSnapshots|办公|100%...Group, a global business strategy and management consultancy, asked CGS to reimagine the employee experience through an overall restack of the functions at their 300 N LaSalle offices. After rethinking their functional strategy, the design team began phased renovations, including a new reception and...


预览图片
2 / 纽约市Pinebridge投资办公室设计
6年前|OfficeSnapshots|办公|100%... in the future.Central to the design was the concept of a vertical campus, reimagining the idea of open office collaboration by creating a central spinal staircase connecting all three floors. Through this feature, Spector Group were able to avoid some of the typical concerns around open-plan design...





预览图片
3 / 悉尼高露洁办公室设计
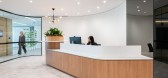
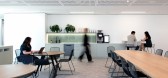
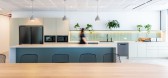
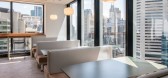
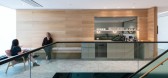
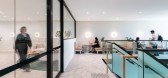
3年前|OfficeSnapshots|办公|100%...ey, Australia.,Colgate-Palmolive is a world-renowned brand, dedicated to reimagining a healthier future for all people, their pets, and our planet. To support their mission and people, Cachet Group were engaged to transform their new Sydney office into the next generation of hybrid working.,Relo...
预览图片
4 / Divisions Maintenance 集团 | Luminaut | 2023 | 美国
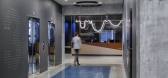
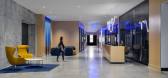
1年前|OfficeSnapshots|办公|100%...ng employees to work hard while embracing a vibrant work-life balance. The reimagined workspace spans three large floors and is over 100,000 square feet.,With a team of over 650 individuals, the headquarters accommodates diverse work styles, tasks, and needs, seamlessly integrating collaborative a...


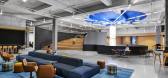

预览图片
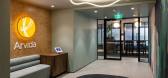
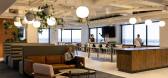
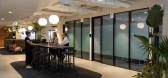
5 / Arvida Group 办公室 | STACK Interiors | 2023 | 新西兰
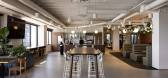
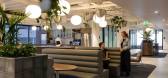
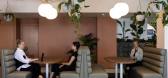
1年前|OfficeSnapshots|办公|100%...the flexible workspace.,Innovation and Creativity,Arvida’s workplace reimagines the office by creatively drawing parallels between the concept of “home” within a retirement village and the varying needs of employees. Inspired by the personal experiences of visiting a grandparent in a retir...
预览图片
6 / 奥马哈立办公室设计
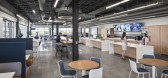
3年前|OfficeSnapshots|办公|100%... independent risk management, benefits and technology firm, was looking to reimagine its office and improve the well-being of its workforce. The company engaged RDG Planning & Design to develop plans for a renovation that would support Milliman’s efforts to retain and attract top talent and reflec...



预览图片
7 / 温尼伯唐宁街十号建筑集团办公室设计
5年前|OfficeSnapshots|办公|100%
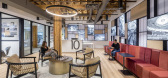
Number TEN Architectural Group has reimagined the design of their offices to improve the employee and client experience in Winnipeg, Canada.
Number TEN Architectural Group’s renovation set out with the goal to create a new open work environment where all staff can better work together, collab...


预览图片
8 / Light Years Asian Diner | Studio Plenty | 2025 | 澳大利亚
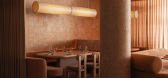
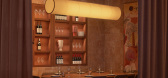
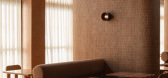
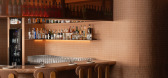
9月前|The.Local.Proje|餐饮|100%...on” layout. “The composition of seating typologies, lighting forms and reimagining the existing floor plan have allowed this venue to feel harmonious at capacity, and comfortable if first to be seated,” notes Rathgeber.Materials that star in this fit-out include dark terracotta finger tiles fr...
预览图片
9 / 洛杉矶菲米集团办事处设计
6年前|OfficeSnapshots|办公|100%...dn’t have a proper reception or functional entrance, so Transition State reimagined the suite to include a custom entry kitchen/communal area for employees to enjoy upon entering the workspace. The Transition State team’s love for black on black and statement stones shows itself in the space’s...


预览图片
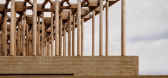
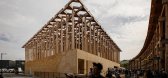
10 / Uzbekistan Pavilion | Atelier BRÜCKNER | 2025 | 乌兹别克斯坦
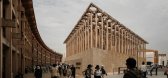
1年前|behance|建筑|100%...and social gathering. Built with brick, clay, and sugi cedar, the Pavilion reimagines this heritage.The Uzbekistan Pavilion's wooden upper level is intended to emulate a garden filled with trees, which has grown upwards from a brick-clad base representing soil and the earth.Each column sourced local...



预览图片
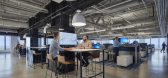
11 / 芝加哥环境系统设计办公室设计
6年前|Gensler|办公|100%...it all comes together.Coming from a building built in 1912, the new office reimagined the old studio model into a flexible space to accommodate the evolving field of engineering and sustainability. The design weaves collaboration and technology into the studio space, allowing teams to communicate an...


预览图片
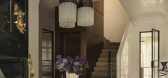
12 / Botanical House | Mim Design | 2025 | 澳大利亚
8月前|Mim-Design|住宅|100%
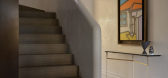
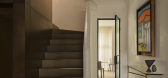
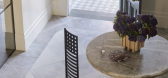
Overlooking Melbourne’ Royal Botanic Gardens, this dramatic reimagining of a South Yarra heritage home offers a richly layered expression of its owners love of travel, literature, and entertaining. A series of immersive spaces balance bold creativity with the home’ 1920s character, weaving...

预览图片
13 / IFS KINDERGARTEN | Super Assembly | 2026 | 新加坡
6月前|SuperAssembly|文育|100%... new Kindergarten learning environment at the International French School, reimagining how space could support contemporary pedagogical models centred on autonomy, collaboration, and multilingual learning. Working within an already partially completed building, the project focused on aligning the ph...


预览图片
14 / 奥马哈HDR总部设计
6年前|OfficeSnapshots|办公|100%... sides, space that would have typically been used for a loading dock was reimagined as a retail alley that is home to stores, restaurants and a food hall called The Inner Rail.
Chamfered form activates the site and encourages pedestrian movement. The interior of the building, including wayfinding...


预览图片
15 / 橱柜体验中心 | Fisher & Paykel Design
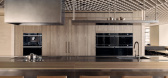
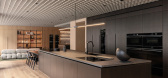
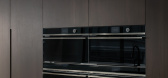

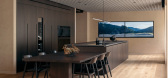

8月前|The.Local.Proje|产品|100%...s and strategic brand partner Alt Group, with Arclinea and Henrybuilt, the reimagined centre joins Auckland, London, Melbourne and Toronto in Fisher & Paykel’s expanding global portfolio of considered and contextually driven spaces.Though Fisher & Paykel’s experience centres are conceived as an ...
预览图片
16 / Kross House | FIGR | 2024 | 澳大利亚
1年前|archdaily|建筑|100%
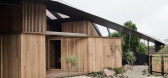
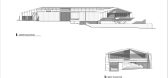
This single-storey residence offers a contemporary reimagining of pavilion-style living, sensitively integrated within its sloping coastal site. Anchored by natural rock formations and supported by a prominent V-shaped steel column, the house appears to float above the landscape. Divided into a ...




预览图片
17 / 特拉维夫LH-LM集团办事处设计
6年前|OfficeSnapshots|办公|100%Turman Romano Architecture has reimagined an old commercial building for advertising group LH-LM’s offices, located in Tel Aviv, Israel.Due to a strict budget for the renovation, Turman Romano Studio conceived a design that brought new life into the existing building.The design was meant to inspir...


预览图片
18 / Edelman 办公室 | Gensler | 2023 | 英国
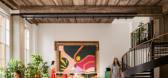
1年前|Gensler|办公|100%...esign a next-gen workplace for its new London office, as part of a broader reimagining of its office spaces across the globe. Francis House is designed to support and attract Edelman’s creative talent and establishes a new paradigm for engagement with clients. Utilising a warehouse from the 1900s,...


预览图片
19 / 新加坡嘉德置地“盖伦”游说设计
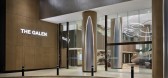
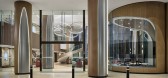
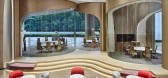
5年前|OfficeSnapshots|办公|100%... abstract pattern.
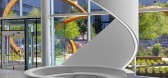
Beyond the traditional entryway or waiting space, we reimagined The Galen lobby space as a place for people to socialize, make plans and prepare for the workday. It contains a lounge area, individual workspaces and even group meeting pavilions.
,7 张图片 | Pictures,设...


预览图片
20 / 诺福克南方公司总部 | HOK | 2021 | 美国
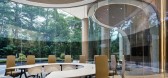
4年前|OfficeSnapshots|办公|100%...anta headquarters consolidates 3,300 employees into a vertical campus that reimagines work. Designed with an emphasis on choice, collaboration, innovation and wellness, the building offers employees diverse workspace options and rich amenities that support Norfolk Southern’s vision, brand and desi...




预览图片
21 / 希腊光学中心 (2020)(MOLD architects)设计
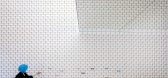
5年前|Archilovers|建筑|100%... to remove all infrastructure elements to the greatest extent possible and reimagine the product itself as a structural element, whose repetition would produce architectural space.
The existing structure was deconstructed to its components, and the resulting eight vertical and horizontal surfac...




预览图片
22 / Windsor | DiPietroPierce | 2025 | 澳大利亚
8月前|The.Local.Proje|住宅|100%...o a self-contained flat in the future.
While the interiors were reimagined, the traditional heritage style of the exterior is carefully preserved and refreshed, allowing the home to keep its charm and character. In the open-plan living and kitchen area, natural materials form a cohesive t...


预览图片
23 / Luxury Island Resort | Blink | 2025 | 阿联酋
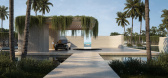
9月前|Blink.DG|建筑|100%...esort
Abu Dhabi
Nestled within a tidal mangrove ecosystem,
this project reimagines luxury by working
with nature rather than imposing upon it.
Along the fringes of Al Jubail Island, the resort is planned as a calm, car free enclave where arrival, movement and architecture are all sha...



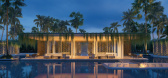
预览图片
24 / 奥克兰 Fivetran 办公室 | Gensler | 2022 | 美国
3年前|Gensler|办公|100%...wanted in their space.,Color and materiality complete the story. Gensler reimagined the traditional material palette as a dual-axis “finish matrix” for selecting finishes based on location, work modes, activity level.,设计师:Gensler,Architect of Record: ASD|SKY,Contractor: D.A. Pope...
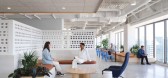


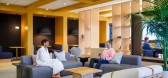
预览图片
25 / 由CIVILIVN Newlab联合办公空间在纽约。
6年前|Yellowtrace|办公|100%...r its Brooklyn Navy Yard Headquarters. Newlab and CIVILIVN collaborated to reimagine the interiors of a 1930s manufacturing building at 77 Washington Avenue into a co-working space designed to accommodate Newlab’s rapidly expanding community of experts and innovators.
The new project follows CI...


预览图片



