约有100项符合查询结果,库内数据总量为1205560项。[ 耗时:0.0084秒 ]
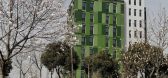
1 / Tata Compact + Apartments
9年前|临塘听风晚|酒店|100%...nds for him and her as a young couple.
5 former office buildings were transformed into apartment buildings with a special user concept: the compact+ apartments. These apartments are small but efficient single apartments units with comfortable and flexible layout and a “+” on community areas...


预览图片
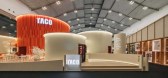
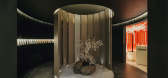
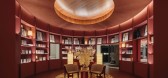
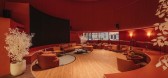
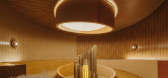
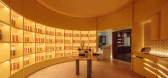
2 / TACO : Prismatic Journey | Helen Agustine | 2026 | 马来西亚
2月前|HelenAgustine|商业|100%...living spaces (such as foyer, library, kitchen, living room, and gallery), transforming the installation into a sequence of inhabitable spaces that reflect everyday life.
Color serves as the primary architectural medium, guiding visitors through a series of monochromatic interiors. Each r...
预览图片
3 / KPMG 办公室 | Merit Interiors | 2023 | 澳大利亚
1年前|OfficeSnapshots|办公|100%...Geelong’s beauty and rich history, the KPMG office is a testament to the transformative power of inclusive, sustainable, and human-centric design. Our team embarked on a remarkable journey, addressing challenges to deliver a project that harmonises with KPMG’s ethos and enhances their cultural e...


预览图片
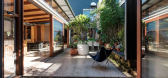
4 / 乔阿吉厄斯/考克斯建筑公司在格尔贝的庭院住宅。
6年前|Yellowtrace|住宅|100%... for the house embraces the ideal of adaptability – it is designed to ‘transform’ easily between three modes – single generous 4-bedroom home, two 2-bedroom homes, and a large 2-bedroom home with a separate studio. This adaptability is designed-in – including all building services – it c...




预览图片
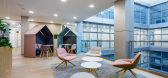
5 / 布拉格T-Mobile办公室设计
6年前|OfficeSnapshots|办公|100%...tor a modern desk-sharing space with sophisticated design and details. The transformation was implemented while the office was in full operation and the result is an interior that not only ensures the comfort of all employees thanks to clever zoning, but also features the use of natural elements and...



预览图片
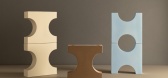
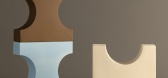
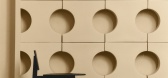
6 / Emisferi | Note Design Studio | 2026 | 意大利
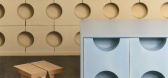
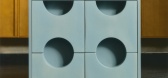
2月前|Note.Design.tud|产品|100%...lores the relationship between architecture and material, where repetition transforms a single element into a larger spatial composition.
项目名称:Emisferi
项目客户:Mutina
设计年份:2026
项目地点:Modena, Italy
Photography:Nicolò Panzeri, Peter Vinther
设计...

预览图片
7 / 意大利离岛公寓(2020)(biro+)设计
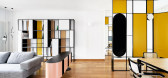
5年前|archdaily|住宅|100%...en totally replaced with a closable thermo-ventilated machine, covered and transformed into a storage bench.,The double-sided entrance partition consists of fixed wooden panels, a double mirror and a circular double emission lamp, designed with an integrated electrical connection system into the m...


预览图片
8 / Maurice Martel 建筑办公室 | Maurice Martel | 2024 | 加拿大
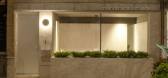
1年前|OfficeSnapshots|办公|100%...ure Firm, ,The Maurice Martel architecte Studio took on the challenge of transforming a former hair salon, once ordinary and confined to a single level, into its new architecture office. This project stands out for its thoughtful approach and the integration of custom solutions, demonstrating the ...
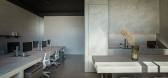
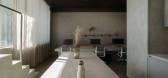
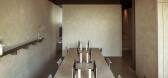
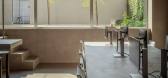
预览图片
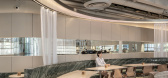
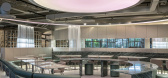
9 / Restaurant Nectar Oum | Madarq studio | 2026 | 墨西哥
1月前|archdaily|餐饮|100%
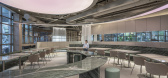
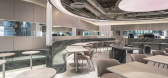
A borrowed garden and a single point of origin transform a leftover corner of a food court into a space with its own identity.
,项目设计:Madarq studio,项目面积: 150m²,项目年份:2026,项目摄影:Inu Lee,供应商: Flush outlet, Quartzite, Spotlight, Surf s...

预览图片
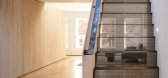
10 / (阁楼公寓)Bushman Dreyfus Architects设计
6年前|Archilovers|住宅|100%...ial space with claustrophobic offices and an enclosed storage attic is now transformed into a single spacious open floor apartment with a sleeping loft. Transparency from front to back is a key design intent, establishing visual access to the street trees in front and sunlight in the back. Multiple ...




预览图片
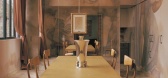
11 / Lavoisier | Maxime Bousquet | 2026 | 法国
2月前|estliving|软装|100%
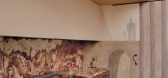
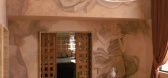
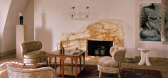
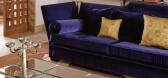
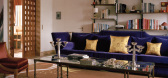
In the 8th arrondissement, French interior designer Maxime Bousquet transforms a tangle of Parisian apartments into a duplex where art, craft and an enviable view converge.
When Maxime Bousquet first walked through the upper two floors of a Haussmann building near the Chapelle Expiatoire, he ...
预览图片
12 / 机密银行办公室 | M Moser Associates | 2022 | 中国上海
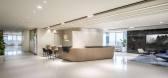
1年前|OfficeSnapshots|办公|100%...‘The path’, connects the company’s goal and expectations to create a transformative workplace supporting people, culture and future growth.,Going above and beyond expectations,The initial brief focused on meeting the needs of all, managing relocation schedules, creating wellness areas and ...


预览图片
13 / 明尼阿波利斯脊脊规范套件设计
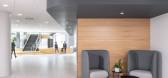
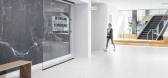
3年前|OfficeSnapshots|办公|100%...m took what was once a previously vacant single tenant office building and transformed it into an energized and amenity-rich multi-tenant office space, providing a compelling incentive for city dwellers to move out of the downtown core while still remaining close to main traffic arteries. Combined w...




预览图片
14 / 旧金山机密金融服务公司办公室设计
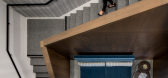
6年前|OfficeSnapshots|办公|100%...eased collaboration. With a timeless palette and built-in flexibility, the transformed space effectively supports current and future workstyles.8 张图片 | Pictures设计:Huntsman Architectural Group 客户:Unnamed Financial Company, 面积:33,000 sqft年份:2018坐落:California, San F...



预览图片
15 / 特拉维夫SOK办公室设计
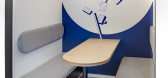
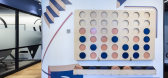
5年前|OfficeSnapshots|办公|100%...t invite people to get to know each other and play together. Elements that transformed plain walls into interactive spaces. Through our design, SOK has become one of the most inviting and inspiring shared workspaces in the city.
,8 张图片 | Pictures,设计:Studio Luka, 客户:SOK, ,...


预览图片
16 / Dayforce 办公室 | Space Matrix | 2024 | 菲律宾
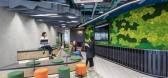
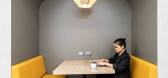
1年前|OfficeSnapshots|办公|100%...nnovation, collaboration, and a strong sense of community.,However, this transformation came with challenges,1. Outdated branding and uninspiring spatial design.,2. A lack of collaboration spaces, limiting spontaneous and structured teamwork.,3. The need for a variety of work settings to acc...


预览图片
17 / 上海Santoni办公室设计
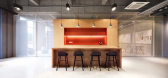
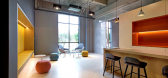
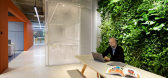
5年前|OfficeSnapshots|办公|100%...environments. The client asked for a versatile floor plan which enables to transform communal spaces into private and semi-private easily. The new design offers a variety of shared working areas that ranged from formal office space to informal spaces for ideation.
The space is designed in order t...



预览图片
18 / Grove | Madeleine Blanchfield | 2026 | 澳大利亚
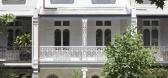
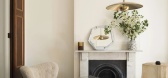
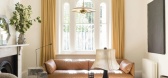
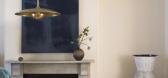
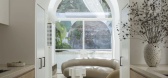
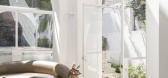
3月前|Madeleine.Blanc|软装|100%...whose character is preserved, its attributes drawn out, its spaces quietly transformed to hold modern life with ease. "Grove" finds the contemporary within the historic. Within a narrow footprint, the design finds unexpected generosity: a sequence of rooms that moves a young family from the energy o...
预览图片
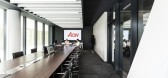
19 / 米兰怡安办公室设计
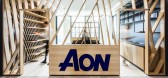
5年前|OfficeSnapshots|办公|100%...The result is the brand’s single “home” where the entire building is transformed into a place of experience, in order to narrate Aon to the various stakeholders in a unique and impactful way. Thanks to the flexibility in the use of spaces, as well as strong experiential engagement, the new Aon...



预览图片
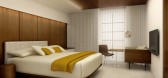
20 / 纽约及迈阿密精品酒店 Boutique Hotel Brand /SOM
14年前|charliexu|概念|100%..., forming an inviting screen.
In Miami, an existing Art Deco hotel was transformed from a jumble of dark, disconnected rooms to a series of horizontally-ordered spaces. The lobby is progression of interlocking public areas with varied ceiling planes organized along a diagonal axis. In each guest...


预览图片
21 / The Manchaha House | FADD | 2026 | 印度
1月前|FADD|住宅|100%...rant holiday residence inspired by a handcrafted Jaipur Rugs Manchaha rug, transforming a single design element into the narrative of an entire home. Each floor unfolds with its own distinctive palette—from warm peach and rust tones to deep teal and rich indigo—creating immersive environments th...


预览图片
22 / 奥斯汀替代技术客户办公室设计
6年前|OfficeSnapshots|办公|100%...re, and sharp contrast create the foundation for the interiors which Revel transformed from a multi-tenant office building into a single tenant building for our long time client out of San Francisco. The design is highlighted using honest architectural materials that assist in creating a unique pers...


预览图片
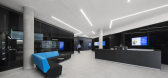
23 / 蒙特利尔Genetec总部设计
6年前|OfficeSnapshots|办公|100%...s operations and organization chart, working with Genetec on a strategy to transform the organization and its operations, work practices and approach to collaboration. The process affected workflows, the elimination of silos, branding, materials management, furnishings, general traffic and space man...


预览图片
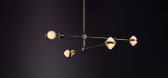
24 / 克里斯托弗·布茨推出了虹膜照明系列。
6年前|Yellowtrace|产品|100%...various techniques, Christopher Boots creates future antiques designed for transforming architecture.
For further information on IRIS, visit christopherboots.com.
IRIS components, ready for hand assembly. Photo by Guy Lavoipierre. - The End,Thank you - ,图片 © Christopher Boots. 产品...



预览图片
25 / FMDS | Trivandrum Apartment
2月前|Habitus|软装|100%
In Trivandrum, FMDS has transformed a high-rise apartment into a warm, art-filled home rooted in Kerala’s material memory.
A home is most meaningful when it offers a quiet return to the familiar — a space layered with comfort, memory and traces of where we come from. Such was th...


预览图片



